
Search results for "Active" in Home Design Ideas

 Glenn Gissler Design
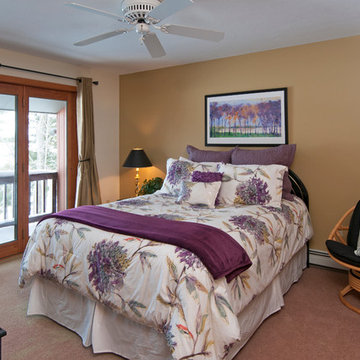
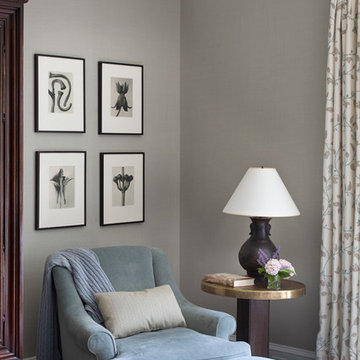
Inspiration for a large eclectic master dark wood floor and brown floor bedroom remodel in New York with beige walls and no fireplace
Find the right local pro for your project
 Thorndike Development
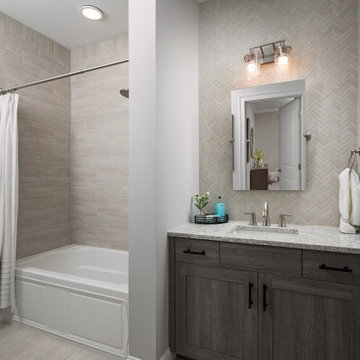
The Duxbury model at Sawyer's Reach — Thorndike's fifth 55+ active adult community in Plymouth, MA. Gold winner, Best Interior Merchandising, BRAGB PRISM Awards 2022. 224 single-level condominium homes inside elevator-served buildings with no stairs anywhere. Every finish selected one-on-one with Thorndike's in-house interior designer Nikkie Gaitan. Thorndike is now selling new homes across the South Shore — visit thorndikedevelopment.com to explore our active communities.
 Compo Builders Inc
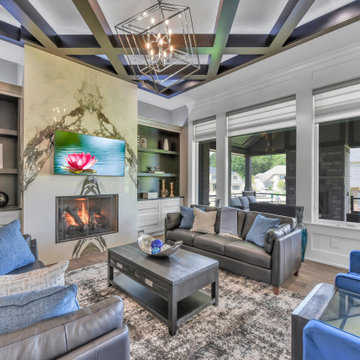
Contemporary living room in our ranch model home in Novi, Michigan. Features state-of-the-art voice-activated blinds, Alexa voice-activated fireplace, voice-activated tv, lights, motion sensors and more.

 Genuine Custom Homes
Amazing lil' 1,399ft²: 3 room guest home with expansive lower screened patio, viewing balcony/1.5 bath/2 car/2ST. To uncover a wealth of possibilities, contact Michael Bryant at 210-387-6109.

 Artistic Concrete Surfaces
Total Yards of concrete: 750
Square Feet of Sidewalk: 5500
Liner feet of curb: over 2300
Square Feet of building: 16,300
A laser screed was used to pour the building slab.
Shawn Spry Photography
 Terra Homes LLC
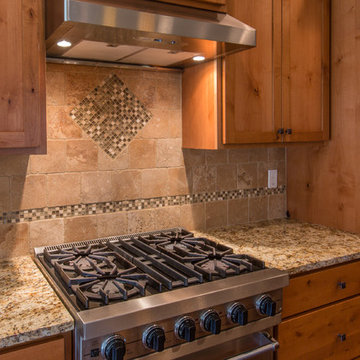
Example of a mid-sized arts and crafts u-shaped medium tone wood floor eat-in kitchen design in Seattle with an undermount sink, shaker cabinets, medium tone wood cabinets, granite countertops, brown backsplash, ceramic backsplash, stainless steel appliances and an island

 Crystal Clear Water Systems
Top of The Line Water Conditioning (We only use the best)
The "Scale Armor+" System uses a unique four module swirl Chamber that contains a highly effective Template Assisted Crystallization(TAC) scale reduction media and a large OxyMag module for further scale control. The activated carbon is used to remove impurities including organic contaminants, chlorine, chloramine, pesticides color and much more. Activated Carbons are very porous with a large surface area. One pound of GAC has a surface area equivalent to six football fields. Impurities are held with the carbon's internal pore structure by electrostatic attraction or chemisorption. Catalytic Ga is also available and offers faster rates for the removal of Chloramines. The "Scale Armor" system includes layers of Quartz, Almandine Garnet, Clinoptilolite, and Granular Activated Coconut Shell Carbon for enhanced water clarification.
 Glenn Gissler Design
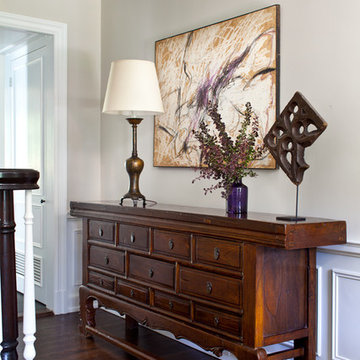

Example of a mid-sized eclectic dark wood floor and brown floor entry hall design in New York with beige walls


 Paradise Found Construction
Michelle and Dominic had purchased their home in Wake Forest several years earlier with the idea in mind that it would serve as a family-centric place where they could gather with extended family. Situated in a quiet residential neighborhood with large lots, it was the perfect place for them to raise and home school their 4 children.
As their family grew, the children’s daily activities were split between the 1st and 2nd floors, making it difficult to coordinate activities amongst them all. And their extended family get-togethers had become cramped and increasingly difficult to accommodate everyone comfortably. They were in need of added living space that could serve their family’s needs as well as provide extra entertaining areas to host family gatherings.
With our experience in helping homeowners secure financing for their Home Improvement projects, we worked with Dominic and Michelle to prepare all of the necessary documentation required to apply for an FHA 203K Home Renovation loan. As a result, they were able to finance the full cost of the construction of their new Family Room Addition.
Our solution was to add a 1st floor living space that harmonized with the existing floor plan and décor, was central to the existing Kitchen, and flexible enough to facilitate large groups and accommodate the whole family’s daily activities and access to the outdoors.
As a result of their newly added flexible living area, they are now able to comfortably gather with their extended family as well accommodate the whole family’s needs, giving them the opportunity spend more quality time with their family and friends.
Design Features
Harmony with the home’s existing architecture and décor.
Seamless Transition into the adjoining Kitchen and Living Room, separating the two with a light and bright 15-Lite Double French Door.
Light and bright natural hardwood flooring.
A bright and open floor plan achieved by introducing a double 15-Lite French door in the Kitchen and generous amount of double-hung Low-E windows.
Window Well in the Roof to accommodate required foot-print placement.
Easy access to the outdoors and the large deck and yard.
Extra storage space for tools and outdoor equipment.
Energy Efficient and Green Features
1st floor HVAC Compressor and Air Handler replaced with a more efficient 15 Seer unit.
Floor penetrations and perimeter bottom plates caulked and air sealed.
No-VOC Paints and Finishes.
Durable Exterior Construction
No-Maintenance Composite and PVC Low-E Windows
Cement Fiber Siding
Cement Fiber and PVC Trim
Life-time Architectural Shingles
Metal Roof Flashing with Gutter Kick-Outs
Superior Window Flashing and Water Intrusion sealing measures
 User
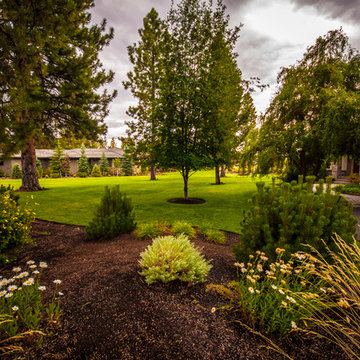
UserThe view of the house entry towards the field. The homeowners wanted a seamless landscape between their house's lot and the field.
Photos by John Kish

 Exterior Crew
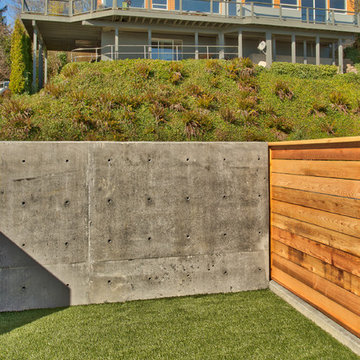
A freshly painted, multi-tiered deck system with glass railings and ornate fascia trim span the length of the home facing Lake Washington.
Small minimalist two-story concrete fiberboard house exterior photo in Seattle
Small minimalist two-story concrete fiberboard house exterior photo in Seattle

 Inviting Spaces
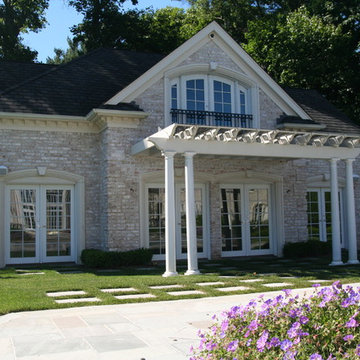
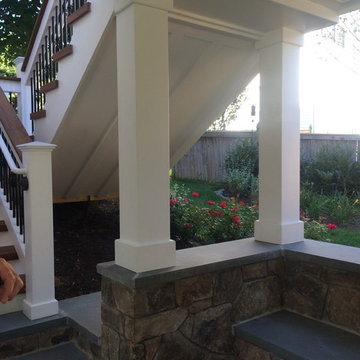
Stone wall and hearth with wood deck steps fully wrapped in Azek with Zuri deck boards
Example of a classic deck design in DC Metro
Example of a classic deck design in DC Metro
71