
Search results for "Active" in Home Design Ideas


 Spin Design Limited
Designing a home that caters to the needs of the entire family is so important, as it fosters harmony, encourages bonding, and creates a welcoming sanctuary where each member, including pets, feels valued and content. Designing for families involves creating spaces that facilitate togetherness and encourage shared activities. Open floor plans that seamlessly connect living areas, dining spaces, and kitchens promote interaction among family members. A home should not only be aesthetically pleasing, but it should also be comfortable, family-friendly, and pet-friendly.
This home truly reflects the people and pets who reside within it. Each space has carefully chosen artwork and furniture pieces to enhance the living experience.
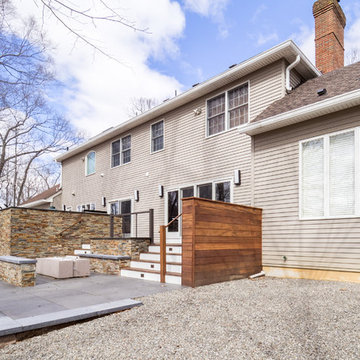
The indoor-outdoor flow maximizes the penetration of natural light into the home. The glazed areas not only brighten the interior but also create a sense of openness and spaciousness. The extended deck becomes an extension of the interior, providing additional areas for relaxation, entertaining guests, or engaging in various activities. Being able to easily access and enjoy outdoor spaces promotes a sense of tranquility, relaxation, and well-being. It also encourages outdoor activities, such as outdoor dining, or simply unwinding in nature, fostering a healthier and more balanced lifestyle.
Find the right local pro for your project

 Zier Pools
Eric George
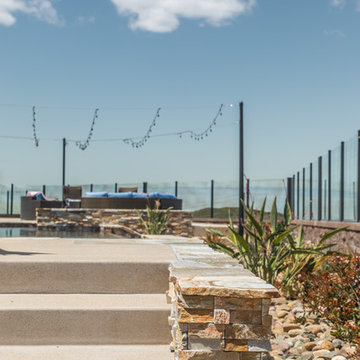

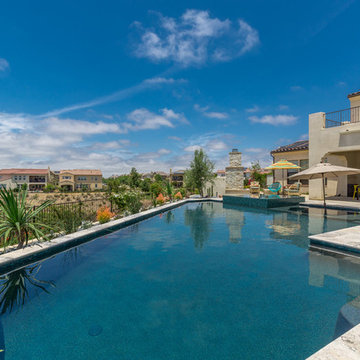
Inspiration for a mid-sized transitional full sun backyard landscaping in San Diego with decking.
Inspiration for a mid-sized transitional full sun backyard landscaping in San Diego with decking.
 Thorndike Development
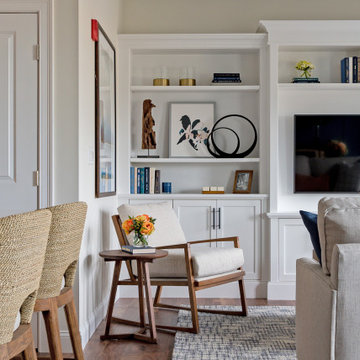
The Duxbury model at Sawyer's Reach — Thorndike's fifth 55+ active adult community in Plymouth, MA. Gold winner, Best Interior Merchandising, BRAGB PRISM Awards 2022. 224 single-level condominium homes inside elevator-served buildings with no stairs anywhere. Every finish selected one-on-one with Thorndike's in-house interior designer Nikkie Gaitan. Thorndike is now selling new homes across the South Shore — visit thorndikedevelopment.com to explore our active communities.

 Zimmerman Construction
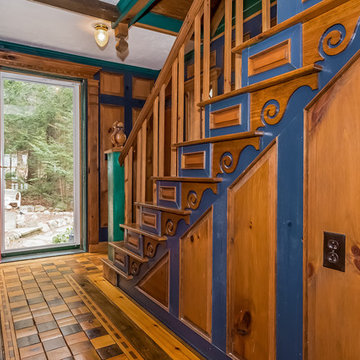
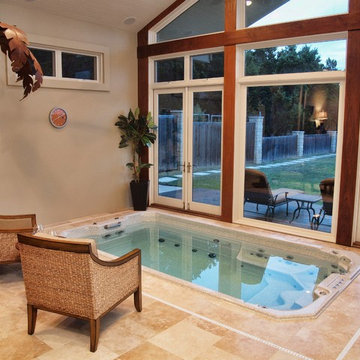
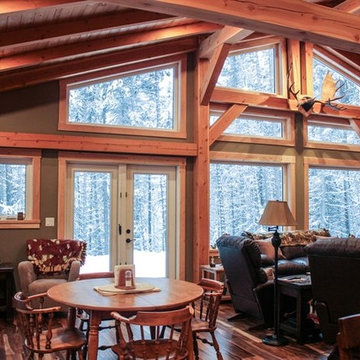
The interior finish on this home maximizes space, natural light, and storage. This house is all in the details: extra wide window ledges, natural wood finish harvested from the property, and a first class pantry make this house a welcoming home after a day of outdoor play.
 Infinity Construction, llc.
Relaxing or entertaining prefection
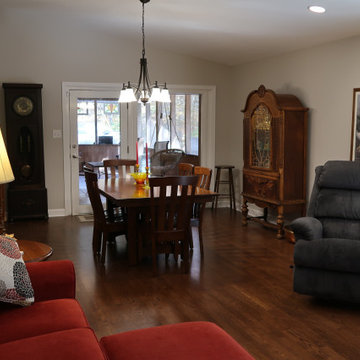
Inspiration for a mid-sized transitional open concept medium tone wood floor and brown floor living room remodel in Other with gray walls and a tv stand
Inspiration for a mid-sized transitional open concept medium tone wood floor and brown floor living room remodel in Other with gray walls and a tv stand



 User

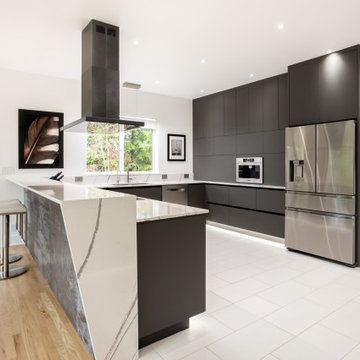
UserOur clients envisioned a clean, contemporary kitchen designed for both functionality and entertaining. Passionate about cooking and entertaining guests, their priorities included generous work surfaces, discreet storage for small appliances, and ample space for serving ware, cookware, and dinnerware.
The cabinetry was selected for both aesthetics and ease of maintenance. A minimalist, hardware-free look keeps the space visually uncluttered. Lower cabinets operate via a continuous Euro-style channel, which seamlessly integrates with the refrigerator panels. Upper and tall cabinets feature a mix of touch-latch and servo-driven mechanisms, enhancing accessibility while maintaining a sleek profile.
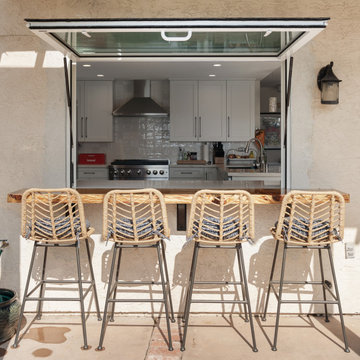
A raised bar conceals cooktop clutter during meal prep and creates a welcoming space to serve and engage with guests. The U-shaped layout was essential to keep the work zone distinct from social areas while allowing smooth movement around the kitchen.
Lighting played a central role in the design. Multiple layers of illumination, all set to a bright 5000K color temperature per the homeowners' request, include dimmable toe-kick lights and a continuous recessed light channel along the tall cabinets. These create both ambiance and high-function lighting as needed.
For entertaining large groups, the kitchen features multiple ovens and a warming drawer—perfect for entertaining. On the refrigerator wall, servo-activated countertop cabinets conceal small appliances, with the countertop surface continuing inside for easy access. A built-in, barista-quality coffee machine is nestled between these cabinets, adding a touch of luxury.
For a clean look free of visible outlets, the team installed touch-activated, pop-out Legrand outlets with three-sided access. The color was custom-matched to complement the veining in the quartz countertops.
The tall cabinet adjacent to the double oven stores everyday dishware, conveniently located for setting the nearby dining table. At the end of the peninsula, a servo-activated double trash pullout allows easy access without interfering with the cook. A dedicated utensil pullout beside it keeps tools within reach while maintaining clear countertops.
 Closet Solutions

This Garage is for storage of the family items: the husband's multiple golf bags, and since he is a cyclist, several biks. He has a nice checker sofa/futon/bed matching the floor to be put in this space, and a large flat big screen TVwill be installed on a swivel wall mount between the cabinets to complete his future "man cave"
 Two Hands Interiors
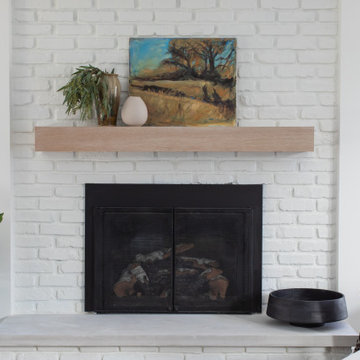
Updating a fireplace by whitewashing the brick, adding a warm oak wood mantle and accessorizing with vintage art brings new life to this family room.

73