
Search results for "Active" in Home Design Ideas
 Brie Stephens
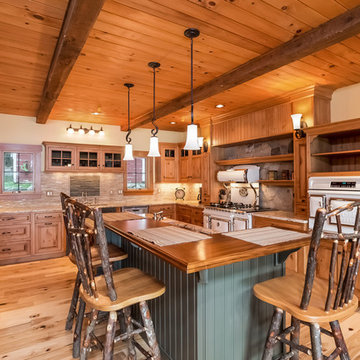
Inspiration for a rustic u-shaped light wood floor and beige floor kitchen remodel in Portland Maine with medium tone wood cabinets, beige backsplash, white appliances and an island
Find the right local pro for your project

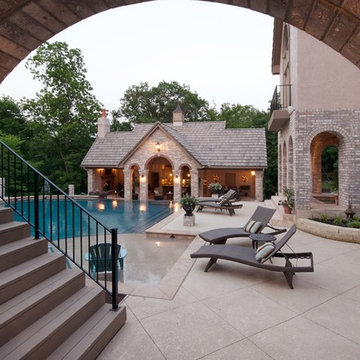
 VanElders Design Studio - Stantec Kansas City

Brick archway view of wet/dry sundeck area. Sunken poolhouse and elevated spa nook flank the end and side area.
Design by: VanElders Design Studio
Matt Kocourek Photography, www.mattkocourek.com
 Brie Stephens
Example of a mountain style u-shaped medium tone wood floor and brown floor kitchen design in Boston with shaker cabinets, medium tone wood cabinets, stainless steel appliances and an island


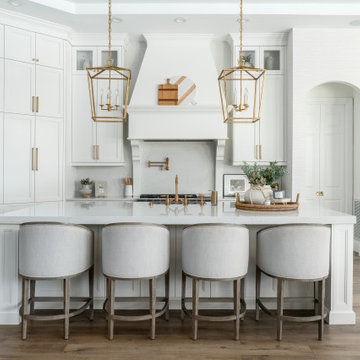


 Sierra Pacific Windows
High Res Media, LLC
A Finer Touch Construction
Home gym - transitional light wood floor and beige floor home gym idea in Phoenix
Home gym - transitional light wood floor and beige floor home gym idea in Phoenix

 Cuppett Kilpatrick Architecture + Interior Design
Living Room
Living room - transitional living room idea in Austin
Living room - transitional living room idea in Austin
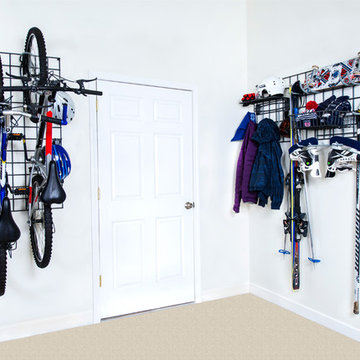
 Organized Living
Organized Living Activity Organizers are great to help create a garage area worth showing off! Not only that, but they can be used in a multifamily building where families share a storage area. By storing the main part, the Grid to the wall you have the ability to add and readjust the attachment components.

 Michelle Glennon Interior Design, Inc
Kitchen - transitional u-shaped light wood floor, beige floor, exposed beam and wood ceiling kitchen idea in Other with a farmhouse sink, recessed-panel cabinets, gray cabinets, gray backsplash, glass tile backsplash, stainless steel appliances, an island and white countertops
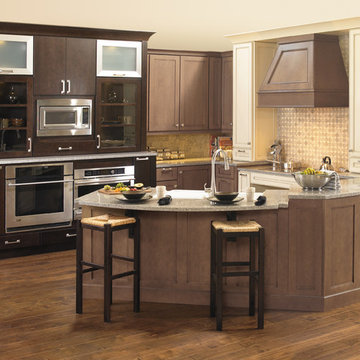



 Organized Living
Organized Living Activity Organizers transform limited space in your home or garage into the perfect storage solution for anything from tools to sports equipment, toys to skis.


 Natalie Weinstein Design Associates
Jack Ader, Images for Presentation

Inspiration for a timeless boy dark wood floor kids' room remodel in New York with blue walls
Inspiration for a timeless boy dark wood floor kids' room remodel in New York with blue walls
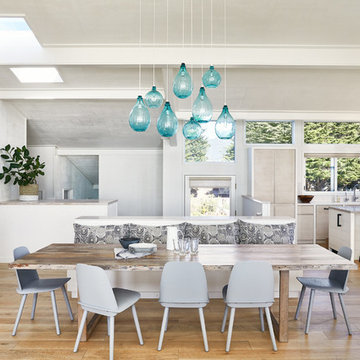
Dining room - coastal medium tone wood floor and brown floor dining room idea in San Francisco with white walls

 Frankel Design Build
Photography: Cate Blake
Interior Design: Karen Menge- Pulliam Morris Interiors
Open concept kitchen - large traditional galley brown floor and dark wood floor open concept kitchen idea in Houston with a farmhouse sink, white cabinets, quartzite countertops, gray backsplash, marble backsplash, stainless steel appliances, an island, white countertops and shaker cabinets
Open concept kitchen - large traditional galley brown floor and dark wood floor open concept kitchen idea in Houston with a farmhouse sink, white cabinets, quartzite countertops, gray backsplash, marble backsplash, stainless steel appliances, an island, white countertops and shaker cabinets
8