
Search results for "Activities watering" in Home Design Ideas

 Interlocking Concrete Pavement Institute
HNA Hardscape Project Award Winner
Wayne Pool
Wayne, New Jersey
Monello Landscape Industries
Design elements and features include six multi level paver patios, three permeable paver patios, and a sunken pool bar and kitchen with seating inside and outside the pool. A 20 foot double water falls drops into a pond with glass panels that separate the pool from the pond enabling views of koi. A 24 in. by 30 foot running/trickle water wall over natural stone into the the pool is also features. Additional items include three built-in bistro tables, a 20 foot high boulder wall system featuring perennial garden plantings, and floating boulders built into the pool.
Design challenges included a 12 foot high bar wall engineered with ¾ in. rebar and a solid concrete pour. Lower levels of the patio system were built and excavated below the water table level, so an extensive and creative drainage system was installed. In addition, water pumps were active during construction. Trenching was so extensive under and around the hardscape areas that all soil had to be removed from the site and replaced with compacted clean stone so there was no threat of future settlement. There was over 1500 cubic yards of soil removed from the site and over 1500 yards of aggregate trucked into the site.

 ZeroEnergy Design
This modern green home offers both a vacation destination on Cape Cod near local family members and an opportunity for rental income.
FAMILY ROOTS. A West Coast couple living in the San Francisco Bay Area sought a permanent East Coast vacation home near family members living on Cape Cod. As academic professionals focused on sustainability, they sought a green, energy efficient home that was well-aligned with their values. With no green homes available for sale on Cape Cod, they decided to purchase land near their family and build their own.
SLOPED SITE. Comprised of a 3/4 acre lot nestled in the pines, the steeply sloping terrain called for a plan that embraced and took advantage of the slope. Of equal priority was optimizing solar exposure, preserving privacy from abutters, and creating outdoor living space. The design accomplished these goals with a simple, rectilinear form, offering living space on the both entry and lower/basement levels. The stepped foundation allows for a walk-out basement level with light-filled living space on the down-hill side of the home. The traditional basement on the eastern, up-hill side houses mechanical equipment and a home gym. The house welcomes natural light throughout, captures views of the forest, and delivers entertainment space that connects indoor living space to outdoor deck and dining patio.
MODERN VISION. The clean building form and uncomplicated finishes pay homage to the modern architectural legacy on the outer Cape. Durable and economical fiber cement panels, fixed with aluminum channels, clad the primary form. Cedar clapboards provide a visual accent at the south-facing living room, which extends a single roof plane to cover the entry porch.
SMART USE OF SPACE. On the entry level, the “L”-shaped living, dining, and kitchen space connects to the exterior living, dining, and grilling spaces to effectively double the home’s summertime entertainment area. Placed at the western end of the entry level (where it can retain privacy but still claim expansive downhill views) is the master suite with a built-in study. The lower level has two guest bedrooms, a second full bathroom, and laundry. The flexibility of the space—crucial in a house with a modest footprint—emerges in one of the guest bedrooms, which doubles as home office by opening the barn-style double doors to connect it to the bright, airy open stair leading up to the entry level. Thoughtful design, generous ceiling heights and large windows transform the modest 1,100 sf* footprint into a well-lit, spacious home. *(total finished space is 1800 sf)
RENTAL INCOME. The property works for its owners by netting rental income when the owners are home in San Francisco. The house especially caters to vacationers bound for nearby Mayo Beach and includes an outdoor shower adjacent to the lower level entry door. In contrast to the bare bones cottages that are typically available on the Cape, this home offers prospective tenants a modern aesthetic, paired with luxurious and green features. Durable finishes inside and out will ensure longevity with the heavier use that comes with a rental property.
COMFORT YEAR-ROUND. The home is super-insulated and air-tight, with mechanical ventilation to provide continuous fresh air from the outside. High performance triple-paned windows complement the building enclosure and maximize passive solar gain while ensuring a warm, draft-free winter, even when sitting close to the glass. A properly sized air source heat pump offers efficient heating & cooling, and includes a carefully designed the duct distribution system to provide even comfort throughout the house. The super-insulated envelope allows us to significantly reduce the equipment capacity, duct size, and airflow quantities, while maintaining unparalleled thermal comfort.
ENERGY EFFICIENT. The building’s shell and mechanical systems play instrumental roles in the home’s exceptional performance. The building enclosure reduces the most significant energy glutton: heating. Continuous super-insulation, thorough air sealing, triple-pane windows, and passive solar gain work together to yield a miniscule heating load. All active energy consumers are extremely efficient: an air source heat pump for heating and cooling, a heat pump hot water heater, LED lighting, energy recovery ventilation (ERV), and high efficiency appliances. The result is a home that uses 70% less energy than a similar new home built to code requirements.
OVERALL. The home embodies the owners’ goals and values while comprehensively enabling thermal comfort, energy efficiency, a vacation respite, and supplementary income.
PROJECT TEAM
ZeroEnergy Design - Architect & Mechanical Designer
A.F. Hultin & Co. - Contractor
Pamet Valley Landscape Design - Landscape & Masonry
Lisa Finch - Original Artwork
European Architectural Supply - Windows
Eric Roth Photography - Photography

 User
Boasting a round disc spout and cylindrical body, the Cascata Faucet Collection is designed to give your bathroom an impressive makeover. Upgrade your current bathroom with this elegant Cascata waterfall widespread sink faucet. The gentle cascade flows down from a round glass spout atop the oblique body and illuminates in color that changes with water temperature, bringing in the maximum visual aesthetics. Double round handles complete the design perfectly and offer effortless control. Come with a sleek polished chrome finish, this faucet will look great in any bathroom.
- The LED light is powered by water flow, and will be activated once the water is turned on.
- Constructed from solid brass for durability and reliability.
- Finished in a high quality, corrosion resistant polished chrome.
- Features a waterfall spout design that delivers a gentle cascade.
- Double handles included for control, 3 installation holes required.
- Not suitable for low pressure. Minimum required water pressure is 0.1 MPa (1 bar).
- All mounting hardware and waterlines are included.
The LED light will change its color by detecting water temperature:
0-30℃ (32-86℉): Blue LED
30-40℃ (86-104℉): Green LED
40-50℃ (104-122℉): Red LED
50-100℃ (122-212℉): Flashing Red LED
Find the right local pro for your project
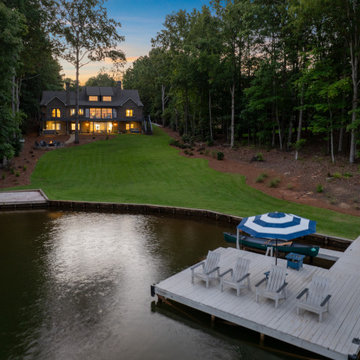
 Tati Goldstein Interior Design
This lakeside property presents a picture-perfect blend of luxury and tranquility, with expansive views from both the home and the dock. The home itself is nestled among mature trees, enhancing the sense of privacy and natural beauty. The large lawn gently slopes down to the water, creating a seamless connection between the house and the lake.
The dock, outfitted with classic Adirondack chairs and a cheerful blue-and-white umbrella, serves as an inviting space to relax by the water’s edge. Perfect for unwinding, it offers an ideal spot for morning coffee, sunset watching, or simply enjoying the lake’s calm beauty. Just beside the dock, a dedicated area for water sports, complete with jet skis and a canoe, adds a touch of adventure to this serene setting.
The home’s design takes full advantage of the lake views, with large windows and an open layout that allow natural light to flood the interior. An inviting fire pit area halfway between the house and the lake beckons guests to gather for evening bonfires under the stars. This property offers an idyllic retreat, blending outdoor activities, relaxation, and elegant lakeside living.

 Quincy Home
Kitchen given a facelift with new paint colors, tile backsplash, , quartz counter top, wood grain tile floor. Bay windowseat with book shelves. Great for watching the weather and water activities while perusing cookbooks for dinner inspiration!
Cooper Photography
 User
A gorgeous backyard comes alive with a large rectangular vinyl lined pool with cabana. This busy family with three active young boys now have the perfect "get-a-way" as soon as they open their back door.
McNeill Photography

 FORWARD Design | Architecture
Bob Greenspan
Example of a mid-sized transitional master dark wood floor bedroom design in Kansas City with gray walls
Example of a mid-sized transitional master dark wood floor bedroom design in Kansas City with gray walls



 Cascade West Development
Inspired by the majesty of the Northern Lights and this family's everlasting love for Disney, this home plays host to enlighteningly open vistas and playful activity. Like its namesake, the beloved Sleeping Beauty, this home embodies family, fantasy and adventure in their truest form. Visions are seldom what they seem, but this home did begin 'Once Upon a Dream'. Welcome, to The Aurora.

 Woodling Landscape Design
Railroad tie steps.
This active family needed to overhaul this large property but didn't know where to start. "It's like three acres of boring dirt and weeds", said my client. The steeply sloped property did indeed present unique challenges with ever-present voracious deer, the need for erosion control and bank stabilization, large areas that required planting while still considering water conservation, and the need for beautification and modernization to tie into the aesthetic of the newly renovated home. Concurrently, safety and access to all parts of the property were a consideration. Landscaping goals were accomplished through careful plant selection and judicious use of retaining walls in various styles throughout the property. Generous railroad tie steps were used on sloping side yards. The landscaped portions converge gracefully with the existing oak woodland. Children can play and hide in many fun spots, while my client's elderly grandmother can safely walk around.

 Presidential Pools, Spas & Patio
A description of the homeowners and space from Linnzy, the Presidential Pools, Spas & Patio designer who worked on this project:
"The homeowners can be described as an active family of three boys. They tend to host family and friends and wanted a space that could fill their large backyard and yet be functional for the kids and adults. The contemporary straight lines of the pool match the interior of the house giving them a resort feel in the very own backyard! The large pergola is a perfect area to cool off in the shade while enjoying a large outdoor kitchen as well as an oversized fire pit for the cooler nights and roasting marshmallows. They wanted a wow factor as the pool is the main focal point from the living room, and the oversized wall and rain sheer did the trick!"

 Ralf Poerschke
3D Design. Concrete planters structure the deck area and create different spaces for different activities.
Photo of a contemporary landscaping in Calgary.
Photo of a contemporary landscaping in Calgary.
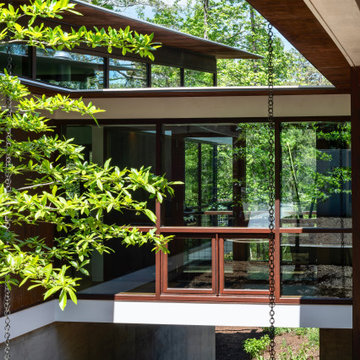
 Robert M. Cain, Architect
Holly Hill, a retirement home, whose owner's hobbies are gardening and restoration of classic cars, is nestled into the site contours to maximize views of the lake and minimize impact on the site.
Holly Hill is comprised of three wings joined by bridges: A wing facing a master garden to the east, another wing with workshop and a central activity, living, dining wing. Similar to a radiator the design increases the amount of exterior wall maximizing opportunities for natural ventilation during temperate months.
Other passive solar design features will include extensive eaves, sheltering porches and high-albedo roofs, as strategies for considerably reducing solar heat gain.
Daylighting with clerestories and solar tubes reduce daytime lighting requirements. Ground source geothermal heat pumps and superior to code insulation ensure minimal space conditioning costs. Corten steel siding and concrete foundation walls satisfy client requirements for low maintenance and durability. All light fixtures are LEDs.
Open and screened porches are strategically located to allow pleasant outdoor use at any time of day, particular season or, if necessary, insect challenge. Dramatic cantilevers allow the porches to project into the site’s beautiful mixed hardwood tree canopy without damaging root systems.
Guest arrive by vehicle with glimpses of the house and grounds through penetrations in the concrete wall enclosing the garden. One parked they are led through a garden composed of pavers, a fountain, benches, sculpture and plants. Views of the lake can be seen through and below the bridges.
Primary client goals were a sustainable low-maintenance house, primarily single floor living, orientation to views, natural light to interiors, maximization of individual privacy, creation of a formal outdoor space for gardening, incorporation of a full workshop for cars, generous indoor and outdoor social space for guests and parties.

 Creative Landscaping, Inc.
This project is an example of lake living at its finest! This landscape remodel project at a home situation on an inland lake reimagined a backyard that had been a mashup of various decking projects into a cohesive, sophisticated yet relaxed look. The flagstone patio provides ample room for outdoor furniture and activities. The round fire pit at the water's edge accented with a knee wall that also serves as permanent seating for the family and their guests. We handled all design, demolition, and construction work on this project.
Photo Credit: View 366 LLC

Sponsored
Columbus, OH
Free consultation for landscape design!

Peabody Landscape Group
Franklin County's Reliable Landscape Design & Contracting

 Crown Point Kitchens
To add to the beauty and functionality of the Island, we used a Satin Nickel touch sensor faucet. This easy-to-use sink should be a staple in any kitchen that is designed with a traditional style with a modern twist.
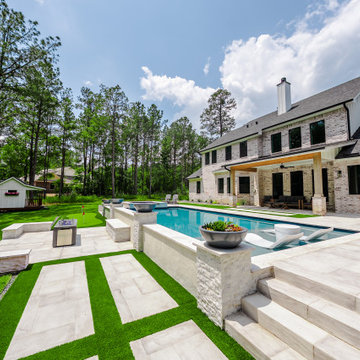
 Platinum Pools
Experience the ultimate in backyard luxury with this multi-level Houston pool, designed for both relaxation and recreation. The large, raised spa offers a soothing retreat, while the expansive limecoat deck provides a stylish and durable surface. This stunning pool features a large tanning shelf perfect for lounging, complemented by elegant water bowls. Enjoy recreational activities with the putting greens, or cozy up by the fire pit. Lush turf surrounds the pool, creating a vibrant and inviting outdoor space.
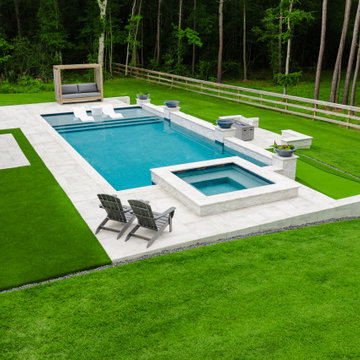 Platinum Pools
Experience the ultimate in backyard luxury with this multi-level Houston pool, designed for both relaxation and recreation. The large, raised spa offers a soothing retreat, while the expansive limecoat deck provides a stylish and durable surface. This stunning pool features a large tanning shelf perfect for lounging, complemented by elegant water bowls. Enjoy recreational activities with the putting greens, or cozy up by the fire pit. Lush turf surrounds the pool, creating a vibrant and inviting outdoor space.
 Platinum Pools
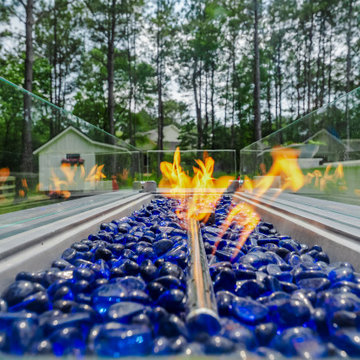
Experience the ultimate in backyard luxury with this multi-level Houston pool, designed for both relaxation and recreation. The large, raised spa offers a soothing retreat, while the expansive limecoat deck provides a stylish and durable surface. This stunning pool features a large tanning shelf perfect for lounging, complemented by elegant water bowls. Enjoy recreational activities with the putting greens, or cozy up by the fire pit. Lush turf surrounds the pool, creating a vibrant and inviting outdoor space.


 Platinum Pools
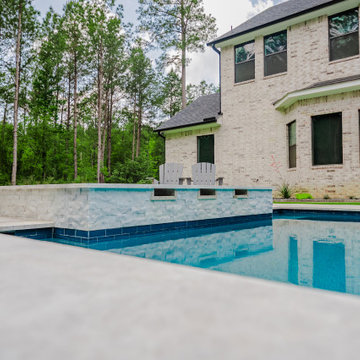
Experience the ultimate in backyard luxury with this multi-level Houston pool, designed for both relaxation and recreation. The large, raised spa offers a soothing retreat, while the expansive limecoat deck provides a stylish and durable surface. This stunning pool features a large tanning shelf perfect for lounging, complemented by elegant water bowls. Enjoy recreational activities with the putting greens, or cozy up by the fire pit. Lush turf surrounds the pool, creating a vibrant and inviting outdoor space.
 Creative Landscaping, Inc.
This project is an example of lake living at its finest! This landscape remodel project at a home situation on an inland lake reimagined a backyard that had been a mashup of various decking projects into a cohesive, sophisticated yet relaxed look. The flagstone patio provides ample room for outdoor furniture and activities. The round fire pit at the water's edge accented with a knee wall that also serves as permanent seating for the family and their guests. We handled all design, demolition, and construction work on this project.
Photo Credit: View 366 LLC
 Platinum Pools
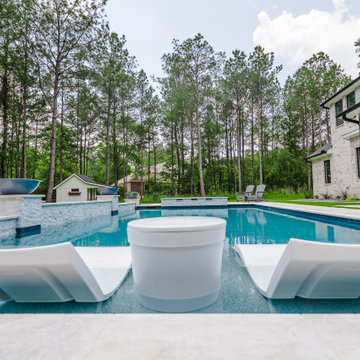
Experience the ultimate in backyard luxury with this multi-level Houston pool, designed for both relaxation and recreation. The large, raised spa offers a soothing retreat, while the expansive limecoat deck provides a stylish and durable surface. This stunning pool features a large tanning shelf perfect for lounging, complemented by elegant water bowls. Enjoy recreational activities with the putting greens, or cozy up by the fire pit. Lush turf surrounds the pool, creating a vibrant and inviting outdoor space.
42