
Search results for "Activities watering" in Home Design Ideas


 Deck and Patio Company "Outdoor Living Experts"
Using a design kit from Cambridge Pavingstones with ArmorTec allowed us to create a very attractive random pattern for the patio, with gradations of tones. Designing the patio in multi-levels allowed us to designate spaces for certain activities — dining, lounging, etc. www.deckandpatio.com

 Creative Landscaping, Inc.
This project is an example of lake living at its finest! This landscape remodel project at a home situation on an inland lake reimagined a backyard that had been a mashup of various decking projects into a cohesive, sophisticated yet relaxed look. The flagstone patio provides ample room for outdoor furniture and activities. The round fire pit at the water's edge accented with a knee wall that also serves as permanent seating for the family and their guests. We handled all design, demolition, and construction work on this project.
Photo Credit: View 366 LLC
Find the right local pro for your project


 Architectural Designs
House Plan 60044RC,a 4 bed, 2.5 bath, 1,650 square foot home, is shown here built on lakefront property in Acworth, New Hampshire.
Outdoor spaces on the front and back give you choices on where to view the activity on the water. And the water side has a plethora of windows to enjoy the views inside.
The plans are available in print and PDF formats.
Ready when you are. Where do YOU want to build?
Plans: http://www.architecturaldesigns.com/house-plan-60044rc.asp

 Studio41 Home Design Showroom
Inspired by the bluebell flower's distinctive silhouette, Talo is Brizo's first traditional pull-down faucet. This unique form is married to a wealth of advanced features, including a 2-Button, 4-Function spray wand, MagneDock Technology®, and Brizo's exclusive SmartTouch Technology®, which allows water activation with just a light touch.
 Spirit Builders
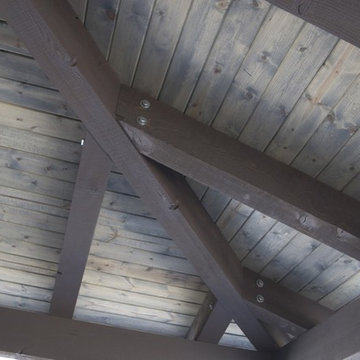
The Solar House combines passive solar design with active solar equipment. This house has a 4-kilowatt photovoltaic system and heats domestic water with the sun as well (the electric meter runs backwards). We started with super insulated SIPS panels and included a high efficiency radiant heating system, but the owners prefer to cozy up to the wood burning stove after a day on the slopes. Spirit Builders includes craftsmanship and attention to detail in every home we build.


 Spirit Builders
The Solar House combines passive solar design with active solar equipment. This house has a 4-kilowatt photovoltaic system and heats domestic water with the sun as well (the electric meter runs backwards). We started with super insulated SIPS panels and included a high efficiency radiant heating system, but the owners prefer to cozy up to the wood burning stove after a day on the slopes. Spirit Builders includes craftsmanship and attention to detail in every home we build.




 AS-Built Studio
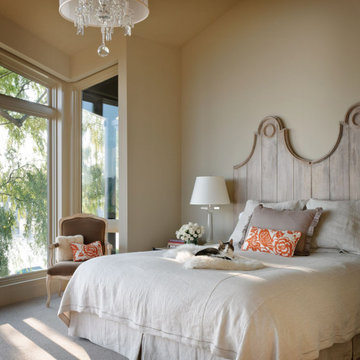
A new Home in Leschi, Seattle, designed for a couple who enjoy cooking, entertaining and a
variety of water recreation.
This new home is situated in a very active
neighborhood. Visual and sound features are used to
create a calm, and privacy from the street, while large windows and bi
-
folding doors open to
views of the beautiful gardens and the lake.
Program includes a wine cellar with a refurbished bank
-
safe door,
radiant floors, rain harvesting
system that feeds the water feature and garden irrigation, custom designed steel staircase and
other artisanal touches.
to maximize the value of such prime property, the house is oriented for optimal lake views and
designed to the maximum height and lot coverage allowable by code. Permitting involved
obtaining a height variance, as well as a complex ECA exemption.


 McCall Design & Planning
The clients for this project wanted a clean lined form, an open floor plan and nothing non-essential to daily life. They also required their home be under 2,500 square feet for their family of four. Exterior materials consist of untreated cedar siding and galvanized corrugated metal. The heavy gauge “horse fence” guard rails allow an unobstructed view to the adjacent pond. This project was our first installed green roof, and after much research we decided upon a modular system. Other sustainable components include day-lighting, super-insulation, on demand water heaters, plans for a water collection cistern, radiant floor heat, gabion retaining walls filled with local rock, FSC certified flooring, reclaimed structural members, and infrastructure for an active solar collection system. The owners have since installed a remotely located photovoltaic array.

Sponsored
Columbus, OH
Free consultation for landscape design!

Peabody Landscape Group
Columbus' Reliable Landscape Design & Contracting


 Simple Project
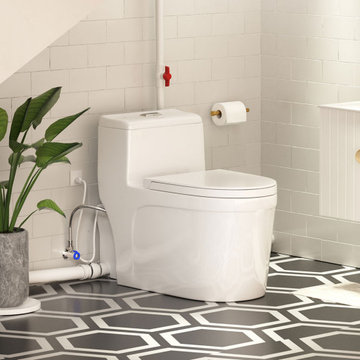
Experience flexible bathroom planning with this sleek one-piece macerating toilet system. Its 600W pump supports toilets, sinks, showers, and washers, offering an efficient upflush solution for basements and tight spaces. Dual-flush performance (0.8/1.28 GPF) saves water, while the activated carbon filter reduces odors for a cleaner, fresher environment. Ideal for modern renovations and space-limited layouts. ✨
40