
Search results for "Activities watering" in Home Design Ideas
 Platinum Poolcare
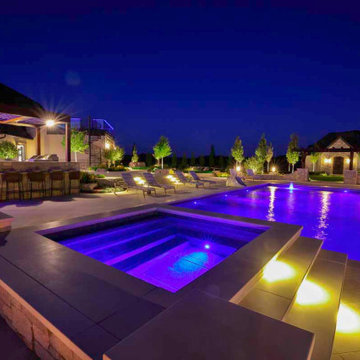
This backyard retreat in Fond du Lac, Wisconsin, pairs a rectangular swimming pool with a raised spa and spacious terraces for relaxing and entertaining. Three cascading water features flow from the spa’s stone-clad wall into the pool, adding movement and a soothing backdrop to the outdoor space.
Light-toned paving and broad steps complement the home’s stone architecture, while lounge seating surrounds the pool. A pergola-covered outdoor kitchen and bar, a separate fire pit gathering area, and a backyard putting green create inviting destinations throughout the landscape. Curved planting beds, large boulders, and colorful flowers soften the pool’s geometric lines.
After sunset, vibrant underwater lighting, illuminated steps, and landscape lighting bring a different character to the setting. The result is a cohesive outdoor retreat with space for active afternoons, casual gatherings, and quiet evenings beside the water.
 Platinum Poolcare
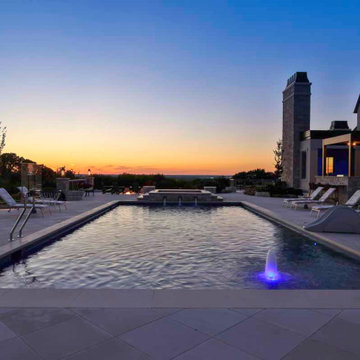
This backyard retreat in Fond du Lac, Wisconsin, pairs a rectangular swimming pool with a raised spa and spacious terraces for relaxing and entertaining. Three cascading water features flow from the spa’s stone-clad wall into the pool, adding movement and a soothing backdrop to the outdoor space.
Light-toned paving and broad steps complement the home’s stone architecture, while lounge seating surrounds the pool. A pergola-covered outdoor kitchen and bar, a separate fire pit gathering area, and a backyard putting green create inviting destinations throughout the landscape. Curved planting beds, large boulders, and colorful flowers soften the pool’s geometric lines.
After sunset, vibrant underwater lighting, illuminated steps, and landscape lighting bring a different character to the setting. The result is a cohesive outdoor retreat with space for active afternoons, casual gatherings, and quiet evenings beside the water.
 Platinum Poolcare
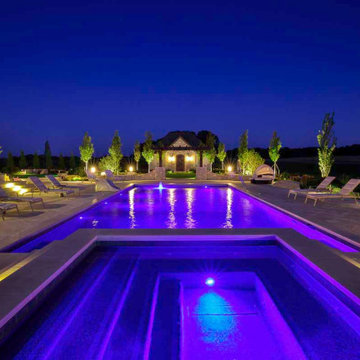
This backyard retreat in Fond du Lac, Wisconsin, pairs a rectangular swimming pool with a raised spa and spacious terraces for relaxing and entertaining. Three cascading water features flow from the spa’s stone-clad wall into the pool, adding movement and a soothing backdrop to the outdoor space.
Light-toned paving and broad steps complement the home’s stone architecture, while lounge seating surrounds the pool. A pergola-covered outdoor kitchen and bar, a separate fire pit gathering area, and a backyard putting green create inviting destinations throughout the landscape. Curved planting beds, large boulders, and colorful flowers soften the pool’s geometric lines.
After sunset, vibrant underwater lighting, illuminated steps, and landscape lighting bring a different character to the setting. The result is a cohesive outdoor retreat with space for active afternoons, casual gatherings, and quiet evenings beside the water.
Find the right local pro for your project
 Platinum Poolcare
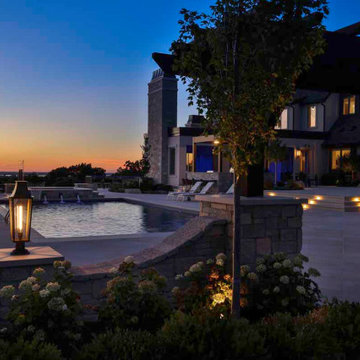
This backyard retreat in Fond du Lac, Wisconsin, pairs a rectangular swimming pool with a raised spa and spacious terraces for relaxing and entertaining. Three cascading water features flow from the spa’s stone-clad wall into the pool, adding movement and a soothing backdrop to the outdoor space.
Light-toned paving and broad steps complement the home’s stone architecture, while lounge seating surrounds the pool. A pergola-covered outdoor kitchen and bar, a separate fire pit gathering area, and a backyard putting green create inviting destinations throughout the landscape. Curved planting beds, large boulders, and colorful flowers soften the pool’s geometric lines.
After sunset, vibrant underwater lighting, illuminated steps, and landscape lighting bring a different character to the setting. The result is a cohesive outdoor retreat with space for active afternoons, casual gatherings, and quiet evenings beside the water.
 Platinum Poolcare
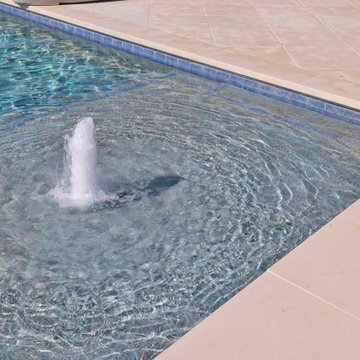
This backyard retreat in Fond du Lac, Wisconsin, pairs a rectangular swimming pool with a raised spa and spacious terraces for relaxing and entertaining. Three cascading water features flow from the spa’s stone-clad wall into the pool, adding movement and a soothing backdrop to the outdoor space.
Light-toned paving and broad steps complement the home’s stone architecture, while lounge seating surrounds the pool. A pergola-covered outdoor kitchen and bar, a separate fire pit gathering area, and a backyard putting green create inviting destinations throughout the landscape. Curved planting beds, large boulders, and colorful flowers soften the pool’s geometric lines.
After sunset, vibrant underwater lighting, illuminated steps, and landscape lighting bring a different character to the setting. The result is a cohesive outdoor retreat with space for active afternoons, casual gatherings, and quiet evenings beside the water.
 Platinum Poolcare
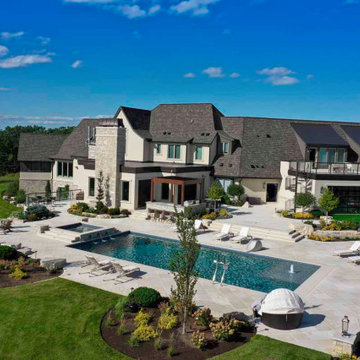
This backyard retreat in Fond du Lac, Wisconsin, pairs a rectangular swimming pool with a raised spa and spacious terraces for relaxing and entertaining. Three cascading water features flow from the spa’s stone-clad wall into the pool, adding movement and a soothing backdrop to the outdoor space.
Light-toned paving and broad steps complement the home’s stone architecture, while lounge seating surrounds the pool. A pergola-covered outdoor kitchen and bar, a separate fire pit gathering area, and a backyard putting green create inviting destinations throughout the landscape. Curved planting beds, large boulders, and colorful flowers soften the pool’s geometric lines.
After sunset, vibrant underwater lighting, illuminated steps, and landscape lighting bring a different character to the setting. The result is a cohesive outdoor retreat with space for active afternoons, casual gatherings, and quiet evenings beside the water.
 Platinum Poolcare
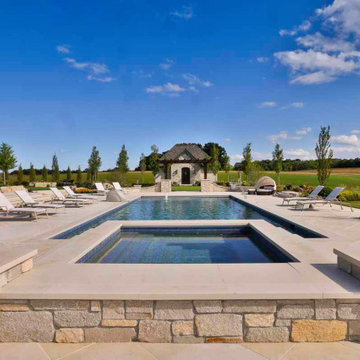
This backyard retreat in Fond du Lac, Wisconsin, pairs a rectangular swimming pool with a raised spa and spacious terraces for relaxing and entertaining. Three cascading water features flow from the spa’s stone-clad wall into the pool, adding movement and a soothing backdrop to the outdoor space.
Light-toned paving and broad steps complement the home’s stone architecture, while lounge seating surrounds the pool. A pergola-covered outdoor kitchen and bar, a separate fire pit gathering area, and a backyard putting green create inviting destinations throughout the landscape. Curved planting beds, large boulders, and colorful flowers soften the pool’s geometric lines.
After sunset, vibrant underwater lighting, illuminated steps, and landscape lighting bring a different character to the setting. The result is a cohesive outdoor retreat with space for active afternoons, casual gatherings, and quiet evenings beside the water.


 Platinum Poolcare
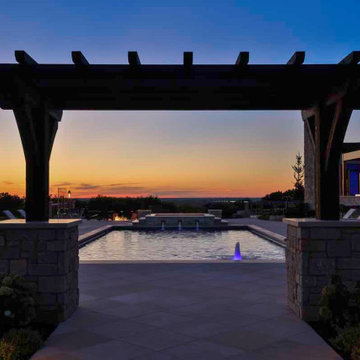
This backyard retreat in Fond du Lac, Wisconsin, pairs a rectangular swimming pool with a raised spa and spacious terraces for relaxing and entertaining. Three cascading water features flow from the spa’s stone-clad wall into the pool, adding movement and a soothing backdrop to the outdoor space.
Light-toned paving and broad steps complement the home’s stone architecture, while lounge seating surrounds the pool. A pergola-covered outdoor kitchen and bar, a separate fire pit gathering area, and a backyard putting green create inviting destinations throughout the landscape. Curved planting beds, large boulders, and colorful flowers soften the pool’s geometric lines.
After sunset, vibrant underwater lighting, illuminated steps, and landscape lighting bring a different character to the setting. The result is a cohesive outdoor retreat with space for active afternoons, casual gatherings, and quiet evenings beside the water.

 Mike Farley Pool Designer, SWD, ASLA
This residential Lazy River is all about activity! It has a big swimming/play area (30' accross & 40'+ length) plus the lazy river. It has a basketball goal, fire pit, and if you go down the Dolphin slide, one of the lazy river pumps sends you accross the pool to the river entrance! The bridge has a tropical feel and takes you to the island where a secret path leads to the dive rock. Designed by Mike Farley - FarleyPoolDesigns.com

 Presidential Pools, Spas & Patio
A description of the homeowners and space from Linnzy, the Presidential Pools, Spas & Patio designer who worked on this project:
"The homeowners can be described as an active family of three boys. They tend to host family and friends and wanted a space that could fill their large backyard and yet be functional for the kids and adults. The contemporary straight lines of the pool match the interior of the house giving them a resort feel in the very own backyard! The large pergola is a perfect area to cool off in the shade while enjoying a large outdoor kitchen as well as an oversized fire pit for the cooler nights and roasting marshmallows. They wanted a wow factor as the pool is the main focal point from the living room, and the oversized wall and rain sheer did the trick!"
 Presidential Pools, Spas & Patio
A description of the homeowners and space from Linnzy, the Presidential Pools, Spas & Patio designer who worked on this project:
"The homeowners can be described as an active family of three boys. They tend to host family and friends and wanted a space that could fill their large backyard and yet be functional for the kids and adults. The contemporary straight lines of the pool match the interior of the house giving them a resort feel in the very own backyard! The large pergola is a perfect area to cool off in the shade while enjoying a large outdoor kitchen as well as an oversized fire pit for the cooler nights and roasting marshmallows. They wanted a wow factor as the pool is the main focal point from the living room, and the oversized wall and rain sheer did the trick!"

 Meadowlark Design+Build
A lovely basement laundry room with a small kitchenette combines two of the most popular rooms in a home. The location allows for separation from the rest of the home and in elegant style: exposed ceilings, custom cabinetry, and ample space for making laundry a fun activity. Photo credit: Sean Carter Photography.

 GMI Design Group
This lakeside A-Frame cottage required creative space planning. The main level leads to the master bedroom with a private deck. The master bathroom features a space-saving pocket door and a contemporary compact shower and vanity.
Making use of all available space, built-in storage behind the entry door, along the base of the walls, and under the stairway leading to the loft (which serves as both a closet and future sleeping area for guests). All furniture was selected for multi-purpose and maximum storage.
The floors look like a greyed rustic wood, but are actually luxury vinyl tiles...perfect for the in-and-out traffic from water related activities.



 ZeroEnergy Design
This modern green home offers both a vacation destination on Cape Cod near local family members and an opportunity for rental income.
FAMILY ROOTS. A West Coast couple living in the San Francisco Bay Area sought a permanent East Coast vacation home near family members living on Cape Cod. As academic professionals focused on sustainability, they sought a green, energy efficient home that was well-aligned with their values. With no green homes available for sale on Cape Cod, they decided to purchase land near their family and build their own.
SLOPED SITE. Comprised of a 3/4 acre lot nestled in the pines, the steeply sloping terrain called for a plan that embraced and took advantage of the slope. Of equal priority was optimizing solar exposure, preserving privacy from abutters, and creating outdoor living space. The design accomplished these goals with a simple, rectilinear form, offering living space on the both entry and lower/basement levels. The stepped foundation allows for a walk-out basement level with light-filled living space on the down-hill side of the home. The traditional basement on the eastern, up-hill side houses mechanical equipment and a home gym. The house welcomes natural light throughout, captures views of the forest, and delivers entertainment space that connects indoor living space to outdoor deck and dining patio.
MODERN VISION. The clean building form and uncomplicated finishes pay homage to the modern architectural legacy on the outer Cape. Durable and economical fiber cement panels, fixed with aluminum channels, clad the primary form. Cedar clapboards provide a visual accent at the south-facing living room, which extends a single roof plane to cover the entry porch.
SMART USE OF SPACE. On the entry level, the “L”-shaped living, dining, and kitchen space connects to the exterior living, dining, and grilling spaces to effectively double the home’s summertime entertainment area. Placed at the western end of the entry level (where it can retain privacy but still claim expansive downhill views) is the master suite with a built-in study. The lower level has two guest bedrooms, a second full bathroom, and laundry. The flexibility of the space—crucial in a house with a modest footprint—emerges in one of the guest bedrooms, which doubles as home office by opening the barn-style double doors to connect it to the bright, airy open stair leading up to the entry level. Thoughtful design, generous ceiling heights and large windows transform the modest 1,100 sf* footprint into a well-lit, spacious home. *(total finished space is 1800 sf)
RENTAL INCOME. The property works for its owners by netting rental income when the owners are home in San Francisco. The house especially caters to vacationers bound for nearby Mayo Beach and includes an outdoor shower adjacent to the lower level entry door. In contrast to the bare bones cottages that are typically available on the Cape, this home offers prospective tenants a modern aesthetic, paired with luxurious and green features. Durable finishes inside and out will ensure longevity with the heavier use that comes with a rental property.
COMFORT YEAR-ROUND. The home is super-insulated and air-tight, with mechanical ventilation to provide continuous fresh air from the outside. High performance triple-paned windows complement the building enclosure and maximize passive solar gain while ensuring a warm, draft-free winter, even when sitting close to the glass. A properly sized air source heat pump offers efficient heating & cooling, and includes a carefully designed the duct distribution system to provide even comfort throughout the house. The super-insulated envelope allows us to significantly reduce the equipment capacity, duct size, and airflow quantities, while maintaining unparalleled thermal comfort.
ENERGY EFFICIENT. The building’s shell and mechanical systems play instrumental roles in the home’s exceptional performance. The building enclosure reduces the most significant energy glutton: heating. Continuous super-insulation, thorough air sealing, triple-pane windows, and passive solar gain work together to yield a miniscule heating load. All active energy consumers are extremely efficient: an air source heat pump for heating and cooling, a heat pump hot water heater, LED lighting, energy recovery ventilation (ERV), and high efficiency appliances. The result is a home that uses 70% less energy than a similar new home built to code requirements.
OVERALL. The home embodies the owners’ goals and values while comprehensively enabling thermal comfort, energy efficiency, a vacation respite, and supplementary income.
PROJECT TEAM
ZeroEnergy Design - Architect & Mechanical Designer
A.F. Hultin & Co. - Contractor
Pamet Valley Landscape Design - Landscape & Masonry
Lisa Finch - Original Artwork
European Architectural Supply - Windows
Eric Roth Photography - Photography

 Randy Angell Designs
Inspiration for a mid-sized modern backyard patio kitchen remodel in Dallas with decking and an awning

 Hillcrest Builders
Our client wanted a SIP built home and we incorporated this and many other energy and sustainability features into this home which was in the Sheboygan County Parade of Homes.
Named "The Green Balanced Home", this project was all about creating practical and stunning living spaces that combined with sound environmental building materials and methods. By showcasing an assortment of leading-edge- green technologies, the Green Balanced Home was the talk of the Parade that year. In cooperation with our client, our methodology was:
Start with the site:
1. Protected tree lines
2. Drought resistant vegetation
3. High proportion of natural, plantings versus higher maintenance lawn
4. Optimal home placement on lot for solar exposure
5. Narrower streets
Build a high thermal envelope:
1. R-10 Gold Guard laminated EPS foam under basement, garage, and patio.
2. R-10 Gold Guard laminated EPS foam around exterior foundation walls.
3. R-10 ESP foam "shirt" around foundation
4. R-24 Structural Insulated panels (SIPs) for exterior walls, including garage
5. Sprayed foam in basement box sills and attic separation walls
6. R-15 garage door
7. R-60 blown cellulose attic insulation
Add efficient heating, cooling, ventilation, and electric utilization elements:
1. High efficiency fireplace with auxiliary ducting
2. Pull-out exterior wood-loading drawer
3. Air-to-air heat pump
4. 95% efficient, ultra-quiet variable capacity furnace
5. 19 SEER air conditioner
6. Five zones with programmable thermostats
7. Heat reclamation from hot water usage
8. LED lighting
9. Skylights
10. Energy Star appliances
11. Prep for in-floor heating system
12. Prep for photovoltaic (PV) solar
13. Prep for solar hot water
Incorporate water conservation:
1. Rain water recapture for toilet flushing and irrigation
2. Motion activated hot water circulation system
3. Power flush toilets
4. Dual flush toilets
Create high indoor air quality:
1. HEPA and UV filters
2. Air-to-air exchanger
3. Ultra-quiet bathroom fans with moisture sensor activation
Integrate sustainable, efficient materials:
* Expanded polystyrene (ESP) foam that does not emit HCFC "greenhouse" gases
* Oriented strand board (OSB) based siding, trim, and shutters
* SIPs panels that contain ESP an OSB
* Carpeting pads made from recycled materials
* Stewardship-certified cabinet manufacturing
* Job site recycling and reduce waste with SIPs

 MK Remodeling & Design
For this modern master bathroom, we worked extensively with the client to capture his vision of the bathroom and brought our expertise and finishing touches to bear. The master bathroom features floating SOLLiD Cabinetry Frameless Series – Elegante II Satin X cabinets. We added the central stacked cabinet for additional storage since there was minimal space in the bathroom and existing closet. The cabinet pulls are Key West Jeffrey Alexander by Hardware Resources and the countertops are Pental Quartz Misterio. The modern effect is finished off with motion activated under cabinet lighting
For the rest of the space, we removed the water closet to open the space and bring in more natural light from the existing window. We also removed the existing glass block and added a larger bathroom window for more natural lighting and a larger feel for the space. We replaced the tub deck and bathtub with a Whitehaus free standing tub and used two framed columns in the shower to add separation without closing off the space for the dual shower heads the client wanted. The clear frameless glass finishes off the shower enclosure while still maintaining sightlines through to the back of the space. Finally, a barn door was added to lend privacy to the space without sacrificing active areas.
The finishes are all geared toward a modern aesthetic with Alfi Brand plumbing fixtures (we love the large square rain head!), LED Recessed lights, subway tile and grey wood plank tile. The barn door is a Rustica Hardware 5 Panel door with a stainless steel Industric handle and a stainless steel Bent Strap track painted to match the cabinets.
Shane Baker Studios

Sponsored
Columbus, OH

Snider & Metcalf Interior Design, LTD
Leading Interior Designers in Columbus, Ohio & Ponte Vedra, Florida
 Presidential Pools, Spas & Patio
A description of the homeowners and space from Linnzy, the Presidential Pools, Spas & Patio designer who worked on this project:
"The homeowners can be described as an active family of three boys. They tend to host family and friends and wanted a space that could fill their large backyard and yet be functional for the kids and adults. The contemporary straight lines of the pool match the interior of the house giving them a resort feel in the very own backyard! The large pergola is a perfect area to cool off in the shade while enjoying a large outdoor kitchen as well as an oversized fire pit for the cooler nights and roasting marshmallows. They wanted a wow factor as the pool is the main focal point from the living room, and the oversized wall and rain sheer did the trick!"

 Sustainable Builders llc
Custom wood work made from reclaimed wood or lumber harvested from the site. The vigas (log beams) came from a wild fire area. Adobe mud plaster. Recycled maple floor reclaimed from school gym. Locally milled rough-sawn wood ceiling. Adobe brick interior walls are part of the passive solar design.
A design-build project by Sustainable Builders llc of Taos NM. Photo by Thomas Soule of Sustainable Builders llc. Visit sustainablebuilders.net to explore virtual tours of this and other projects.
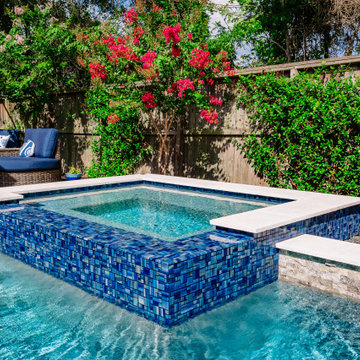
 Platinum Pools
This space is anchored by a sleek, rectangular pool often featuring a deep, inviting blue interior and bright, contrasting coping that frames the water perfectly. Adjacent to the pool, a seamlessly integrated raised spa clad in either dark stacked stone or shimmering blue mosaic tile serves as a luxurious sanctuary. This feature often incorporates dramatic sheer descent scuppers or waterfalls that cascade into the water, providing a soothing focal point.
The leisure area is defined by clean, geometric hardscaping including light-toned paving and lush artificial turf that thoughtfully sections the space for different activities. This includes an elaborate outdoor pavilion with a fireplace and television, or an intimate seating area centered around a square fire pit. The entire design emphasizes sophisticated, multi-functional living, ensuring a high-end, contemporary escape tailored for both grand entertaining and tranquil indulgence.
51