
Search results for "Activity improves" in Home Design Ideas
 Amy Pearson Design
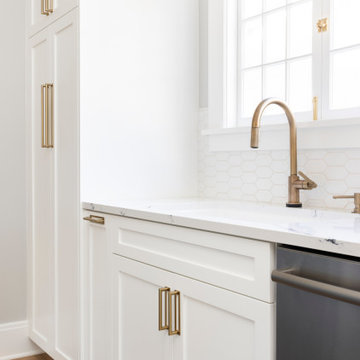
These clients loved the historic details of their classic Portland Bungalow, but wished for modern updates to improve livability. We were able to capture square footage to the kitchen by removing an unused chimney allowing us to increase additional work surface with the addition of a narrow island. Where traffic flow previously moved directly across the work triangle, the new layout keeps cooking activities within one zone of the kitchen and shifting traffic flow to another zone, allowing their daughter and four-legged family members to run through the space freely! High-end appliances create a luxury cooking experience. Crisp surfaces and colors create a light and bright space while classically sized crown and trim profiles draw the eye up and around the room offering a feeling of expanse in a modestly sized footprint. The blue and white color pallet offer a subtle reminder to coastal and tropical environments … the client’s favorite place to escape!
 Amy Pearson Design
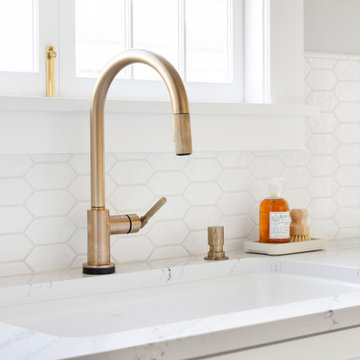
These clients loved the historic details of their classic Portland Bungalow, but wished for modern updates to improve livability. We were able to capture square footage to the kitchen by removing an unused chimney allowing us to increase additional work surface with the addition of a narrow island. Where traffic flow previously moved directly across the work triangle, the new layout keeps cooking activities within one zone of the kitchen and shifting traffic flow to another zone, allowing their daughter and four-legged family members to run through the space freely! High-end appliances create a luxury cooking experience. Crisp surfaces and colors create a light and bright space while classically sized crown and trim profiles draw the eye up and around the room offering a feeling of expanse in a modestly sized footprint. The blue and white color pallet offer a subtle reminder to coastal and tropical environments … the client’s favorite place to escape!
 Amy Pearson Design
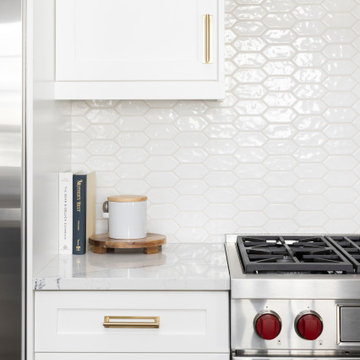
These clients loved the historic details of their classic Portland Bungalow, but wished for modern updates to improve livability. We were able to capture square footage to the kitchen by removing an unused chimney allowing us to increase additional work surface with the addition of a narrow island. Where traffic flow previously moved directly across the work triangle, the new layout keeps cooking activities within one zone of the kitchen and shifting traffic flow to another zone, allowing their daughter and four-legged family members to run through the space freely! High-end appliances create a luxury cooking experience. Crisp surfaces and colors create a light and bright space while classically sized crown and trim profiles draw the eye up and around the room offering a feeling of expanse in a modestly sized footprint. The blue and white color pallet offer a subtle reminder to coastal and tropical environments … the client’s favorite place to escape!
Find the right local pro for your project
 Woodland Construction Group LLC

The Murray small kitchen remodel demonstrated the immense potential of a small kitchen makeover. We started by stripping everything to the studs, enabling us to redesign the layout and make adjustments to the kitchen's overall flow.
In the design layout, we closed off a doorway to allow more wall space for additional full custom cabinetry and appliances, enhancing the kitchen's functionality. We extended the counters and repositioned the refrigerator to improve the workspace and flow.
The new island, highlighted with pendant lighting and set on stylish hardwood flooring, became the focal point, providing extra counter space and a gathering spot. Additional features like under-cabinet lighting, a touch-activated faucet, and a custom hood boosted the kitchen's overall appeal and practicality.
Modern elements like the integrated speed oven in the island cabinetry, and the new hardwood flooring throughout, completed the transformation. The Murray kitchen remodel project successfully combined style and function, transforming a modest kitchen into a warm, inviting, and efficient space.
 Amy Pearson Design
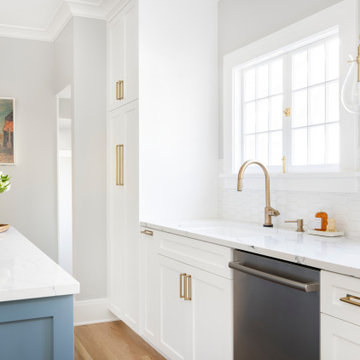
These clients loved the historic details of their classic Portland Bungalow, but wished for modern updates to improve livability. We were able to capture square footage to the kitchen by removing an unused chimney allowing us to increase additional work surface with the addition of a narrow island. Where traffic flow previously moved directly across the work triangle, the new layout keeps cooking activities within one zone of the kitchen and shifting traffic flow to another zone, allowing their daughter and four-legged family members to run through the space freely! High-end appliances create a luxury cooking experience. Crisp surfaces and colors create a light and bright space while classically sized crown and trim profiles draw the eye up and around the room offering a feeling of expanse in a modestly sized footprint. The blue and white color pallet offer a subtle reminder to coastal and tropical environments … the client’s favorite place to escape!
 Amy Pearson Design
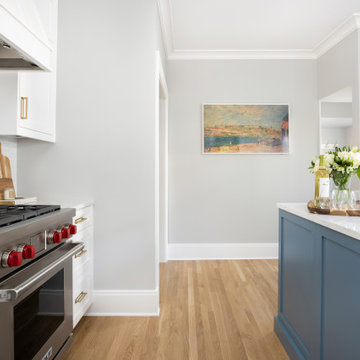
These clients loved the historic details of their classic Portland Bungalow, but wished for modern updates to improve livability. We were able to capture square footage to the kitchen by removing an unused chimney allowing us to increase additional work surface with the addition of a narrow island. Where traffic flow previously moved directly across the work triangle, the new layout keeps cooking activities within one zone of the kitchen and shifting traffic flow to another zone, allowing their daughter and four-legged family members to run through the space freely! High-end appliances create a luxury cooking experience. Crisp surfaces and colors create a light and bright space while classically sized crown and trim profiles draw the eye up and around the room offering a feeling of expanse in a modestly sized footprint. The blue and white color pallet offer a subtle reminder to coastal and tropical environments … the client’s favorite place to escape!
 Amy Pearson Design
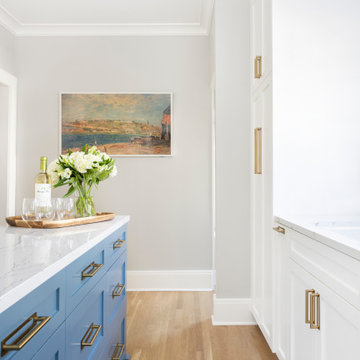
These clients loved the historic details of their classic Portland Bungalow, but wished for modern updates to improve livability. We were able to capture square footage to the kitchen by removing an unused chimney allowing us to increase additional work surface with the addition of a narrow island. Where traffic flow previously moved directly across the work triangle, the new layout keeps cooking activities within one zone of the kitchen and shifting traffic flow to another zone, allowing their daughter and four-legged family members to run through the space freely! High-end appliances create a luxury cooking experience. Crisp surfaces and colors create a light and bright space while classically sized crown and trim profiles draw the eye up and around the room offering a feeling of expanse in a modestly sized footprint. The blue and white color pallet offer a subtle reminder to coastal and tropical environments … the client’s favorite place to escape!

Sponsored
Delaware County, OH

Whisler Home Improvement
Franklin County's Committed Home Improvement Professionals
 Amy Pearson Design
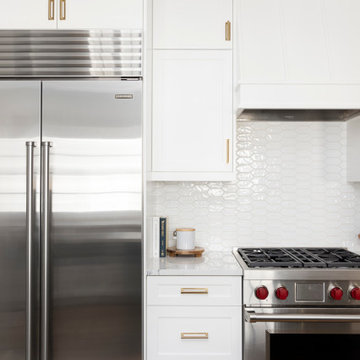
These clients loved the historic details of their classic Portland Bungalow, but wished for modern updates to improve livability. We were able to capture square footage to the kitchen by removing an unused chimney allowing us to increase additional work surface with the addition of a narrow island. Where traffic flow previously moved directly across the work triangle, the new layout keeps cooking activities within one zone of the kitchen and shifting traffic flow to another zone, allowing their daughter and four-legged family members to run through the space freely! High-end appliances create a luxury cooking experience. Crisp surfaces and colors create a light and bright space while classically sized crown and trim profiles draw the eye up and around the room offering a feeling of expanse in a modestly sized footprint. The blue and white color pallet offer a subtle reminder to coastal and tropical environments … the client’s favorite place to escape!
 Amy Pearson Design
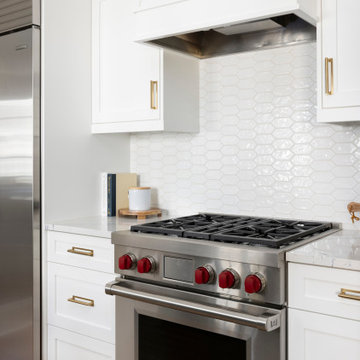
These clients loved the historic details of their classic Portland Bungalow, but wished for modern updates to improve livability. We were able to capture square footage to the kitchen by removing an unused chimney allowing us to increase additional work surface with the addition of a narrow island. Where traffic flow previously moved directly across the work triangle, the new layout keeps cooking activities within one zone of the kitchen and shifting traffic flow to another zone, allowing their daughter and four-legged family members to run through the space freely! High-end appliances create a luxury cooking experience. Crisp surfaces and colors create a light and bright space while classically sized crown and trim profiles draw the eye up and around the room offering a feeling of expanse in a modestly sized footprint. The blue and white color pallet offer a subtle reminder to coastal and tropical environments … the client’s favorite place to escape!
 Amy Pearson Design
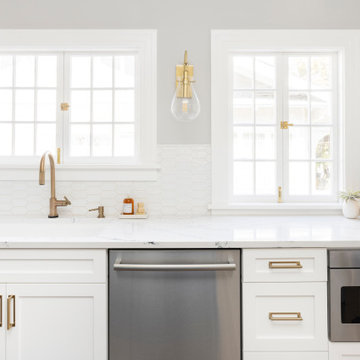
These clients loved the historic details of their classic Portland Bungalow, but wished for modern updates to improve livability. We were able to capture square footage to the kitchen by removing an unused chimney allowing us to increase additional work surface with the addition of a narrow island. Where traffic flow previously moved directly across the work triangle, the new layout keeps cooking activities within one zone of the kitchen and shifting traffic flow to another zone, allowing their daughter and four-legged family members to run through the space freely! High-end appliances create a luxury cooking experience. Crisp surfaces and colors create a light and bright space while classically sized crown and trim profiles draw the eye up and around the room offering a feeling of expanse in a modestly sized footprint. The blue and white color pallet offer a subtle reminder to coastal and tropical environments … the client’s favorite place to escape!
 Amy Pearson Design
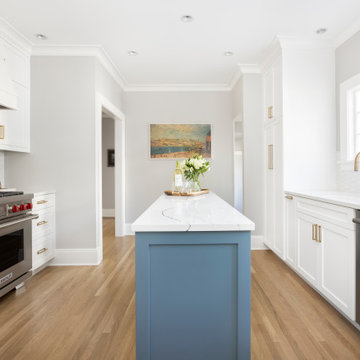
These clients loved the historic details of their classic Portland Bungalow, but wished for modern updates to improve livability. We were able to capture square footage to the kitchen by removing an unused chimney allowing us to increase additional work surface with the addition of a narrow island. Where traffic flow previously moved directly across the work triangle, the new layout keeps cooking activities within one zone of the kitchen and shifting traffic flow to another zone, allowing their daughter and four-legged family members to run through the space freely! High-end appliances create a luxury cooking experience. Crisp surfaces and colors create a light and bright space while classically sized crown and trim profiles draw the eye up and around the room offering a feeling of expanse in a modestly sized footprint. The blue and white color pallet offer a subtle reminder to coastal and tropical environments … the client’s favorite place to escape!
 Amy Pearson Design
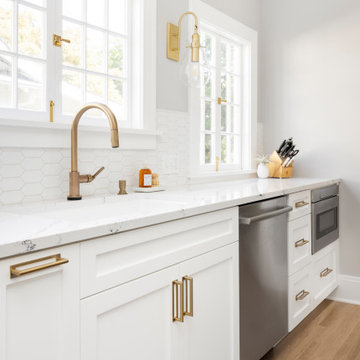
These clients loved the historic details of their classic Portland Bungalow, but wished for modern updates to improve livability. We were able to capture square footage to the kitchen by removing an unused chimney allowing us to increase additional work surface with the addition of a narrow island. Where traffic flow previously moved directly across the work triangle, the new layout keeps cooking activities within one zone of the kitchen and shifting traffic flow to another zone, allowing their daughter and four-legged family members to run through the space freely! High-end appliances create a luxury cooking experience. Crisp surfaces and colors create a light and bright space while classically sized crown and trim profiles draw the eye up and around the room offering a feeling of expanse in a modestly sized footprint. The blue and white color pallet offer a subtle reminder to coastal and tropical environments … the client’s favorite place to escape!
 Amy Pearson Design
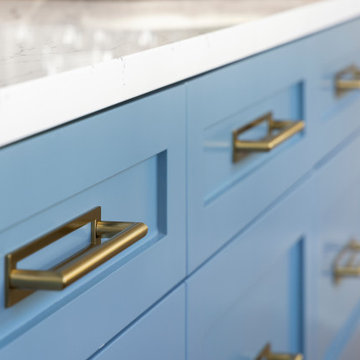
These clients loved the historic details of their classic Portland Bungalow, but wished for modern updates to improve livability. We were able to capture square footage to the kitchen by removing an unused chimney allowing us to increase additional work surface with the addition of a narrow island. Where traffic flow previously moved directly across the work triangle, the new layout keeps cooking activities within one zone of the kitchen and shifting traffic flow to another zone, allowing their daughter and four-legged family members to run through the space freely! High-end appliances create a luxury cooking experience. Crisp surfaces and colors create a light and bright space while classically sized crown and trim profiles draw the eye up and around the room offering a feeling of expanse in a modestly sized footprint. The blue and white color pallet offer a subtle reminder to coastal and tropical environments … the client’s favorite place to escape!


 Woodland Construction Group LLC

The Murray small kitchen remodel demonstrated the immense potential of a small kitchen makeover. We started by stripping everything to the studs, enabling us to redesign the layout and make adjustments to the kitchen's overall flow.
In the design layout, we closed off a doorway to allow more wall space for additional full custom cabinetry and appliances, enhancing the kitchen's functionality. We extended the counters and repositioned the refrigerator to improve the workspace and flow.
The new island, highlighted with pendant lighting and set on stylish hardwood flooring, became the focal point, providing extra counter space and a gathering spot. Additional features like under-cabinet lighting, a touch-activated faucet, and a custom hood boosted the kitchen's overall appeal and practicality.
Modern elements like the integrated speed oven in the island cabinetry, and the new hardwood flooring throughout, completed the transformation. The Murray kitchen remodel project successfully combined style and function, transforming a modest kitchen into a warm, inviting, and efficient space.

 Smart-Solutiions
The Science of Light and Learning
To understand the relationship between lighting and learning, it’s critical to grasp the concept of correlated colour temperature (CCT). CCT refers to the warmth or coolness of light, measured in Kelvin (K). Lower CCTs (around 3000K) provide a warm, cosy atmosphere, while higher CCTs (5000K or above) emit a cool, daylight-like glow. Studies have shown that cool white light, which mimics natural daylight, can increase alertness and mood, contributing to improved cognitive performance. LED lighting, with its ability to produce this desired CCT, makes an ideal choice for educational settings.
LED Lighting: Brightening the Future of Education
Energy Efficiency and Cost Effectiveness
One of the main advantages of LED lighting is its energy efficiency. Traditional lighting solutions like fluorescent and incandescent bulbs consume much more energy to produce the same amount of light as LEDs, which is not only environmentally harmful but also financially costly. Switching to LED lights can result in substantial cost savings for schools, enabling them to redirect funds to other critical areas of education.
Durability and Longevity
LED lights are renowned for their durability and longevity. They have a significantly longer lifespan compared to conventional lights, which means less frequent replacement and reduced maintenance costs. This durability also minimises disruptions caused by light failure, providing a consistent, well-lit learning environment.
Improved Visibility and Reduced Eye Strain
With their superior colour rendering index (CRI), LED lights render colours more accurately, leading to improved visibility. This is particularly beneficial in educational settings, where activities often require distinguishing fine details and colours. LED lights also emit less glare than traditional lighting solutions, reducing eye strain and fatigue. This can lead to better concentration and increased comfort for both students and teachers.
Incorporating LED Lighting in Classrooms: Practical Considerations
When transitioning to LED lighting in classrooms, a few key factors need to be taken into account. Firstly, the lighting design should ensure an even distribution of light, preventing shadowy or overly bright spots that could distract or discomfort students. Secondly, the integration of dimming capabilities can provide flexibility, allowing educators to adjust the lighting level based on the task at hand. Finally, lighting controls can be used to take advantage of natural light, automatically dimming or turning off the LEDs when sufficient daylight is present.
Conclusion: The Bright Promise of LED Lighting in Education
As education systems continue to evolve, it’s imperative to keep sight of the physical factors that significantly impact learning, one of which is lighting. LED technology, with its myriad benefits, offers an innovative and effective way to enhance the quality of lighting in classrooms. By prioritising investments in such improvements, we can take a significant step towards creating an optimised learning environment that nurtures the educational success of future generations.
 Woodland Construction Group LLC

The Murray small kitchen remodel demonstrated the immense potential of a small kitchen makeover. We started by stripping everything to the studs, enabling us to redesign the layout and make adjustments to the kitchen's overall flow.
In the design layout, we closed off a doorway to allow more wall space for additional full custom cabinetry and appliances, enhancing the kitchen's functionality. We extended the counters and repositioned the refrigerator to improve the workspace and flow.
The new island, highlighted with pendant lighting and set on stylish hardwood flooring, became the focal point, providing extra counter space and a gathering spot. Additional features like under-cabinet lighting, a touch-activated faucet, and a custom hood boosted the kitchen's overall appeal and practicality.
Modern elements like the integrated speed oven in the island cabinetry, and the new hardwood flooring throughout, completed the transformation. The Murray kitchen remodel project successfully combined style and function, transforming a modest kitchen into a warm, inviting, and efficient space.
 Woodland Construction Group LLC

The Murray small kitchen remodel demonstrated the immense potential of a small kitchen makeover. We started by stripping everything to the studs, enabling us to redesign the layout and make adjustments to the kitchen's overall flow.
In the design layout, we closed off a doorway to allow more wall space for additional full custom cabinetry and appliances, enhancing the kitchen's functionality. We extended the counters and repositioned the refrigerator to improve the workspace and flow.
The new island, highlighted with pendant lighting and set on stylish hardwood flooring, became the focal point, providing extra counter space and a gathering spot. Additional features like under-cabinet lighting, a touch-activated faucet, and a custom hood boosted the kitchen's overall appeal and practicality.
Modern elements like the integrated speed oven in the island cabinetry, and the new hardwood flooring throughout, completed the transformation. The Murray kitchen remodel project successfully combined style and function, transforming a modest kitchen into a warm, inviting, and efficient space.


 Woodland Construction Group LLC
The Murray small kitchen remodel demonstrated the immense potential of a small kitchen makeover. We started by stripping everything to the studs, enabling us to redesign the layout and make adjustments to the kitchen's overall flow.
In the design layout, we closed off a doorway to allow more wall space for additional full custom cabinetry and appliances, enhancing the kitchen's functionality. We extended the counters and repositioned the refrigerator to improve the workspace and flow.
The new island, highlighted with pendant lighting and set on stylish hardwood flooring, became the focal point, providing extra counter space and a gathering spot. Additional features like under-cabinet lighting, a touch-activated faucet, and a custom hood boosted the kitchen's overall appeal and practicality.
Modern elements like the integrated speed oven in the island cabinetry, and the new hardwood flooring throughout, completed the transformation. The Murray kitchen remodel project successfully combined style and function, transforming a modest kitchen into a warm, inviting, and efficient space.
 Woodland Construction Group LLC
The Murray small kitchen remodel demonstrated the immense potential of a small kitchen makeover. We started by stripping everything to the studs, enabling us to redesign the layout and make adjustments to the kitchen's overall flow.
In the design layout, we closed off a doorway to allow more wall space for additional full custom cabinetry and appliances, enhancing the kitchen's functionality. We extended the counters and repositioned the refrigerator to improve the workspace and flow.
The new island, highlighted with pendant lighting and set on stylish hardwood flooring, became the focal point, providing extra counter space and a gathering spot. Additional features like under-cabinet lighting, a touch-activated faucet, and a custom hood boosted the kitchen's overall appeal and practicality.
Modern elements like the integrated speed oven in the island cabinetry, and the new hardwood flooring throughout, completed the transformation. The Murray kitchen remodel project successfully combined style and function, transforming a modest kitchen into a warm, inviting, and efficient space.
22