
Search results for "Activity improves" in Home Design Ideas
 American Home Improvement Inc.
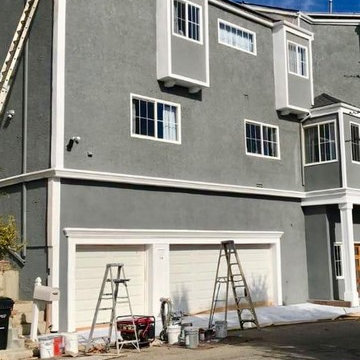
COMPLETE EXTERIOR PAINT INCLUDING ALL WOODWORK AND TRIM
Inspiration for a large modern gray two-story stucco flat roof remodel in Los Angeles with a shingle roof
Inspiration for a large modern gray two-story stucco flat roof remodel in Los Angeles with a shingle roof

 Sierra Pacific Windows
High Res Media, LLC
A Finer Touch Construction
Home gym - transitional light wood floor and beige floor home gym idea in Phoenix with pink walls
Home gym - transitional light wood floor and beige floor home gym idea in Phoenix with pink walls
 Drury Design
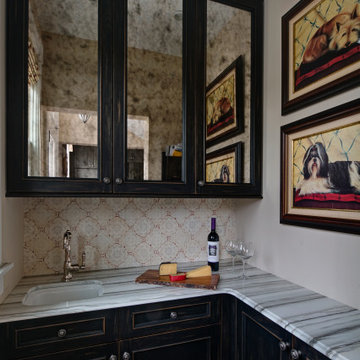
The original kitchen was meant to accommodate staff only; revise room layout to accommodate the new owner’s active lifestyle. Remodel resulted in greatly improve storage capability in the space. It includes multiple appliances suitable for entertaining. The design team was conscious to keep the vintage character of the home in mind without designing specifically for the period of the house. This was done by incorporating very unique materials.
Find the right local pro for your project
 Bellwether Windows, Siding & Doors

This 1970s ranch home in South East Denver was roasting in the summer and freezing in the winter. It was also time to replace the wood composite siding throughout the home. Since Colorado Siding Repair was planning to remove and replace all the siding, we proposed that we install OSB underlayment and insulation under the new siding to improve it’s heating and cooling throughout the year.
After we addressed the insulation of their home, we installed James Hardie ColorPlus® fiber cement siding in Grey Slate with Arctic White trim. James Hardie offers ColorPlus® Board & Batten. We installed Board & Batten in the front of the home and Cedarmill HardiPlank® in the back of the home. Fiber cement siding also helps improve the insulative value of any home because of the quality of the product and how durable it is against Colorado’s harsh climate.
We also installed James Hardie beaded porch panel for the ceiling above the front porch to complete this home exterior make over. We think that this 1970s ranch home looks like a dream now with the full exterior remodel. What do you think?

 VA Renderings
Project Overview: The Backyard Renovation 3D Rendering project was developed to visually communicate the design intent and vision for a residential outdoor space. The project aimed to provide clear and engaging representations for both the contractor and the homeowner's association, facilitating a shared understanding of the proposed enhancements.
Key Features:
1. New Driveway with Automatic Gates: The design features a contemporary driveway equipped with automated gates, providing convenience and improved security for the property.
2. Exercise Gym with Yoga Area: A dedicated space for fitness activities that includes both a traditional exercise gym and a serene yoga area, encouraging an active and healthy lifestyle.
3. Coffee Station with Juice Bar: This inviting area is designed for relaxation and socialization, featuring a coffee station complemented by a juice bar to enhance outdoor entertaining.
4. Secluded Meditation Space: A tranquil retreat is included, featuring a soothing wall fountain, cold plunge, and sauna, all surrounded by lush tropical vegetation to create an oasis for relaxation and mindfulness.
5. Lush Tropical Vegetation: The landscaping incorporates a variety of tropical plants that enhance privacy, beautify the space, and contribute to the overall calming atmosphere of the outdoor environment.
Project Goals: The main goals of the project were to:
• Visualize the backyard renovation to gain approval from the homeowner’s association.
• Facilitate collaboration with the contractor by providing detailed renderings.
• Create an aesthetically appealing and functional outdoor living space that meets the lifestyle needs of the homeowners.
The 3D renderings successfully encapsulated the vision for the backyard renovation, presenting a harmonious blend of design and functionality. The visualizations served as a critical tool in moving forward with the project, ensuring clarity in communication and direction for all stakeholders involved.
 Hercules Design Build
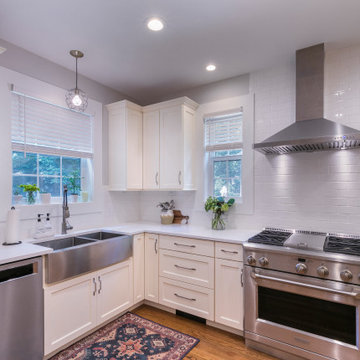
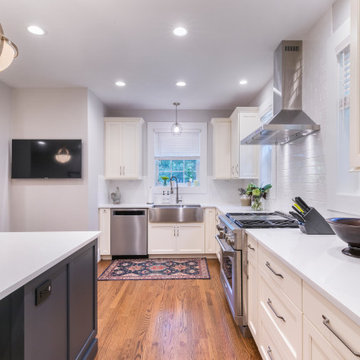
After the remodel, the kitchen is more open, with plenty of counter space and storage. It has a much-improved flow for daily activities, as well as for entertaining.
 Synergy Design & Construction
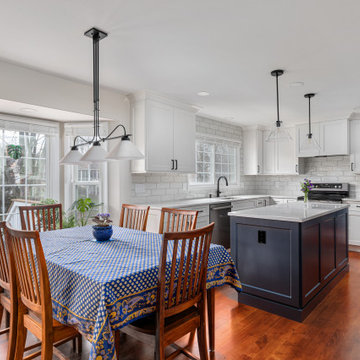
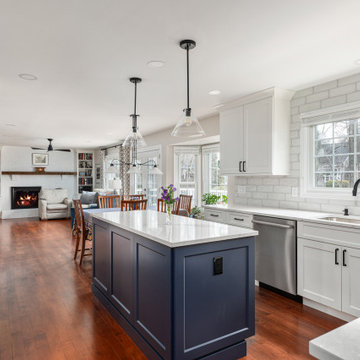
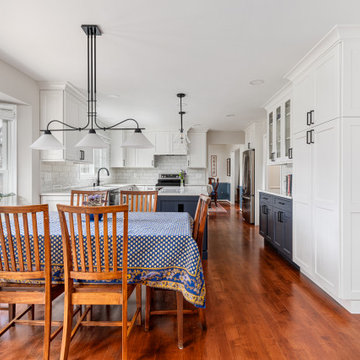
After: We reimagined the space with frameless beveled shaker cabinetry in ‘Pearl Bliss’, paired with a stunning engineered quartz countertop in a Pearl Jasmine finish. The new kitchen island, painted in rich ‘Hale Navy’, adds contrast and style, while under-cabinet LED lighting enhances brightness. The relocation of the refrigerator opened up more wall space for additional upper cabinetry, greatly improving functionality. Modern matte black fixtures, a touch-activated pull-down faucet, and sleek pendant lighting complete the transformation, making the space feel brighter, more open, and endlessly inviting.


 Hercules Design Build
After the remodel, the kitchen is more open, with plenty of counter space and storage. It has a much-improved flow for daily activities, as well as for entertaining.
 Synergy Design & Construction
After: We reimagined the space with frameless beveled shaker cabinetry in ‘Pearl Bliss’, paired with a stunning engineered quartz countertop in a Pearl Jasmine finish. The new kitchen island, painted in rich ‘Hale Navy’, adds contrast and style, while under-cabinet LED lighting enhances brightness. The relocation of the refrigerator opened up more wall space for additional upper cabinetry, greatly improving functionality. Modern matte black fixtures, a touch-activated pull-down faucet, and sleek pendant lighting complete the transformation, making the space feel brighter, more open, and endlessly inviting.
 Synergy Design & Construction
After: We reimagined the space with frameless beveled shaker cabinetry in ‘Pearl Bliss’, paired with a stunning engineered quartz countertop in a Pearl Jasmine finish. The new kitchen island, painted in rich ‘Hale Navy’, adds contrast and style, while under-cabinet LED lighting enhances brightness. The relocation of the refrigerator opened up more wall space for additional upper cabinetry, greatly improving functionality. Modern matte black fixtures, a touch-activated pull-down faucet, and sleek pendant lighting complete the transformation, making the space feel brighter, more open, and endlessly inviting.
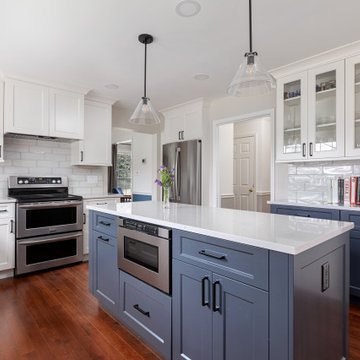 Synergy Design & Construction
After: We reimagined the space with frameless beveled shaker cabinetry in ‘Pearl Bliss’, paired with a stunning engineered quartz countertop in a Pearl Jasmine finish. The new kitchen island, painted in rich ‘Hale Navy’, adds contrast and style, while under-cabinet LED lighting enhances brightness. The relocation of the refrigerator opened up more wall space for additional upper cabinetry, greatly improving functionality. Modern matte black fixtures, a touch-activated pull-down faucet, and sleek pendant lighting complete the transformation, making the space feel brighter, more open, and endlessly inviting.
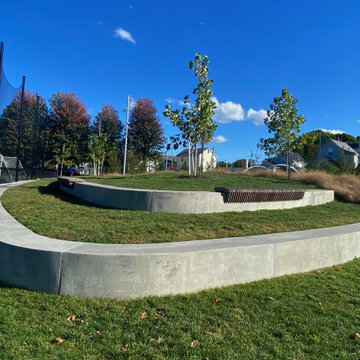
 BLD | Bishop Land Design
BLD was tasked to redesign Kincaide Park, an historic public park that was in need of improvement. The design incorporates rain gardens, landforms, and open spaces to maximize infiltration and stormwater capture. Flexible fields form the center of the park, while custom benches, athletic courts, fitness areas and play equipment provide diverse activities for multi-generational community members. Threading these components together is a unifying walking path.
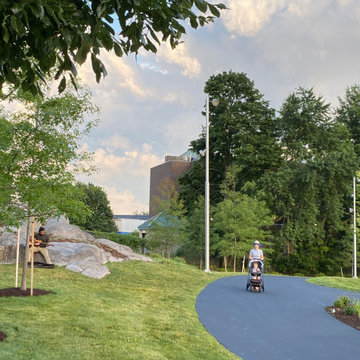 BLD | Bishop Land Design
BLD was tasked to redesign Kincaide Park, an historic public park that was in need of improvement. The design incorporates rain gardens, landforms, and open spaces to maximize infiltration and stormwater capture. Flexible fields form the center of the park, while custom benches, athletic courts, fitness areas and play equipment provide diverse activities for multi-generational community members. Threading these components together is a unifying walking path.

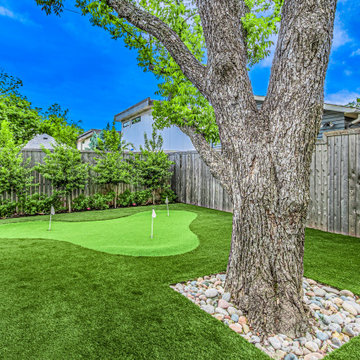
 Alterra Landscape Design
This dynamic outdoor living space, a testament to clever landscape design, features a vibrant putting green perfect for active enjoyment. Surrounding artificial turf ensures a pristine, low-maintenance lawn. A mature tree with a decorative rock border adds natural beauty, while perimeter plantings enhance privacy. A skilled landscape architect crafted this engaging and functional Dallas backyard for year-round recreation.

 Sarah Greenman
Photo: Sarah Greenman © 2013 Houzz
Traditional one-story brick exterior home idea in Dallas
Traditional one-story brick exterior home idea in Dallas

 ZeroEnergy Design
Eric Roth Photography
Example of a mid-sized country open concept light wood floor living room design in Boston with white walls and no tv
Example of a mid-sized country open concept light wood floor living room design in Boston with white walls and no tv
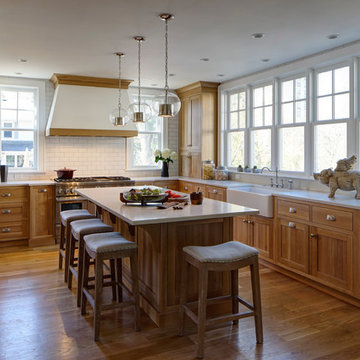 Drury Design
This beautiful traditional kitchen design and remodel was created the homeowner whose passions include cooking, gardening and family. She wanted a larger kitchen with extended views out to her beautiful backyard, herb garden and pool. The kitchen remodel was to be light and airy but not white and the finishes had to be practical for a young growing family.
As part of a large addition, the existing kitchen was moved from the side of the house adjacent to the driveway to a new more functional location at the back of the house for an improved view of the backyard, built-in pool and activities.
Photo: Eric Hausman

Sponsored
Delaware County, OH

Whisler Home Improvement
Franklin County's Committed Home Improvement Professionals
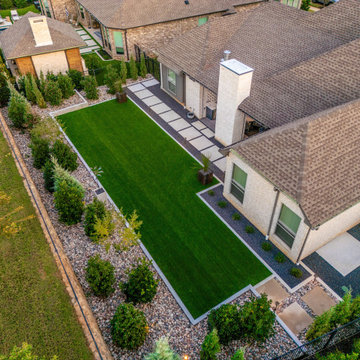 Alterra Landscape Design
This aerial perspective reveals a well-designed Southlake, Texas backyard that prioritizes both beauty and functionality. The large, rectangular lawn serves as the centerpiece, offering a versatile space for a variety of outdoor living activities. The surrounding landscaping, with its mix of trees, shrubs, and decorative elements, adds depth and character to the space. The patio area, seamlessly connected to the house, provides a comfortable spot for dining and entertaining. This backyard design creates a harmonious balance between open space and defined areas, resulting in a truly enjoyable outdoor retreat.
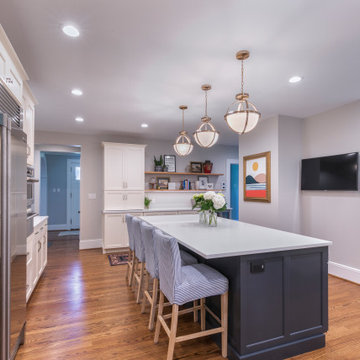 Hercules Design Build
After the remodel, the kitchen is more open, with plenty of counter space and storage. It has a much-improved flow for daily activities, as well as for entertaining.
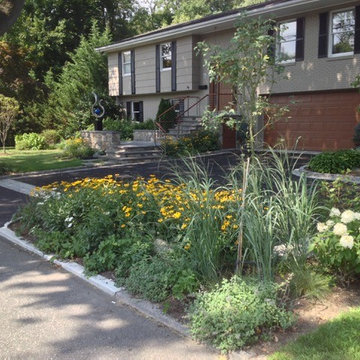
 Green Jay Landscape Design
This is a prime example of premium quality craftsmanship in the landscape design/build business. By redesigning the front entrance to create a porch/landing with an additional parking court, we significantly improved the appearance and value of the property in Rye, New York.
The new driveway was constructed of a porous asphalt material which improved the stormwater management adjacent to the wetland.
The landscape planting featured a variety of long blooming, native flowering perennials which attract beneficial insect species. This contributes to the successful management of the landscape with sustainable organics.
The custom kinetic sculpture adds a nice finishing touch.
Instead of a typical evergreen hedge, native clethra was planted on the property border to define the space while contributing fragrance, grace and pollinators to what easily could have been a less active, sterile space.
Heavily planted ground cover natives such as ajuga, creeping jenny, Irish moss, sweet woodruff and geraniums made the need for weeding practically obsolete.
The use of ground covers as mulch was most effective for resource management.
7