
Search results for "Activity improves" in Home Design Ideas
 Mom's Design Build
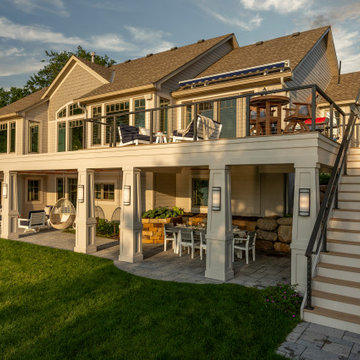
The #LakesideLeisure Project was a comprehensive redesign of a lakefront property that transformed various challenges into stunning solutions. Initially, the property featured a small, high-maintenance cedar deck with minimal lake views, poorly placed stairs, limited flat yard space due to extensive tiered landscaping and excessive plantings, obstructed lake views, and privacy concerns from a neighboring home.
The client’s vision was clear: they wanted a large, flat yard for family activities and hosting, enhanced outdoor living spaces for dining and lounging, increased privacy from neighbors, more shaded hangout areas, improved “curb appeal” from the lake, and reduced maintenance.
 Glamorous Kitchens & Bath
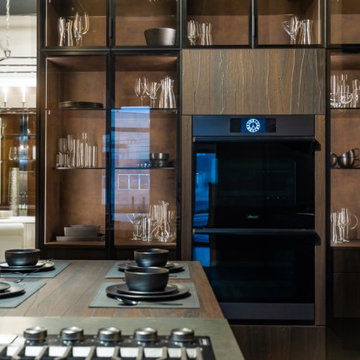
Innovation, elegance, quality, … Furniture has definitely reached a climax in evolution and the leading company Muebles DOCA has created some exquisite designs and avant-garde solutions illustrating just that.
Our team of young active professionals possess clear ideas, a positive vision, constructive criticism, zeal for improvement and masses of experience.
They work in coherence with the reality around us whilst always looking to the future, with confidence in their abilities which is guaranteed by their extensive experience.
Muebles DOCA is one of the most impressive, highly valued there is when making the decision to purchase kitchen furniture and cupboards.
 Mom's Design Build
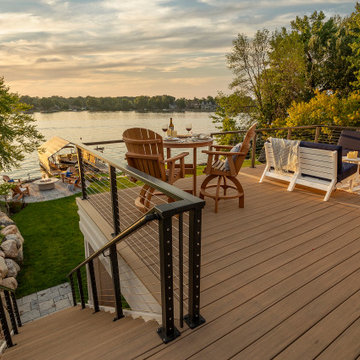
The #LakesideLeisure Project was a comprehensive redesign of a lakefront property that transformed various challenges into stunning solutions. Initially, the property featured a small, high-maintenance cedar deck with minimal lake views, poorly placed stairs, limited flat yard space due to extensive tiered landscaping and excessive plantings, obstructed lake views, and privacy concerns from a neighboring home.
The client’s vision was clear: they wanted a large, flat yard for family activities and hosting, enhanced outdoor living spaces for dining and lounging, increased privacy from neighbors, more shaded hangout areas, improved “curb appeal” from the lake, and reduced maintenance.
Find the right local pro for your project
 Mom's Design Build
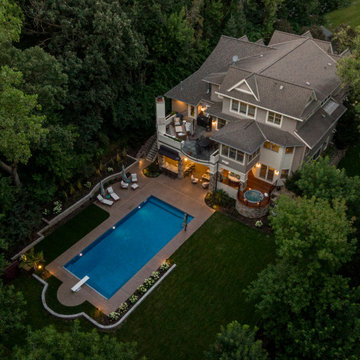
In the transformative backyard redesign, we reimagined the space to elevate both relaxation and functionality. The new, larger pool is now perfectly centered on the upper deck and a hot tub has been integrated into the lower deck, taking place of a former staircase.
To maximize seating and flow, we relocated the second flight of stairs, opening the area for additional seating, and a large luxurious bed swing on the lower-level deck now offers a serene spot for relaxation and views of the pool.
The outdoor kitchen is a true masterpiece, designed for entertaining with a grand variety of cooking appliances and stone finishes. The landscaping around the pool has been improved, softening the transition between all the areas.
Welcome to Azure Grand!
 Mom's Design Build
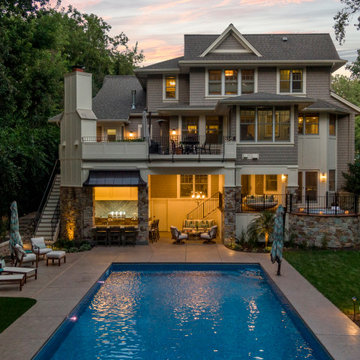
In the transformative backyard redesign, we reimagined the space to elevate both relaxation and functionality. The new, larger pool is now perfectly centered on the upper deck and a hot tub has been integrated into the lower deck, taking place of a former staircase.
To maximize seating and flow, we relocated the second flight of stairs, opening the area for additional seating, and a large luxurious bed swing on the lower-level deck now offers a serene spot for relaxation and views of the pool.
The outdoor kitchen is a true masterpiece, designed for entertaining with a grand variety of cooking appliances and stone finishes. The landscaping around the pool has been improved, softening the transition between all the areas.
Welcome to Azure Grand!
 Mom's Design Build
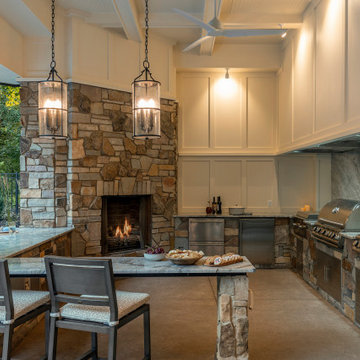
In the transformative backyard redesign, we reimagined the space to elevate both relaxation and functionality. The new, larger pool is now perfectly centered on the upper deck and a hot tub has been integrated into the lower deck, taking place of a former staircase.
To maximize seating and flow, we relocated the second flight of stairs, opening the area for additional seating, and a large luxurious bed swing on the lower-level deck now offers a serene spot for relaxation and views of the pool.
The outdoor kitchen is a true masterpiece, designed for entertaining with a grand variety of cooking appliances and stone finishes. The landscaping around the pool has been improved, softening the transition between all the areas.
Welcome to Azure Grand!
 Mom's Design Build
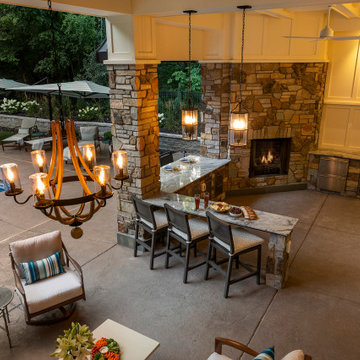
In the transformative backyard redesign, we reimagined the space to elevate both relaxation and functionality. The new, larger pool is now perfectly centered on the upper deck and a hot tub has been integrated into the lower deck, taking place of a former staircase.
To maximize seating and flow, we relocated the second flight of stairs, opening the area for additional seating, and a large luxurious bed swing on the lower-level deck now offers a serene spot for relaxation and views of the pool.
The outdoor kitchen is a true masterpiece, designed for entertaining with a grand variety of cooking appliances and stone finishes. The landscaping around the pool has been improved, softening the transition between all the areas.
Welcome to Azure Grand!


 Michael Nash Design, Build & Homes
2013 NARI CAPITAL COTY, MERIT AWARD WINNER, RESIDENTIAL EXTERIOR
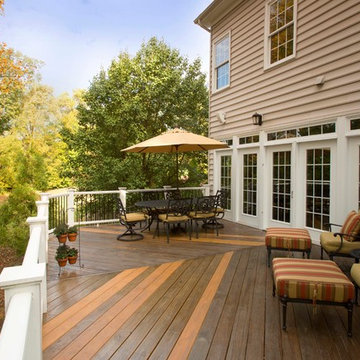
A family of five living in a Chantilly, Virginia, neighborhood with a lot of improvement going on decided to do a project of their own. An active family, they decided their old deck was ragged, beat up and needed revamping.
After discussing their needs, the design team at Michael Nash Design, Build & Homes developed a plan for a covered porch and a wrap-around upscale deck. Traffic flow and multiple entrances were important, as was a place for the kids to leave their muddy shoes.
A double staircase leading the deck into the large backyard provides a panoramic view of the parkland behind the property. A side staircase lets the kids come into the covered porch and mudroom prior to entering the main house.
The covered porch touts large colonial style columns, a beaded cedar (stained) ceiling, recess lighting, ceiling fans and a large television with outdoor surround sound.
The deck touts synthetic railing and stained grade decking and offers extended living space just outside of the kitchen and family room, as well as a grill space and outdoor patio seating.
This new outdoor facility has become the jewel of their neighborhood and now the family can enjoy their backyard activities more than ever.
 Mom's Design Build
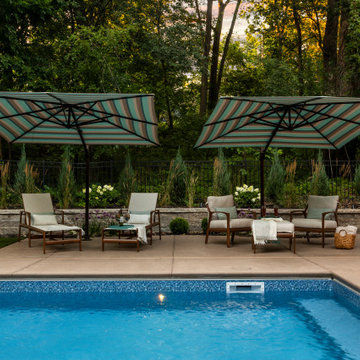
In the transformative backyard redesign, we reimagined the space to elevate both relaxation and functionality. The new, larger pool is now perfectly centered on the upper deck and a hot tub has been integrated into the lower deck, taking place of a former staircase.
To maximize seating and flow, we relocated the second flight of stairs, opening the area for additional seating, and a large luxurious bed swing on the lower-level deck now offers a serene spot for relaxation and views of the pool.
The outdoor kitchen is a true masterpiece, designed for entertaining with a grand variety of cooking appliances and stone finishes. The landscaping around the pool has been improved, softening the transition between all the areas.
Welcome to Azure Grand!
 Mom's Design Build
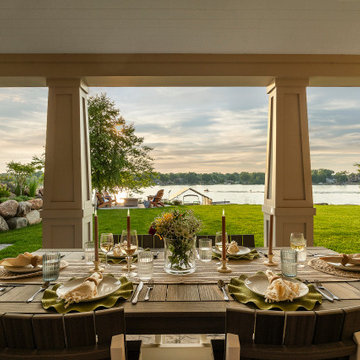
The #LakesideLeisure Project was a comprehensive redesign of a lakefront property that transformed various challenges into stunning solutions. Initially, the property featured a small, high-maintenance cedar deck with minimal lake views, poorly placed stairs, limited flat yard space due to extensive tiered landscaping and excessive plantings, obstructed lake views, and privacy concerns from a neighboring home.
The client’s vision was clear: they wanted a large, flat yard for family activities and hosting, enhanced outdoor living spaces for dining and lounging, increased privacy from neighbors, more shaded hangout areas, improved “curb appeal” from the lake, and reduced maintenance.
 Mom's Design Build
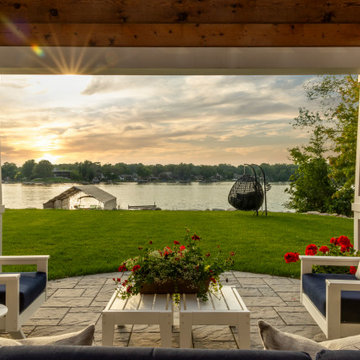
The #LakesideLeisure Project was a comprehensive redesign of a lakefront property that transformed various challenges into stunning solutions. Initially, the property featured a small, high-maintenance cedar deck with minimal lake views, poorly placed stairs, limited flat yard space due to extensive tiered landscaping and excessive plantings, obstructed lake views, and privacy concerns from a neighboring home.
The client’s vision was clear: they wanted a large, flat yard for family activities and hosting, enhanced outdoor living spaces for dining and lounging, increased privacy from neighbors, more shaded hangout areas, improved “curb appeal” from the lake, and reduced maintenance.
 Mom's Design Build
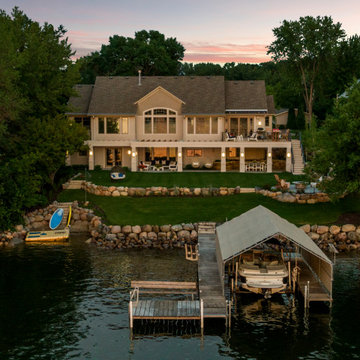
The #LakesideLeisure Project was a comprehensive redesign of a lakefront property that transformed various challenges into stunning solutions. Initially, the property featured a small, high-maintenance cedar deck with minimal lake views, poorly placed stairs, limited flat yard space due to extensive tiered landscaping and excessive plantings, obstructed lake views, and privacy concerns from a neighboring home.
The client’s vision was clear: they wanted a large, flat yard for family activities and hosting, enhanced outdoor living spaces for dining and lounging, increased privacy from neighbors, more shaded hangout areas, improved “curb appeal” from the lake, and reduced maintenance.
 Mom's Design Build
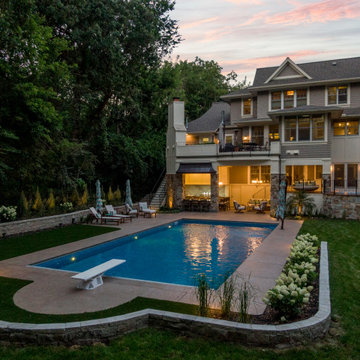
In the transformative backyard redesign, we reimagined the space to elevate both relaxation and functionality. The new, larger pool is now perfectly centered on the upper deck and a hot tub has been integrated into the lower deck, taking place of a former staircase.
To maximize seating and flow, we relocated the second flight of stairs, opening the area for additional seating, and a large luxurious bed swing on the lower-level deck now offers a serene spot for relaxation and views of the pool.
The outdoor kitchen is a true masterpiece, designed for entertaining with a grand variety of cooking appliances and stone finishes. The landscaping around the pool has been improved, softening the transition between all the areas.
Welcome to Azure Grand!

 Mom's Design Build
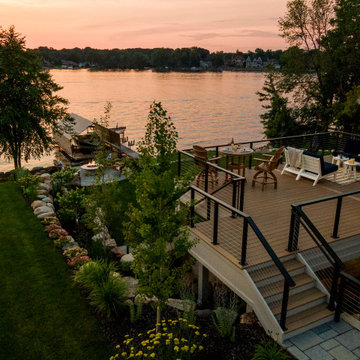
The #LakesideLeisure Project was a comprehensive redesign of a lakefront property that transformed various challenges into stunning solutions. Initially, the property featured a small, high-maintenance cedar deck with minimal lake views, poorly placed stairs, limited flat yard space due to extensive tiered landscaping and excessive plantings, obstructed lake views, and privacy concerns from a neighboring home.
The client’s vision was clear: they wanted a large, flat yard for family activities and hosting, enhanced outdoor living spaces for dining and lounging, increased privacy from neighbors, more shaded hangout areas, improved “curb appeal” from the lake, and reduced maintenance.
 Mom's Design Build
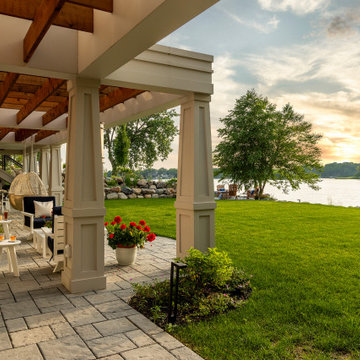
The #LakesideLeisure Project was a comprehensive redesign of a lakefront property that transformed various challenges into stunning solutions. Initially, the property featured a small, high-maintenance cedar deck with minimal lake views, poorly placed stairs, limited flat yard space due to extensive tiered landscaping and excessive plantings, obstructed lake views, and privacy concerns from a neighboring home.
The client’s vision was clear: they wanted a large, flat yard for family activities and hosting, enhanced outdoor living spaces for dining and lounging, increased privacy from neighbors, more shaded hangout areas, improved “curb appeal” from the lake, and reduced maintenance.
 Mom's Design Build
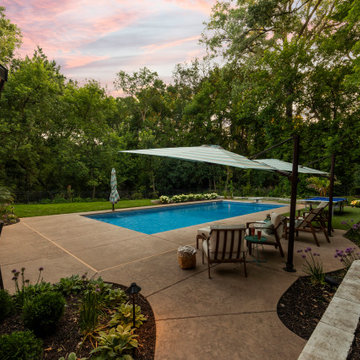
In the transformative backyard redesign, we reimagined the space to elevate both relaxation and functionality. The new, larger pool is now perfectly centered on the upper deck and a hot tub has been integrated into the lower deck, taking place of a former staircase.
To maximize seating and flow, we relocated the second flight of stairs, opening the area for additional seating, and a large luxurious bed swing on the lower-level deck now offers a serene spot for relaxation and views of the pool.
The outdoor kitchen is a true masterpiece, designed for entertaining with a grand variety of cooking appliances and stone finishes. The landscaping around the pool has been improved, softening the transition between all the areas.
Welcome to Azure Grand!
 Mom's Design Build
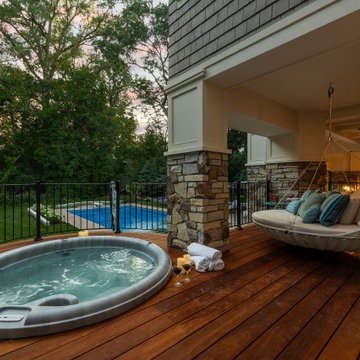
In the transformative backyard redesign, we reimagined the space to elevate both relaxation and functionality. The new, larger pool is now perfectly centered on the upper deck and a hot tub has been integrated into the lower deck, taking place of a former staircase.
To maximize seating and flow, we relocated the second flight of stairs, opening the area for additional seating, and a large luxurious bed swing on the lower-level deck now offers a serene spot for relaxation and views of the pool.
The outdoor kitchen is a true masterpiece, designed for entertaining with a grand variety of cooking appliances and stone finishes. The landscaping around the pool has been improved, softening the transition between all the areas.
Welcome to Azure Grand!

 Mom's Design Build
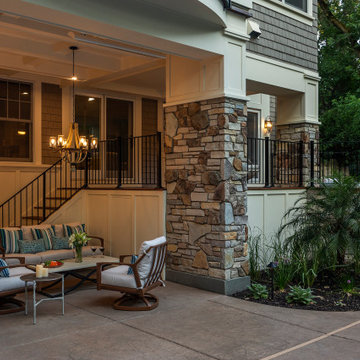
In the transformative backyard redesign, we reimagined the space to elevate both relaxation and functionality. The new, larger pool is now perfectly centered on the upper deck and a hot tub has been integrated into the lower deck, taking place of a former staircase.
To maximize seating and flow, we relocated the second flight of stairs, opening the area for additional seating, and a large luxurious bed swing on the lower-level deck now offers a serene spot for relaxation and views of the pool.
The outdoor kitchen is a true masterpiece, designed for entertaining with a grand variety of cooking appliances and stone finishes. The landscaping around the pool has been improved, softening the transition between all the areas.
Welcome to Azure Grand!
 Mom's Design Build
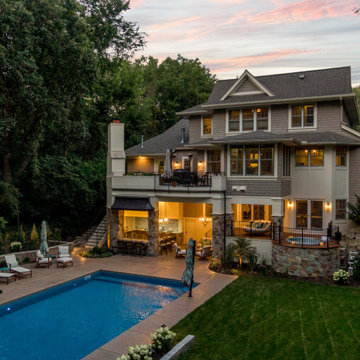
In the transformative backyard redesign, we reimagined the space to elevate both relaxation and functionality. The new, larger pool is now perfectly centered on the upper deck and a hot tub has been integrated into the lower deck, taking place of a former staircase.
To maximize seating and flow, we relocated the second flight of stairs, opening the area for additional seating, and a large luxurious bed swing on the lower-level deck now offers a serene spot for relaxation and views of the pool.
The outdoor kitchen is a true masterpiece, designed for entertaining with a grand variety of cooking appliances and stone finishes. The landscaping around the pool has been improved, softening the transition between all the areas.
Welcome to Azure Grand!
 Mom's Design Build
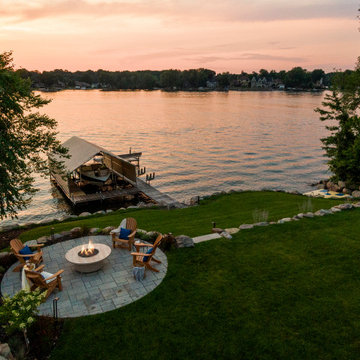
The #LakesideLeisure Project was a comprehensive redesign of a lakefront property that transformed various challenges into stunning solutions. Initially, the property featured a small, high-maintenance cedar deck with minimal lake views, poorly placed stairs, limited flat yard space due to extensive tiered landscaping and excessive plantings, obstructed lake views, and privacy concerns from a neighboring home.
The client’s vision was clear: they wanted a large, flat yard for family activities and hosting, enhanced outdoor living spaces for dining and lounging, increased privacy from neighbors, more shaded hangout areas, improved “curb appeal” from the lake, and reduced maintenance.
11