
Search results for "Activity levels" in Home Design Ideas
 ZeroEnergy Design
Eric Roth Photography

Inspiration for a mid-sized country open concept light wood floor living room remodel in Boston with white walls, a wood stove, a stone fireplace and no tv
Inspiration for a mid-sized country open concept light wood floor living room remodel in Boston with white walls, a wood stove, a stone fireplace and no tv
 Cascade West Development

Inspired by the majesty of the Northern Lights and this family's everlasting love for Disney, this home plays host to enlighteningly open vistas and playful activity. Like its namesake, the beloved Sleeping Beauty, this home embodies family, fantasy and adventure in their truest form. Visions are seldom what they seem, but this home did begin 'Once Upon a Dream'. Welcome, to The Aurora.
 DJL Builders
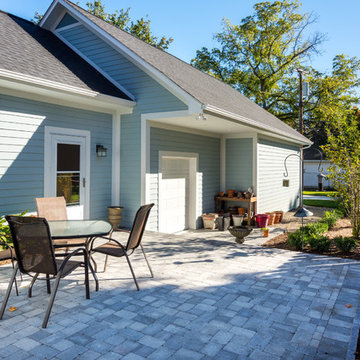
An extra-long lot presented unique opportunities for DJL Builders to design and build a charming Cape Cod residence for an active couple with diverse interests. The main floor captures every activity required by the homeowners for one-floor living. A home office made private with sliding doors, a master bedroom and bath featuring a walk-in shower surround an open concept kitchen and living/dining area. The work zones of the home - laundry, powder room, mud room are strategically laid out along a stately corridor leading to a three-car garage. The upper level includes two bedrooms, and full bath to accommodate visiting family in a private setting.
Project Location: Plymouth MI
Photography: CJ South Photography
Find the right local pro for your project
 Quinn Craughwell Landscape Architects
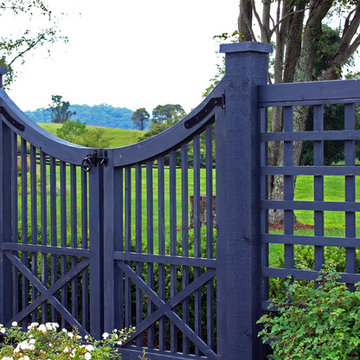
Set within the grazing fields of an equestrian center, this estate is both a retreat and a playground for an active family. Working with a design team of architects, interior designers, and contractors, we began the project by siting the house within the fields so that it has privacy, views of the horses, and level areas for a large arrival court and rear garden. With three children of various ages, the client was focused on creating a private retreat that would also be a source of entertainment for the children and their friends. A pool, spa, and sports court function equally well for entertaining all ages. A formal arrangement of landscape features is softened with layered seasonal plantings, including a multitude of trees that have been planted to re-establish a native canopy.
 User
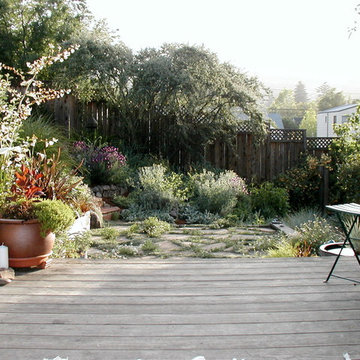
UserThis warm, comfortable, and inviting space in Oakland's Dimond district meets the owners’ desire to spend active outdoor time with their dog. They are often outside caring for their garden and harvesting chard, arugula, tomatoes, scarlet runner beans, and more delicious edibles. Our first steps to creating rooms within this sloping space were adding new fencing and a deck, and expertly pruning the existing trees. Random Arizona flagstone patios at two levels and stairways provide comfortable access and space for grilling and outdoor eating. Apple, Fig, and Lemon trees thrive in the sunny microclimate.
 Stalburg Design

This custom study/work area is the sweet spot for this busy growing family. Located by the second staircase off the kitchen, this lower level workstation can function as a craft center, tutoring and multiple stations for a variety of activities. The wallpaper on the back accent wall play creatively against the flat slab woodgrain cabinetry, and a center peninsula provides extra storage and countertop space.
 New Outlooks Construction
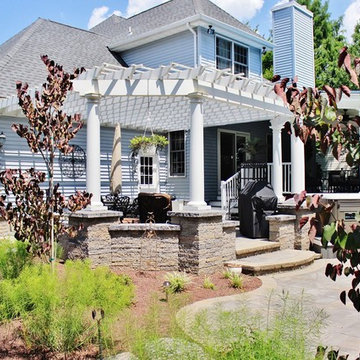
There is enough to love about this space to keep you busy all year round! Indulge in differing outdoor activities with this backyard retreat! With this project, you can enjoy the covered patio all year round, as well as have a relaxing time in this spacious hot tub!

Sponsored
Delaware, OH

Buckeye Basements, Inc.
Central Ohio's Basement Finishing ExpertsBest Of Houzz '13-'21
 User
UserThis Greek Revival row house in Boerum Hill was previously owned by a local architect who renovated it several times, including the addition of a two-story steel and glass extension at the rear. The new owners came to us seeking to restore the house and its original formality, while adapting it to the modern needs of a family of five. The detailing of the 25 x 36 foot structure had been lost and required some sleuthing into the history of Greek Revival style in historic Brooklyn neighborhoods.
In addition to completely re-framing the interior, the house also required a new south-facing brick façade due to significant deterioration. The modern extension was replaced with a more traditionally detailed wood and copper- clad bay, still open to natural light and the garden view without sacrificing comfort. The kitchen was relocated from the first floor to the garden level with an adjacent formal dining room. Both rooms were enlarged from their previous iterations to accommodate weekly dinners with extended family. The kitchen includes a home office and breakfast nook that doubles as a homework station. The cellar level was further excavated to accommodate finished storage space and a playroom where activity can be monitored from the kitchen workspaces.
The parlor floor is now reserved for entertaining. New pocket doors can be closed to separate the formal front parlor from the more relaxed back portion, where the family plays games or watches TV together. At the end of the hall, a powder room with brass details, and a luxe bar with antique mirrored backsplash and stone tile flooring, leads to the deck and direct garden access. Because of the property width, the house is able to provide ample space for the interior program within a shorter footprint. This allows the garden to remain expansive, with a small lawn for play, an outdoor food preparation area with a cast-in-place concrete bench, and a place for entertaining towards the rear. The newly designed landscaping will continue to develop, further enhancing the yard’s feeling of escape, and filling-in the views from the kitchen and back parlor above. A less visible, but equally as conscious, addition is a rooftop PV solar array that provides nearly 100% of the daily electrical usage, with the exception of the AC system on hot summer days.
The well-appointed interiors connect the traditional backdrop of the home to a youthful take on classic design and functionality. The materials are elegant without being precious, accommodating a young, growing family. Unique colors and patterns provide a feeling of luxury while inviting inhabitants and guests to relax and enjoy this classic Brooklyn brownstone.
This project won runner-up in the architecture category for the 2017 NYC&G Innovation in Design Awards and was featured in The American House: 100 Contemporary Homes.
Photography by Francis Dzikowski / OTTO
 DJL Builders
An extra-long lot presented unique opportunities for DJL Builders to design and build a charming Cape Cod residence for an active couple with diverse interests. The main floor captures every activity required by the homeowners for one-floor living. A home office made private with sliding doors, a master bedroom and bath featuring a walk-in shower surround an open concept kitchen and living/dining area. The work zones of the home - laundry, powder room, mud room are strategically laid out along a stately corridor leading to a three-car garage. The upper level includes two bedrooms, and full bath to accommodate visiting family in a private setting.
Project Location: Plymouth MI
Photography: CJ South Photography
 DJL Builders
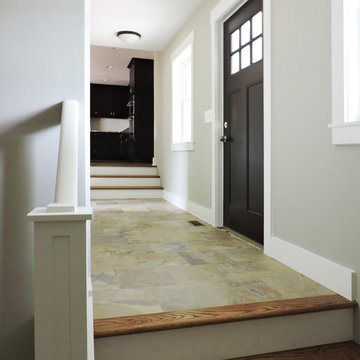
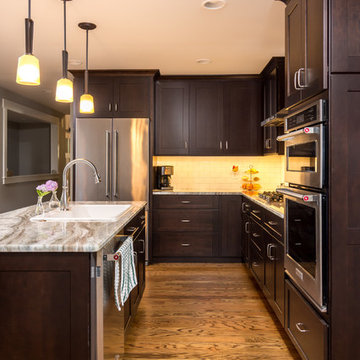
An extra-long lot presented unique opportunities for DJL Builders to design and build a charming Cape Cod residence for an active couple with diverse interests. The main floor captures every activity required by the homeowners for one-floor living. A home office made private with sliding doors, a master bedroom and bath featuring a walk-in shower surround an open concept kitchen and living/dining area. The work zones of the home - laundry, powder room, mud room are strategically laid out along a stately corridor leading to a three-car garage. The upper level includes two bedrooms, and full bath to accommodate visiting family in a private setting.
Project Location: Plymouth MI
Photography: CJ South Photography
 Hickox Williams Architects, Inc.
Photography by Peter Vanderwarker
This Second Empire house is a narrative woven about its circulation. At the street, a quietly fanciful stoop reaches to greet one's arrival. Inside and out, Victorian details are playfully reinterpreted and celebrated in fabulous and whimsical spaces for a growing family -
Double story kitchen with open cylindrical breakfast room
Parents' and Children's libraries
Secret playspaces
Top floor sky-lit courtyard
Writing room and hidden library
Basement parking
Media Room
Landscape of exterior rooms: The site is conceived as a string of rooms: a landscaped drive-way court, a lawn for play, a sunken court, a serene shade garden, a New England flower garden.
The stair grows out of the garden level ordering the surrounding rooms as it rises to a light filled courtyard at the Master suite on the top floor. On each level the rooms are arranged in a circuit around the stair core, making a series of distinct suites for the children, for the parents, and for their common activities.
 DJL Builders
An extra-long lot presented unique opportunities for DJL Builders to design and build a charming Cape Cod residence for an active couple with diverse interests. The main floor captures every activity required by the homeowners for one-floor living. A home office made private with sliding doors, a master bedroom and bath featuring a walk-in shower surround an open concept kitchen and living/dining area. The work zones of the home - laundry, powder room, mud room are strategically laid out along a stately corridor leading to a three-car garage. The upper level includes two bedrooms, and full bath to accommodate visiting family in a private setting.
Project Location: Plymouth MI
Photography: CJ South Photography
 DJL Builders
An extra-long lot presented unique opportunities for DJL Builders to design and build a charming Cape Cod residence for an active couple with diverse interests. The main floor captures every activity required by the homeowners for one-floor living. A home office made private with sliding doors, a master bedroom and bath featuring a walk-in shower surround an open concept kitchen and living/dining area. The work zones of the home - laundry, powder room, mud room are strategically laid out along a stately corridor leading to a three-car garage. The upper level includes two bedrooms, and full bath to accommodate visiting family in a private setting.
Project Location: Plymouth MI
Photography: CJ South Photography

Sponsored
Columbus, OH

Hope Restoration & General Contracting
Columbus Design-Build, Kitchen & Bath Remodeling, Historic Renovations
 DJL Builders
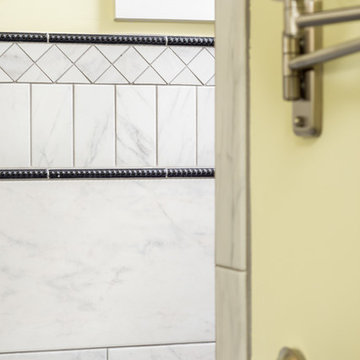
An extra-long lot presented unique opportunities for DJL Builders to design and build a charming Cape Cod residence for an active couple with diverse interests. The main floor captures every activity required by the homeowners for one-floor living. A home office made private with sliding doors, a master bedroom and bath featuring a walk-in shower surround an open concept kitchen and living/dining area. The work zones of the home - laundry, powder room, mud room are strategically laid out along a stately corridor leading to a three-car garage. The upper level includes two bedrooms, and full bath to accommodate visiting family in a private setting.
Project Location: Plymouth MI
Photography: CJ South Photography
 DJL Builders
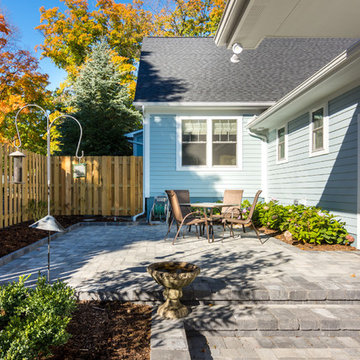
An extra-long lot presented unique opportunities for DJL Builders to design and build a charming Cape Cod residence for an active couple with diverse interests. The main floor captures every activity required by the homeowners for one-floor living. A home office made private with sliding doors, a master bedroom and bath featuring a walk-in shower surround an open concept kitchen and living/dining area. The work zones of the home - laundry, powder room, mud room are strategically laid out along a stately corridor leading to a three-car garage. The upper level includes two bedrooms, and full bath to accommodate visiting family in a private setting.
Project Location: Plymouth MI
Photography: CJ South Photography
 DJL Builders
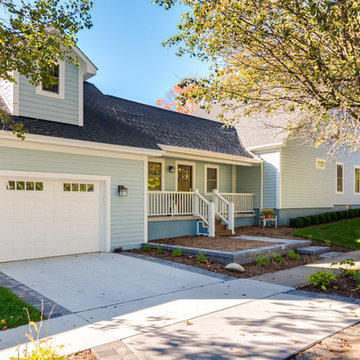
An extra-long lot presented unique opportunities for DJL Builders to design and build a charming Cape Cod residence for an active couple with diverse interests. The main floor captures every activity required by the homeowners for one-floor living. A home office made private with sliding doors, a master bedroom and bath featuring a walk-in shower surround an open concept kitchen and living/dining area. The work zones of the home - laundry, powder room, mud room are strategically laid out along a stately corridor leading to a three-car garage. The upper level includes two bedrooms, and full bath to accommodate visiting family in a private setting.
Project Location: Plymouth MI
Photography: CJ South Photography
 DJL Builders
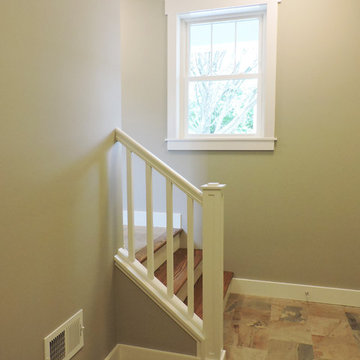
An extra-long lot presented unique opportunities for DJL Builders to design and build a charming Cape Cod residence for an active couple with diverse interests. The main floor captures every activity required by the homeowners for one-floor living. A home office made private with sliding doors, a master bedroom and bath featuring a walk-in shower surround an open concept kitchen and living/dining area. The work zones of the home - laundry, powder room, mud room are strategically laid out along a stately corridor leading to a three-car garage. The upper level includes two bedrooms, and full bath to accommodate visiting family in a private setting.
Project Location: Plymouth MI
Photography: CJ South Photography


 ECHT-ARCHITECTS
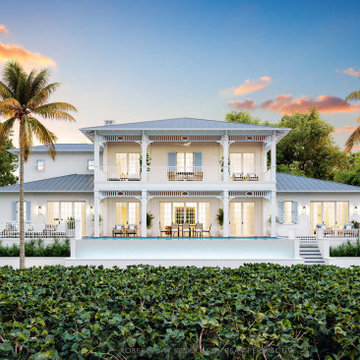
The tropical features of the lands surrounding Roberts Bay in Sarasota make you feel like you're in a nature sanctuary. At the edge of bustling pockets of towering trees, there are mangroves for miles, hosting a litany of vibrant flora and fauna.
This home is perched along the edge of the bay, with a front row seat to the hustle and bustle of the daily activities of the wading bird community, with the occasional kayak streaming by.
The front of the home has a series of planters and porch that help terrace the massing up to the elevated floor level.
The main spaces of the home face out the back through wide glass doors, over the pool, terraces and dog lawn.
Intricate exterior architectural millwork and mouldings recall the passive ventilation and simple ornamentation indicative of the British West Indies style architecture.
 Laura Medicus Interiors

When I visited this 1970’s split-level home in Golden, Colorado for the first time, the space on this main floor was broken up into 3 rooms. The kitchen was crammed into the center of the space and covered in small, 1970’s cabinets. This family loves to cook together and entertain friends - they craved a space that could support two active cooks and plenty of hang-out room for friends. We took out walls and added a window to get the space light and bright. I added a banquette area to create a more intimate space near the bay window. Per the client, we put in two sinks for each cook.
Photographs by Jordan Katz. Styling by Kristy Oatman.
FEATURED IN:
Colorado Nest
 Cascade West Development

Inspired by the majesty of the Northern Lights and this family's everlasting love for Disney, this home plays host to enlighteningly open vistas and playful activity. Like its namesake, the beloved Sleeping Beauty, this home embodies family, fantasy and adventure in their truest form. Visions are seldom what they seem, but this home did begin 'Once Upon a Dream'. Welcome, to The Aurora.
54