
Search results for "Actual reason" in Home Design Ideas

Example of a tuscan u-shaped terra-cotta tile eat-in kitchen design in Other with raised-panel cabinets, light wood cabinets, beige backsplash and stainless steel appliances

 Jackson Design & Remodeling
For a client with an enthusiastic appreciation of retro design, this sunny ode to kitchens of the past is a cheerful and comforting retreat for today. The client wanted a kitchen that creatively expressed her fun, unconventional taste while providing all the modern conveniences of a contemporary home.
Space was borrowed from an existing office to provide more open area and easier navigation in the kitchen. Bright, optimistic yellow sets the tone in the room, with retro-inspired appliances in buttery yellow chosen as key elements of the design. A generous apron-front farm sink gleams with clean white enameled cast iron and is outfitted with a rare retro faucet with spray and scrub brush attachments. Black trim against the yellow ceramic tile countertops defines the kitchen’s lines. Simple maple cabinetry painted white with black ceramic knobs provides a modern level of storage.
Playful positioning of contrasting tiles on the floor presents a modern, quirky interpretation of the traditional checkerboard pattern in this classic kitchen with an original point of view.

 Van Wicklen Design
Travis Wayne Baker
Example of a cottage light wood floor kitchen design in Austin with a farmhouse sink, shaker cabinets, green cabinets, wood countertops, white backsplash, subway tile backsplash and stainless steel appliances
Example of a cottage light wood floor kitchen design in Austin with a farmhouse sink, shaker cabinets, green cabinets, wood countertops, white backsplash, subway tile backsplash and stainless steel appliances
Find the right local pro for your project

 MC Design LLC
This exquisite Spanish one-story house sets the tone for what's ahead from the minute you lay eyes on it. The meticulous level of detail starts with the front yard hardscape and landscape, and continues through the hand-carved door to reveal a well-curated showcase of collected valuables.

 Terravista Interior Design Group
The client wanted to create a traditional rustic design with clean lines and a feminine edge. She works from her home office, so she needed it to be functional and organized with elegant and timeless lines. In the kitchen, we removed the peninsula that separated it for the breakfast room and kitchen, to create better flow and unity throughout the space.

 New Old, LLC
Cal Mitchner Photography
Example of a cottage medium tone wood floor bathroom design in Charlotte with an undermount sink, medium tone wood cabinets, green walls, a two-piece toilet and flat-panel cabinets
Example of a cottage medium tone wood floor bathroom design in Charlotte with an undermount sink, medium tone wood cabinets, green walls, a two-piece toilet and flat-panel cabinets

 Divine Custom Homes
Photos by Spacecrafting
Mid-sized transitional dark wood floor and brown floor entryway photo in Minneapolis with a white front door and gray walls
Mid-sized transitional dark wood floor and brown floor entryway photo in Minneapolis with a white front door and gray walls

Sponsored
Sunbury, OH

J.Holderby - Renovations
Franklin County's Leading General Contractors - 2X Best of Houzz!
 Eric Roth Photography
Eric Roth

Enclosed dining room - mid-sized eclectic dark wood floor enclosed dining room idea in Boston with brown walls and a standard fireplace
Enclosed dining room - mid-sized eclectic dark wood floor enclosed dining room idea in Boston with brown walls and a standard fireplace

 User
UserThe design for this residence combines contemporary and traditional styles, and includes stairs and a curving drive to provide a warm welcome to the home. A comfortable bluestone terrace and patio provide elegant outdoor entertaining spaces. Photo by Greg Premru.

 Sanders Pace Architecture
Bruce Cole
Example of a mid-sized trendy gray floor basement design in Other with white walls
Example of a mid-sized trendy gray floor basement design in Other with white walls

 Gray Walker Interiors
Closet off the master bedroom
Blue walls
Lucite hardware
Example of a large classic women's carpeted and gray floor closet design in Charlotte with blue cabinets and open cabinets
Example of a large classic women's carpeted and gray floor closet design in Charlotte with blue cabinets and open cabinets




Sponsored
Sunbury, OH
J.Holderby - Renovations
Franklin County's Leading General Contractors - 2X Best of Houzz!
 ACTWO Architects
Greg Premru Photography
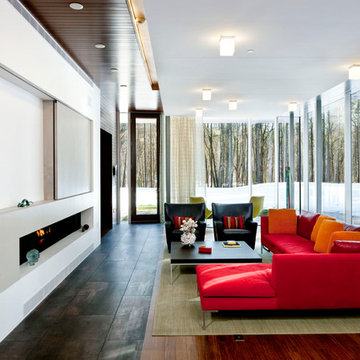
Example of a trendy living room design in Boston with white walls, a ribbon fireplace and a concealed tv
Example of a trendy living room design in Boston with white walls, a ribbon fireplace and a concealed tv

 Rock Paper Hammer
Construction by Deep Creek Builders.
Photography by Andrew Hyslop.
Elegant utility room photo in Louisville with a stacked washer/dryer
Elegant utility room photo in Louisville with a stacked washer/dryer
 User
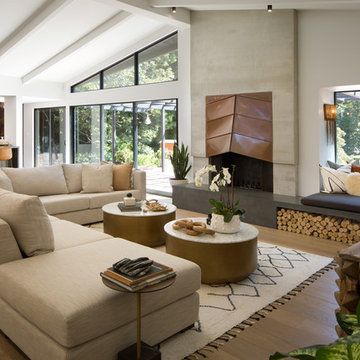
UserInspiration for a 1960s open concept medium tone wood floor and brown floor living room remodel in San Diego with white walls and a standard fireplace

 Covenant Kitchens & Baths, Inc.
A master bathroom in need of an update was modernized with a barn door, new vanity and modern natural tile selections. We were able to create a bathroom space which include warm colors( wood shelves, wall color, floor tile) and crisp clean finishes ( vanity, quartz, textural wall tile). There were 2 benches included for seating in and out of large shower enclosure.

 Abrams Valenti Interiors
Scott Shigley
Bedroom - transitional carpeted bedroom idea in Chicago with blue walls
Bedroom - transitional carpeted bedroom idea in Chicago with blue walls
 Avec Interiors
Amy Bartlam Photographer

Example of a small arts and crafts 3/4 white tile and ceramic tile white floor bathroom design in Los Angeles with white cabinets, white walls, a pedestal sink, glass countertops, white countertops and shaker cabinets
Example of a small arts and crafts 3/4 white tile and ceramic tile white floor bathroom design in Los Angeles with white cabinets, white walls, a pedestal sink, glass countertops, white countertops and shaker cabinets

 Building Arts Sustainable Architecture
The kitchen spills out onto the deck and the sliding glass door that was added in the master suite opens up into an exposed structure screen porch. Over all the exterior space extends the traffic flow of the interior and makes the home feel larger without adding actual square footage.
Troy Thies Photography
1