
Search results for "Actual property" in Home Design Ideas
 Outdoor Lighting Design by Preferred Properties
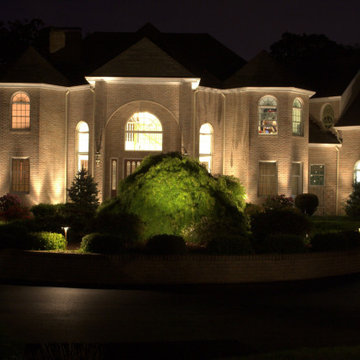
When there is a lot of house you need a lot of light. Quality of light overcomes quantity of light. Some Great lighting design shows this house off well. I just love the raised turnaround planter with the Green Acer Viridis Maple. What a gorgeous specimen and lights up well. You actually need two types of lighting strategies to illuminate the Specimen. Since the Japanese Maple defoliates from November through April the under well lighting works well on the magnificent bark and branching of the tree. From May- til october the foliage is such a gorgeous umbrella of fringe like denseness that illuminating best would be with accents on the outside shining onto the foliage cross lighting 360 degrees as it can be viewed from the ability to drive around the planter. The secret to success hear is understanding the Plant materials and how they present themselves all 8 seasons four seasons both day and night,
Another Note is our company Preferred Properties Lsc. planted that Tree about 25 years ago so we have been fortunate enough to watch it grow.
 Outdoor Lighting Design by Preferred Properties
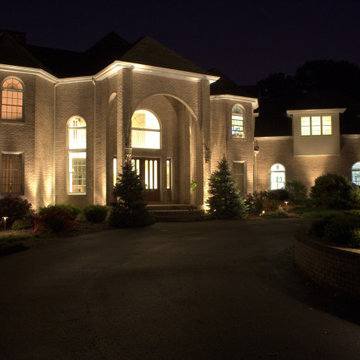
When there is a lot of house you need a lot of light. Quality of light overcomes quantity of light. Some Great lighting design shows this house off well. I just love the raised turnaround planter with the Green Acer Viridis Maple. What a gorgeous specimen and lights up well. You actually need two types of lighting strategies to illuminate the Specimen. Since the Japanese Maple defoliates from November through April the under well lighting works well on the magnificent bark and branching of the tree. From May- til october the foliage is such a gorgeous umbrella of fringe like denseness that illuminating best would be with accents on the outside shining onto the foliage cross lighting 360 degrees as it can be viewed from the ability to drive around the planter. The secret to success hear is understanding the Plant materials and how they present themselves all 8 seasons four seasons both day and night,
Another Note is our company Preferred Properties Lsc. planted that Tree about 25 years ago so we have been fortunate enough to watch it grow.
 Unique Home Solutions Inc.
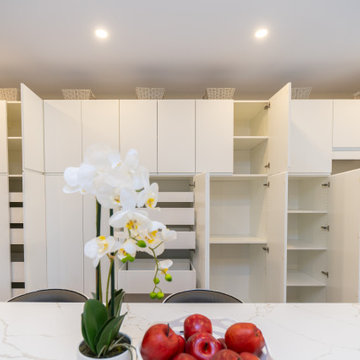
This gorgeous property just hit the market. I love the vaulted ceilings and original entranceway.
Rather than sell this home without furniture, we brought all the accessories and furniture in to help purchasers feel at home as they imagine their own furniture in the spaces. Generally, homes with open concepts are more difficult for buyers to separate the living areas if they do not see actual furniture in the space.
If you are thinking about selling your home, or you have just moved into a house and need help, give us a call if you live in the Montreal area. 514-222-5553
Find the right local pro for your project
 SPACE LINE DESIGN ARCHITECTS

Curvaceous geometry shapes this super insulated modern earth-contact home-office set within the desert xeriscape landscape on the outskirts of Phoenix Arizona, USA.
This detached Desert Office or Guest House is actually set below the xeriscape desert garden by 30", creating eye level garden views when seated at your desk. Hidden below, completely underground and naturally cooled by the masonry walls in full earth contact, sits a six car garage and storage space.
There is a spiral stair connecting the two levels creating the sensation of climbing up and out through the landscaping as you rise up the spiral, passing by the curved glass windows set right at ground level.
This property falls withing the City Of Scottsdale Natural Area Open Space (NAOS) area so special attention was required for this sensitive desert land project.

 J Design Group - Interior Designers Miami - Modern
Modern Interior Designs in Miami FL. by J Design Group in Miami.
Home is an incredible or lovely place where most of the people feel comfortable. Yes..! After a long and hectic day, house is the one place where you can relax. Gone are the days, when a “home” meant just a ceiling with four walls. Yes..! That's true, but nowadays a “house” is something beyond your expectation. Therefore, most of the people hire “premises decoration” services.
Nowadays, unlike old-age properties, various new apartments and homes are built to optimize the comfort of modern housing. Yes...! Everyone knows that “Home Decoration” is considered to be one of the most important and hottest trends all over the world. This is an amazing process of using creativity, imaginations and skills. Through this, you can make your house and any other building interesting and amazing. However, if you are looking for these kinds of services for your premises, then “J Design Group” is here just for you.
We are the one that provides renovation services to you so that you can make a building actually look like a house. Yes..! Other ordinary organizations who actually focus on the colors and other decorative items of any space, but we provide all these solutions efficiently. Creative and talented Contemporary Interior Designer under each and every requirement of our precious clients and provide different solutions accordingly. We provide all these services in commercial, residential and industrial sector like homes, restaurants, hotels, corporate facilities and financial institutions remodeling service.
Everyone knows that renovation is the one that makes a building actually look like a house. That's true “design” is the one that complement each and every section of a particular space. So, if you want to change the look of your interior within your budget, then Miami Interior Designers are here just for you. Our experts carefully understand your needs and design an outline plan before rendering outstanding solutions to you.
Interior design decorators of our firm have the potential and appropriate knowledge to decorate any kind of building. We render various reliable and credible solutions to our esteemed customers so that they can easily change the entire ambiance of their premises.
J Design Group – Miami Interior Designers Firm – Modern – Contemporary
Contact us: 305-444-4611
www.JDesignGroup.com
“Home Interior Designers”
"Miami modern"
“Contemporary Interior Designers”
“Modern Interior Designers”
“House Interior Designers”
“Coco Plum Interior Designers”
“Sunny Isles Interior Designers”
“Pinecrest Interior Designers”
"J Design Group interiors"
"South Florida designers"
“Best Miami Designers”
"Miami interiors"
"Miami decor"
“Miami Beach Designers”
“Best Miami Interior Designers”
“Miami Beach Interiors”
“Luxurious Design in Miami”
"Top designers"
"Deco Miami"
"Luxury interiors"
“Miami Beach Luxury Interiors”
“Miami Interior Design”
“Miami Interior Design Firms”
"Beach front"
“Top Interior Designers”
"top decor"
“Top Miami Decorators”
"Miami luxury condos"
"modern interiors"
"Modern”
"Pent house design"
"white interiors"
“Top Miami Interior Decorators”
“Top Miami Interior Designers”
“Modern Designers in Miami”
225 Malaga Ave.
Coral Gable, FL 33134
http://www.JDesignGroup.com
Call us at: 305.444.4611
Your friendly professional Interior design firm in Miami Florida.
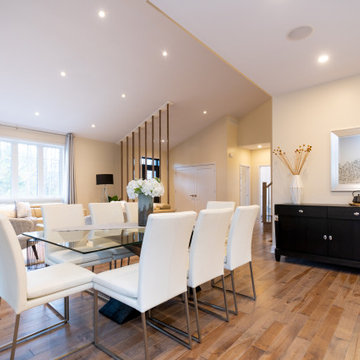 Unique Home Solutions Inc.
This gorgeous property just hit the market. I love the vaulted ceilings and original entranceway.
Rather than sell this home without furniture, we brought all the accessories and furniture in to help purchasers feel at home as they imagine their own furniture in the spaces. Generally, homes with open concepts are more difficult for buyers to separate the living areas if they do not see actual furniture in the space.
If you are thinking about selling your home, or you have just moved into a house and need help, give us a call if you live in the Montreal area. 514-222-5553

 Platinum Realty Network
Welcome to your Southwestern Adventure. Nestled on over two acres this Incredible Horse Property is a ''Ranchers'' dream! Gated front pergola covered courtyard, 92''x48''x3'', and cedar door w/speakeasy. Stunning inlaid floor t/o with stone design in foyer and coat closet. Unique kitchen features Viking appliances, double ovens, food warmer, 6 burner gas stove top, built-in Miele coffee maker, vegetable sink, pot filler, insta hot water, breakfast nook/bar seating, pantry, skylight, and granite/glass countertops with custom cabinetry. Open concept family room to kitchen. Wood burning fireplace, large upper lit viga beams, and French door to pool. Amazing Atrium with skylight and fountain all opening up to family rm, dining rm, and game room. Pool table in game room with wood burning fireplace,built-ins, with back patio access and pool area. First bedroom offers Murphy bed and can be easily converted from office to bedroom. The 2nd bedroom with large closet and private bathroom. Guest bedroom with private bathroom and large closet. Grand master retreat with attached workout room and library. Patio access to back patio and pool area. His/Hers closets and separate dressing area. Private spa-like master en suite with large shower, steam room, wall jets, rain shower head, hydraulic skylight, and separate vanities/sinks. Laundry room with storage, utility sink, and convenient hanging rod. 3 Car garage, one extra long slot, swamp cooler, and work room with built-ins or use as an extra parking spot for a small car or motorcycle. Entertaining backyard is a must see! Colorful and fun with covered patio, built-in BBQ w/side burner, sin, refrigerator, television, gas fire pit, garden with 2'x15' raised beds and work area. Refreshing pool with water feature, Jacuzzi, and sauna. Mature fruit trees, drip system, and circular driveway. Bonus 2nd patio, extra large wood or coal burning grill/smoker, pizza oven, and lots of seating. The horses will love their 7 Stall Barn including Stud Stall and Foaling Stall. Tack Room, automatic flyer sprayer, automatic watering system, 7 stall covered mare motel. Turn out or Riding arena. Pellet silo and covered trailer parking. Security system with motion cameras.


 Unique Home Solutions Inc.
This gorgeous property just hit the market. I love the vaulted ceilings and original entranceway.
Rather than sell this home without furniture, we brought all the accessories and furniture in to help purchasers feel at home as they imagine their own furniture in the spaces. Generally, homes with open concepts are more difficult for buyers to separate the living areas if they do not see actual furniture in the space.
If you are thinking about selling your home, or you have just moved into a house and need help, give us a call if you live in the Montreal area. 514-222-5553
 User

UserA Timber Ridge Properties Custom Home Office. For more information cal 303-805-0300 or visit www.TimberRidgeProperties.net
Inspiration for a rustic freestanding desk medium tone wood floor study room remodel in Denver with beige walls, a standard fireplace and a stone fireplace
Inspiration for a rustic freestanding desk medium tone wood floor study room remodel in Denver with beige walls, a standard fireplace and a stone fireplace
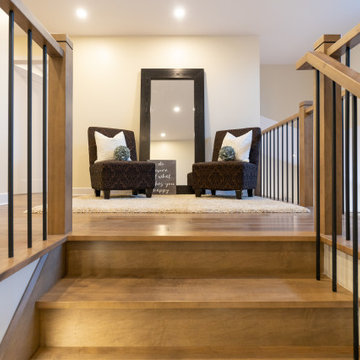 Unique Home Solutions Inc.
This gorgeous property just hit the market. I love the vaulted ceilings and original entranceway.
Rather than sell this home without furniture, we brought all the accessories and furniture in to help purchasers feel at home as they imagine their own furniture in the spaces. Generally, homes with open concepts are more difficult for buyers to separate the living areas if they do not see actual furniture in the space.
If you are thinking about selling your home, or you have just moved into a house and need help, give us a call if you live in the Montreal area. 514-222-5553
 Terrain

Studio Terrain recreated this outdoor entertaining after a major home extension. Taking advantage of sweeping 180 degree views of the Puget sound, Orca Pods, Humpback whales and the Olympic mountains, the design allows for maximum view corridors from the inside while still providing space for 40+ guests.
Utilizing a louvered roof system and overhead heat for four seasons entertaining, the wood fired pizza oven provides a central gathering point year round. The lawn was engineered to the same specs as world class soccer fields providing fast draining lawn use in the wettest seasons. A clean concrete lawn edge is actually a hidden structural retaining wall with pin piles to stabilize the slope edge.
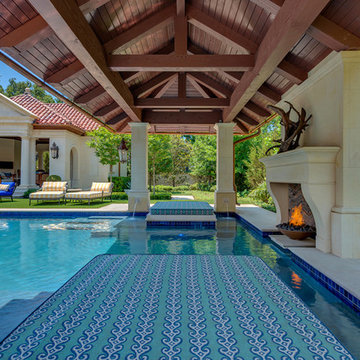
 Harold Leidner Landscape Architects
Completed in 2013, this stunning Italianate Mediterranean Villa is located in Highland Park, Texas and stands out in an already distinct architectural neighborhood. This project was designed and installed by Harold Leidner Landscape Architects. The expansive property features a lush landscaping, front motor court with travertine pavers and a luxury pool and spa. The pool area was designed to have a private resort feel to allow for entertaining. In addition to the spacious loggia and cabana spaces, the owner also wanted to have shade protection near the water, so a custom designed pavilion was built on the end of the pool to provide a shaded destination with cushion lounges that extend out into the water, flanked by fountains and adjacent to a fire bowl feature with a classic fire place surround. A truly elegant outdoor space for parties and entertaining with a sophisticated, modern flavor.
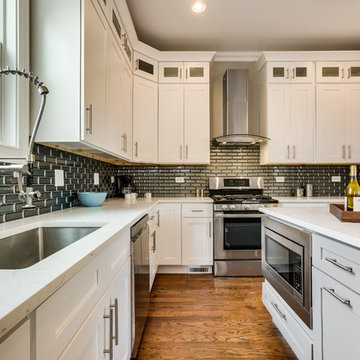
 Indigo Remodeling
This unique and classic Victorian property, once defining of Chicago architecture was preserved through our efforts to convince the developer to preserve it's special beauty. We provided a major restoration of the property including rear and second story additions in order to increase the home's size, as well as digging in an entirely new basement to be utilized as a third story - all while preserving and renovating it's classic and elegant facade.
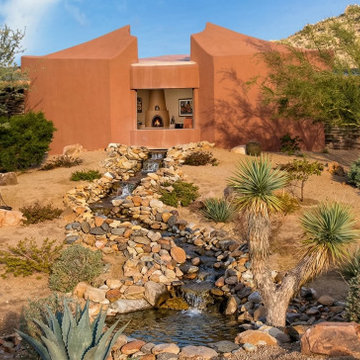 SPACE LINE DESIGN ARCHITECTS
Curvaceous geometry shapes this super insulated modern earth-contact home-office set within the desert xeriscape landscape on the outskirts of Phoenix Arizona, USA.
This detached Desert Office or Guest House is actually set below the xeriscape desert garden by 30", creating eye level garden views when seated at your desk. Hidden below, completely underground and naturally cooled by the masonry walls in full earth contact, sits a six car garage and storage space.
There is a spiral stair connecting the two levels creating the sensation of climbing up and out through the landscaping as you rise up the spiral, passing by the curved glass windows set right at ground level.
This property falls withing the City Of Scottsdale Natural Area Open Space (NAOS) area so special attention was required for this sensitive desert land project.
 Naikoon Contracting Ltd
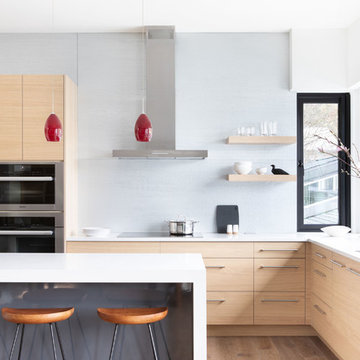
This project has three components, which is all built differently.
The main house is a waterfront property at the bottom of a steep cliff. All machine and materials are delivered by barge. Concrete is pumped from the top of the cliff down to the bottom with a 400ft line into a boom pump which was delivered by barge. Due to the challenging access to the site, most of the structural backfill is actually Styrofoam (EPS) backfill.
The garage is built from the top of the cliff, with a 27ft tall foundation wall. We needed to excavate to solid bedrock in order to adequately anchor the foundation into the hillside. This tall foundation wall are 10″ thick with a double grid of rebar to retain approximately 350 cu yards of fill. Styrofoam backfill was also used. A funicular (tramway) is also being built on this project, which required it’s own building permit.
Image by Ema Peter Photography
 Unique Home Solutions Inc.

This gorgeous property just hit the market. I love the vaulted ceilings and original entranceway.
Rather than sell this home without furniture, we brought all the accessories and furniture in to help purchasers feel at home as they imagine their own furniture in the spaces. Generally, homes with open concepts are more difficult for buyers to separate the living areas if they do not see actual furniture in the space.
If you are thinking about selling your home, or you have just moved into a house and need help, give us a call if you live in the Montreal area. 514-222-5553
 Terrain
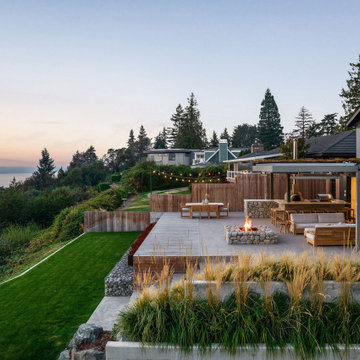
Studio Terrain recreated this outdoor entertaining after a major home extension. Taking advantage of sweeping 180 degree views of the Puget sound, Orca Pods, Humpback whales and the Olympic mountains, the design allows for maximum view corridors from the inside while still providing space for 40+ guests.
Utilizing a louvered roof system and overhead heat for four seasons entertaining, the wood fired pizza oven provides a central gathering point year round. The lawn was engineered to the same specs as world class soccer fields providing fast draining lawn use in the wettest seasons. A clean concrete lawn edge is actually a hidden structural retaining wall with pin piles to stabilize the slope edge.
 Terrain
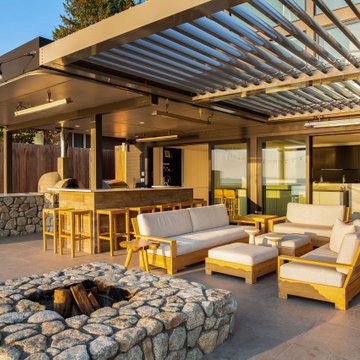
Studio Terrain recreated this outdoor entertaining after a major home extension. Taking advantage of sweeping 180 degree views of the Puget sound, Orca Pods, Humpback whales and the Olympic mountains, the design allows for maximum view corridors from the inside while still providing space for 40+ guests.
Utilizing a louvered roof system and overhead heat for four seasons entertaining, the wood fired pizza oven provides a central gathering point year round. The lawn was engineered to the same specs as world class soccer fields providing fast draining lawn use in the wettest seasons. A clean concrete lawn edge is actually a hidden structural retaining wall with pin piles to stabilize the slope edge.
 Unique Home Solutions Inc.
This gorgeous property just hit the market. I love the vaulted ceilings and original entranceway.
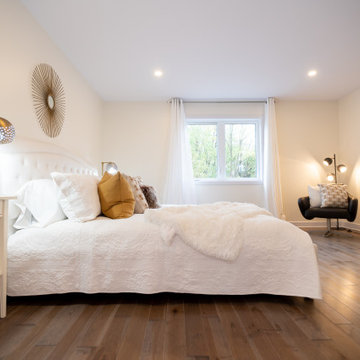
Rather than sell this home without furniture, we brought all the accessories and furniture in to help purchasers feel at home as they imagine their own furniture in the spaces. Generally, homes with open concepts are more difficult for buyers to separate the living areas if they do not see actual furniture in the space.
If you are thinking about selling your home, or you have just moved into a house and need help, give us a call if you live in the Montreal area. 514-222-5553
25