
Search results for "Ada" in Home Design Ideas


 Atwood Custom Homes
Inspiration for a large transitional u-shaped dark wood floor open concept kitchen remodel in Dallas with an undermount sink, shaker cabinets, white cabinets, granite countertops, brown backsplash, mosaic tile backsplash, stainless steel appliances and an island


Find the right local pro for your project



 Glickman Design Build
Wheelchair accessible renovation
Wheelchair accessible
Wheelchair access
Barrier free remodel
ADA approved
Accessible design ideas
Accessible exterior ramp ideas
ADA ideas

 Craig Reynolds Landscape Architecture
Stephen Dunn
Example of a huge island style backyard rectangular infinity pool design in Miami
Example of a huge island style backyard rectangular infinity pool design in Miami
 Williams Studio
Scott Meivogel - scottmeivogel
Inspiration for a transitional home design remodel in Grand Rapids
Inspiration for a transitional home design remodel in Grand Rapids


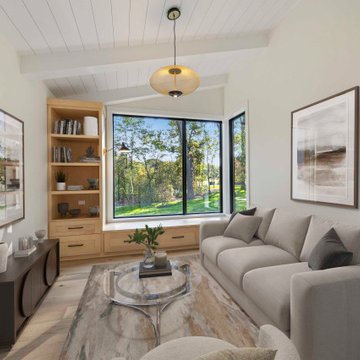
 DJK Custom Homes
This inviting lounge room blends comfort and modern design, highlighted by a stunning corner picture window that pulls in lush nature views. A soft, oversized beige sofa anchors the space, creating a calming place to read, relax, or host intimate conversations. Custom light-oak built-ins add warmth and storage, while floating shelves provide room for curated décor. The vaulted ceiling with exposed white beams enhances the airy feel, and layered lighting—including a sculptural pendant and a warm wall sconce—creates a relaxed, sophisticated ambiance. Natural textures and a neutral palette make this room a serene, stylish retreat tucked inside the home.




 42 North | DESIGN…at your doorstep®
Transitional open concept light wood floor and beige floor living room photo in Grand Rapids with white walls, a standard fireplace and a concrete fireplace
209