
Search results for "Ada" in Home Design Ideas


 T-Square Company
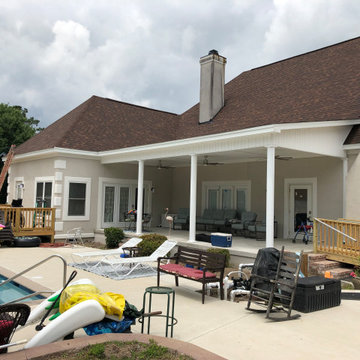
The vertical platform showing it's ramp entry.
Inspiration for a mid-sized timeless backyard privacy deck remodel in Austin
Inspiration for a mid-sized timeless backyard privacy deck remodel in Austin

Find the right local pro for your project


 We Do Construction
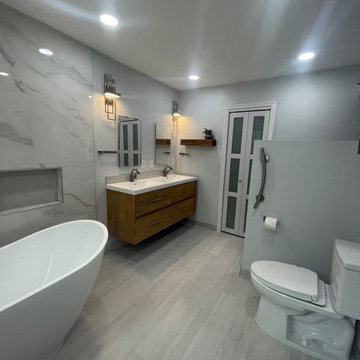
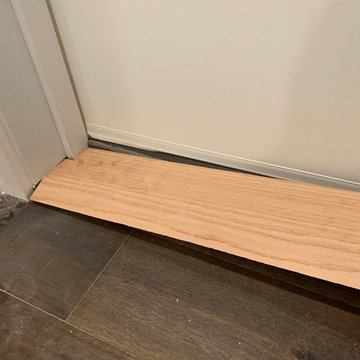
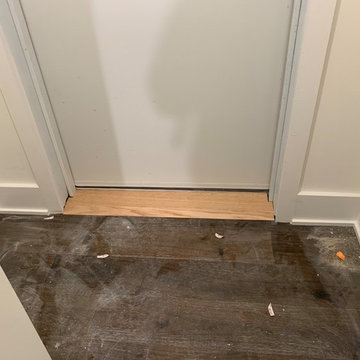
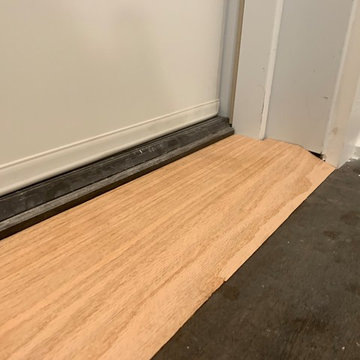
Designed a new bathroom layout with an expansion to allow ADA accessibility. Moved the entrance doorway and constructed new framing.
Example of a minimalist multicolored tile and marble tile single-sink bathroom design in San Francisco with light wood cabinets, quartz countertops and black countertops
Example of a minimalist multicolored tile and marble tile single-sink bathroom design in San Francisco with light wood cabinets, quartz countertops and black countertops

 Cascade West Development
Paint by Sherwin Williams
Body Color - Anonymous - SW 7046
Accent Color - Urban Bronze - SW 7048
Trim Color - Worldly Gray - SW 7043
Front Door Stain - Northwood Cabinets - Custom Truffle Stain
Exterior Stone by Eldorado Stone
Stone Product Rustic Ledge in Clearwater
Outdoor Fireplace by Heat & Glo
Doors by Western Pacific Building Materials
Windows by Milgard Windows & Doors
Window Product Style Line® Series
Window Supplier Troyco - Window & Door
Lighting by Destination Lighting
Garage Doors by NW Door
Decorative Timber Accents by Arrow Timber
Timber Accent Products Classic Series
LAP Siding by James Hardie USA
Fiber Cement Shakes by Nichiha USA
Construction Supplies via PROBuild
Landscaping by GRO Outdoor Living
Customized & Built by Cascade West Development
Photography by ExposioHDR Portland
Original Plans by Alan Mascord Design Associates



 T-Square Company
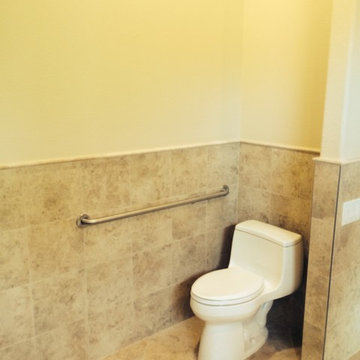
The new comfort height toilet has a fold down rail as needed.
Inspiration for a large timeless master bathroom remodel in Austin with a two-piece toilet
Inspiration for a large timeless master bathroom remodel in Austin with a two-piece toilet


 Kure Construction Inc.
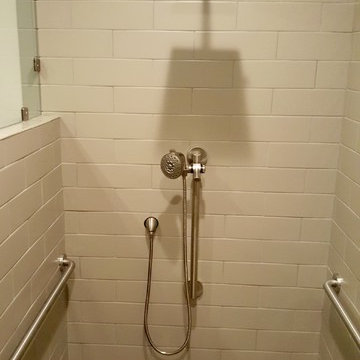
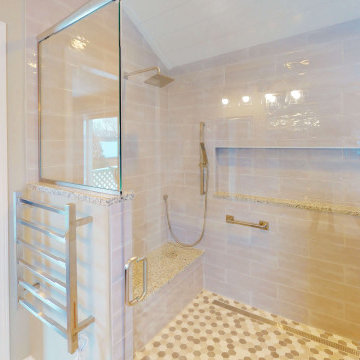
Heated towel rack and showing the length of the shower.
Example of a minimalist bathroom design in Chicago
Example of a minimalist bathroom design in Chicago

 Che Bella Interiors Design + Remodeling
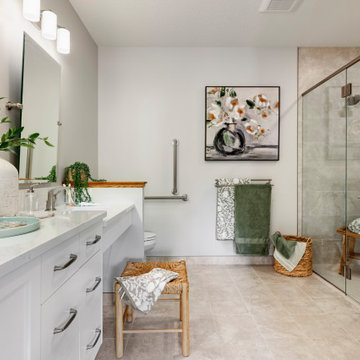
With an eye toward accessibility, this bathroom is designed to ease the everyday routines of a homeowner who often uses a wheelchair. Universal design strategies guided the project structurally with ADA-compatible elements incorporated throughout. One side of the vanity is set lower and left intentionally open underneath to accommodate the wheelchair when needed.
Visually, the project shines just as bright with white shaker-style cabinetry balanced by warm tones found elsewhere. Oversized warm gray porcelain wall tile partners beautifully with a diminutive square tile on the shower floor, while brushed nickel hardware and quartz countertops complete a timeless, classic appeal.
Photos by Spacecrafting Photography
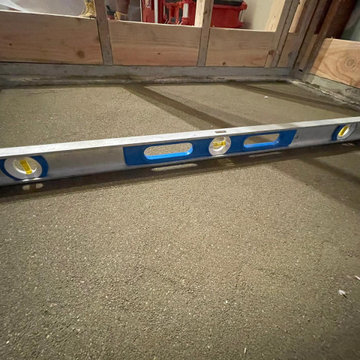 We Do Construction
Designed a new bathroom layout with an expansion to allow ADA accessibility. Moved the entrance doorway and constructed new framing.
Bathroom - modern multicolored tile and marble tile single-sink bathroom idea in San Francisco with light wood cabinets, quartz countertops and black countertops
Bathroom - modern multicolored tile and marble tile single-sink bathroom idea in San Francisco with light wood cabinets, quartz countertops and black countertops


37