
Search results for "Adapting" in Home Design Ideas

 Joseph Metzler
Example of an arts and crafts green tile red floor bathroom design in Minneapolis with a drop-in sink, dark wood cabinets, shaker cabinets and green countertops

Find the right local pro for your project
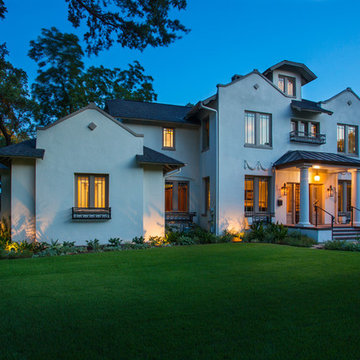

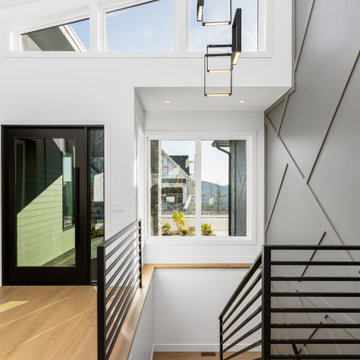



 Marlene Wangenheim AKBD, CAPS, Allied Member ASID
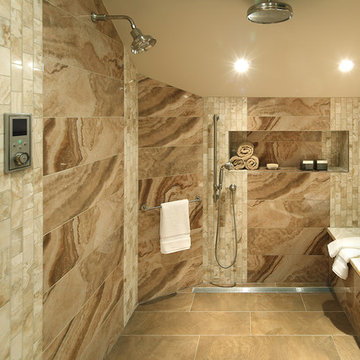
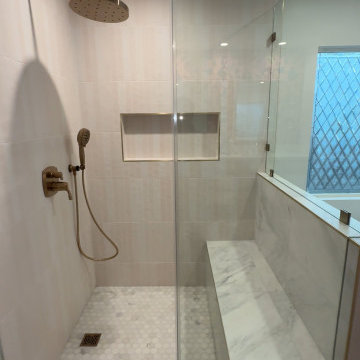
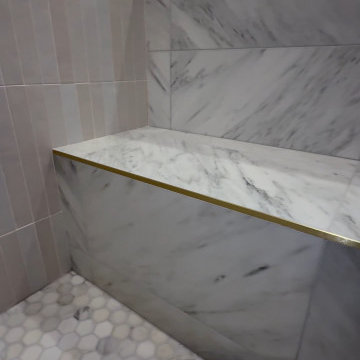
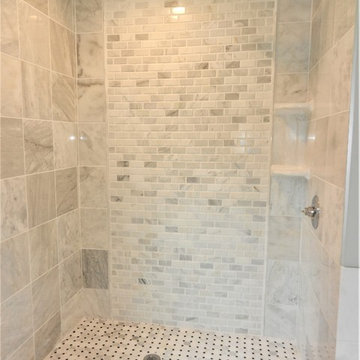
Peter Rymwid-Open shower is wide enough to accommodate a wheel chair to turn 360 degrees inside the shower. European style porcelain tiles complimented with vertical running marble meshed tile and a marble covered bench are sophisticated. Radiant heated flooring and heated bench. Technologically advanced sound system inside the shower and turn on keypads in two locations
 Old Saratoga Restorations Incorporated
Dania Bagia Photography
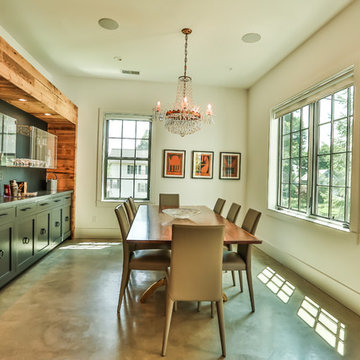
In 2014, when new owners purchased one of the grand, 19th-century "summer cottages" that grace historic North Broadway in Saratoga Springs, Old Saratoga Restorations was already intimately acquainted with it.
Year after year, the previous owner had hired OSR to work on one carefully planned restoration project after another. What had not been dealt with in the previous restoration projects was the Eliza Doolittle of a garage tucked behind the stately home.
Under its dingy aluminum siding and electric bay door was a proper Victorian carriage house. The new family saw both the charm and potential of the building and asked OSR to turn the building into a single family home.
The project was granted an Adaptive Reuse Award in 2015 by the Saratoga Springs Historic Preservation Foundation for the project. Upon accepting the award, the owner said, “the house is similar to a geode, historic on the outside, but shiny and new on the inside.”
 Old Saratoga Restorations Incorporated
Dania Bagia Photography
In 2014, when new owners purchased one of the grand, 19th-century "summer cottages" that grace historic North Broadway in Saratoga Springs, Old Saratoga Restorations was already intimately acquainted with it.
Year after year, the previous owner had hired OSR to work on one carefully planned restoration project after another. What had not been dealt with in the previous restoration projects was the Eliza Doolittle of a garage tucked behind the stately home.
Under its dingy aluminum siding and electric bay door was a proper Victorian carriage house. The new family saw both the charm and potential of the building and asked OSR to turn the building into a single family home.
The project was granted an Adaptive Reuse Award in 2015 by the Saratoga Springs Historic Preservation Foundation for the project. Upon accepting the award, the owner said, “the house is similar to a geode, historic on the outside, but shiny and new on the inside.”
 Adapt Interior Design
Caleb Vandermeer Photography

Example of a mid-sized country master white tile and porcelain tile porcelain tile and gray floor claw-foot bathtub design in Portland with shaker cabinets, blue cabinets, a two-piece toilet, blue walls, an undermount sink, quartz countertops and a hinged shower door
Example of a mid-sized country master white tile and porcelain tile porcelain tile and gray floor claw-foot bathtub design in Portland with shaker cabinets, blue cabinets, a two-piece toilet, blue walls, an undermount sink, quartz countertops and a hinged shower door
 Marlene Wangenheim AKBD, CAPS, Allied Member ASID
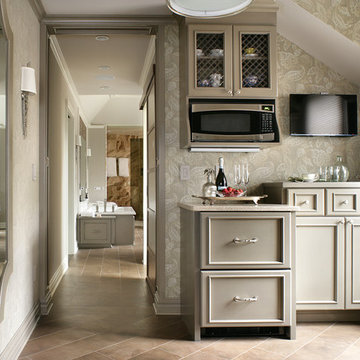
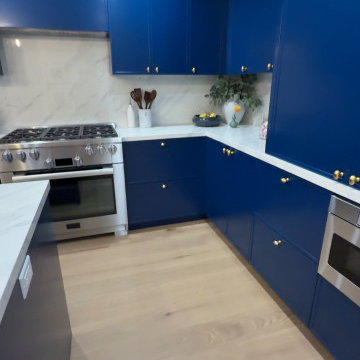
Peter Rymwid-Ladies dressing room includes a two drawer refrigerator unit, microwave, tv for the lady of the house to have an escape while dressing
Inspiration for a transitional closet remodel in New York
Inspiration for a transitional closet remodel in New York



14