
Search results for "Addicted" in Home Design Ideas

Find the right local pro for your project
 Bakes & Kropp Fine Cabinetry

This Lloyd Harbor Home situated on the water provided the perfect setting for a spectacular Bakes and Kropp kitchen. The custom inset cabinetry in classic white features our soft, delicate Watermark style profile. Walnut-trimmed drawers, a walnut wood countertop extension, and polished nickel hardware coordinate perfectly with the beautiful blue accent decor. Even the Thermador appliances feature matching blue details – Gorgeous!
*Styling by Samhal Interiors
 Savoir Faire Home
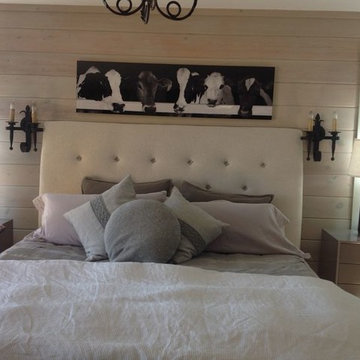
The cow print by Art Addiction is a whimsical addition to this Vermont bedroom. Sconces by Solaria...lamps by Regina Andrews. Bedding by Couchi combined with baby alpaca pillows.
 User

UserInspiration for a large transitional master multicolored tile and mosaic tile marble floor freestanding bathtub remodel in New York with recessed-panel cabinets, gray cabinets, a one-piece toilet, gray walls, an undermount sink and marble countertops
 Wallpaperdirect
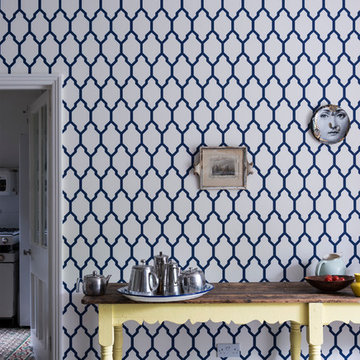
The geometric, unique pattern commands attention. It's bravely bold and addictively elegant.
Dining room - traditional dining room idea
Dining room - traditional dining room idea

 Miller-Roodell Architects Ltd
Set in Montana's tranquil Shields River Valley, the Shilo Ranch Compound is a collection of structures that were specifically built on a relatively smaller scale, to maximize efficiency. The main house has two bedrooms, a living area, dining and kitchen, bath and adjacent greenhouse, while two guest homes within the compound can sleep a total of 12 friends and family. There's also a common gathering hall, for dinners, games, and time together. The overall feel here is of sophisticated simplicity, with plaster walls, concrete and wood floors, and weathered boards for exteriors. The placement of each building was considered closely when envisioning how people would move through the property, based on anticipated needs and interests. Sustainability and consumption was also taken into consideration, as evidenced by the photovoltaic panels on roof of the garage, and the capability to shut down any of the compound's buildings when not in use.


 Warm Timber Saunas & Wine Cellars
This previously unused attic space is now a sauna/yoga room. The left sauna wall follows the attic rafters down diagonally to allow a wider space for leg room on the twin sauna benches.
 Afka Designs Ltd.

So cute! Tiny little area to keep your coffee warm and drinks chilled!
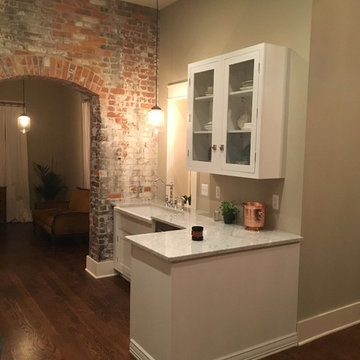
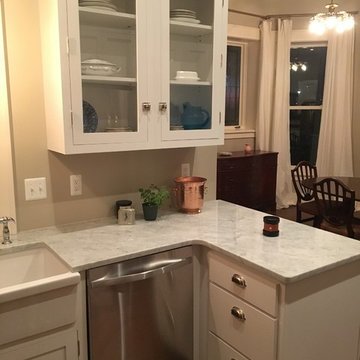
Example of a small transitional single-wall home bar design in New York with glass-front cabinets, white cabinets, marble countertops and gray countertops
Example of a small transitional single-wall home bar design in New York with glass-front cabinets, white cabinets, marble countertops and gray countertops
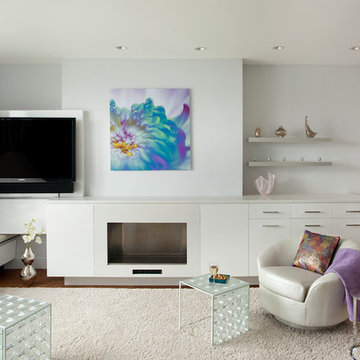
 Jonathan Cutler
Large open concept white floor living room photo in Boston with a hanging fireplace and a stone fireplace
 Jonathan Cutler
Inspiration for a large open concept carpeted and white floor living room remodel in Boston with a hanging fireplace, a stone fireplace and a wall-mounted tv
11