
Search results for "Addicted" in Home Design Ideas
 Daniel Michelle Design Collective
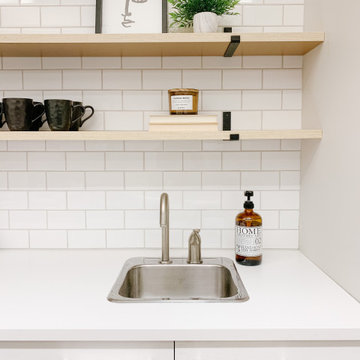
Coffee bar with subway tile and oak style shelves and Frigidaire mini fridge.
Example of a small transitional single-wall vinyl floor and brown floor wet bar design in Vancouver with a drop-in sink, flat-panel cabinets, white cabinets, laminate countertops, white backsplash, subway tile backsplash and white countertops
Example of a small transitional single-wall vinyl floor and brown floor wet bar design in Vancouver with a drop-in sink, flat-panel cabinets, white cabinets, laminate countertops, white backsplash, subway tile backsplash and white countertops
 The Design Gallery
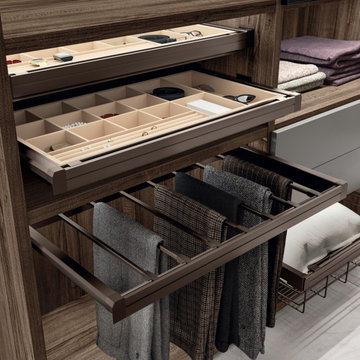
Walk-in Fluida designs can be linear, corner, with visible modules (for the true fashion addict) or closed modules (for neat freaks), and even with free-standing solutions, devised to act as veritable partitions within a room. This project involves the introduction of new, sophisticated and stylish aesthetics for the aluminium framed glass doors, whose profile also acts as the handle. These doors are teamed with transparent smoked glass, so you can see all the items inside the walk-in wardrobe. An elegant combination which guarantees not only light weight but also maximum flexibility of compositions.
#scavolini #scavoliniwalkin #italianluxuryliving #thedesigngalleryea #madeinitaly #custommade #bespokeliving
 Georgia Carpet Industries
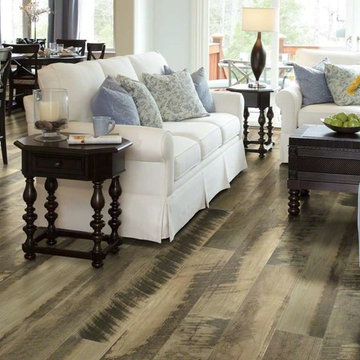
Shaw’s Port Royal is a gorgeous addiction to any space. It has the look of reclaimed wood with high and low contrast for a lovely look and feel. Port Royal also comes with Shaw’s Repel water resistant technology to protect your floor from spills. For this and more come by and see us at 3352 S Dug Gap Rd Dalton, Ga 30722, give us a call at 1-800-535-8789 or visit our website at www.georgiacarpet.com
Find the right local pro for your project
 Daniel Michelle Design Collective
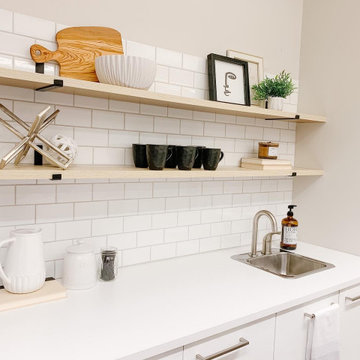
Coffee bar with subway tile and oak style shelves and Frigidaire mini fridge.
Wet bar - small transitional single-wall vinyl floor and brown floor wet bar idea in Vancouver with a drop-in sink, flat-panel cabinets, white cabinets, laminate countertops, white backsplash, subway tile backsplash and white countertops
Wet bar - small transitional single-wall vinyl floor and brown floor wet bar idea in Vancouver with a drop-in sink, flat-panel cabinets, white cabinets, laminate countertops, white backsplash, subway tile backsplash and white countertops

 Alden Miller Interiors
davidduncanlivingston.com
Inspiration for a large timeless u-shaped medium tone wood floor eat-in kitchen remodel in San Francisco with recessed-panel cabinets, white cabinets, blue backsplash, subway tile backsplash, stainless steel appliances, an island and soapstone countertops
Inspiration for a large timeless u-shaped medium tone wood floor eat-in kitchen remodel in San Francisco with recessed-panel cabinets, white cabinets, blue backsplash, subway tile backsplash, stainless steel appliances, an island and soapstone countertops


 User
Nix your snooze button addiction once and for all in a room where you’ll arise invigorated and cheerful. Pulsing with energy, lime green and navy wake up our Albany collection and its crisp, white designs. Decorative moldings and chrome drawer pulls distinguish this popular, exceptionally priced collection, which includes a dresser, chests and mirror that you can find in store or online at livingspaces.com.

 Sklar Studios
Continuing the concrete-look porcelain tile throughout the home gives it a nice, clean consistency and appeal. Carrying the tile from floor to walls while accenting the tub/ shower wall with simple, yet interesting mosaic makes the space playful yet sophisticated. The walnut vanity gives a pop of warmth to the space and creates balance. Having good tile installers is a MUST especially when renovating a older home where none of the walls are straight and wanting a clean modern look.
Chris Haver Photography


 Western Window Systems
Example of a minimalist open concept kitchen design in San Diego with flat-panel cabinets and white cabinets

 Weavers Art
Sutra hand-knotted carpet from Weavers Art
The Design Addicted, Victoria BC
Photo by Salari
Family room - large contemporary open concept carpeted family room idea in Toronto with a bar, beige walls, no fireplace and no tv
Family room - large contemporary open concept carpeted family room idea in Toronto with a bar, beige walls, no fireplace and no tv

 Duet Design Group
Transitional Mountain Retreat
Eric Lucero Photography
Transitional formal dark wood floor living room photo in Denver with beige walls
Transitional formal dark wood floor living room photo in Denver with beige walls

 Collaborative Architecture
Example of a mid-sized classic beige mixed siding exterior home design in Orange County

 Riverside Construction, LLC
This West Lafayette "Purdue fan" decided to turn his dark and dreary unused basement into a sports fan's dream. Highlights of the space include a custom floating walnut butcher block bench, a bar area with back lighting and frosted cabinet doors, a cool gas industrial fireplace with stacked stone, two wine and beverage refrigerators and a beautiful custom-built wood and metal stair case. Riverside Construction transformed this dark empty basement into the perfect place to not only watch Purdue games but to host parties and lots of family gatherings!
Dave Mason, isphotographic

 David Heide Design Studio
Architecture & Interior Design: David Heide Design Studio – Photos: Susan Gilmore
Example of a minimalist dark wood floor front door design in Minneapolis with gray walls and a medium wood front door
Example of a minimalist dark wood floor front door design in Minneapolis with gray walls and a medium wood front door

 We Got Lites
Example of a mid-sized beach style women's carpeted walk-in closet design in New York with glass-front cabinets and white cabinets
 Collaborative Architecture
Example of a mid-sized classic beige mixed siding exterior home design in Orange County

 Knight Custom Homes
This beautiful home is used regularly by our Calgary clients during the weekends in the resort town of Fernie, B.C. While the floor plan offered ample space to entertain and relax, the finishes needed updating desperately. The original kitchen felt too small for the space which features stunning vaults and timber frame beams. With a complete overhaul, the newly redesigned space now gives justice to the impressive architecture. A combination of rustic and industrial selections have given this home a brand new vibe, and now this modern cabin is a showstopper once again!
Design: Susan DeRidder of Live Well Interiors Inc.
Photography: Rebecca Frick Photography

 Michaela Dodd
Photo: Michaela Dodd © 2017 Houzz
Example of a transitional dining room design in Austin
Example of a transitional dining room design in Austin
14