
Search results for "Addicted" in Home Design Ideas


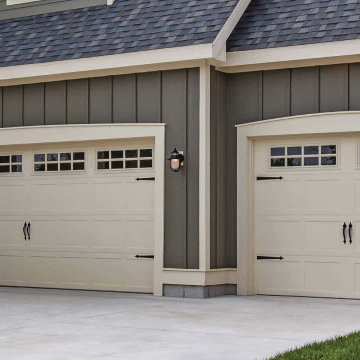
 upandup002
Garage Door Repair
Garage Door Repair is a blessing like so many other modern applications that make our everyday life at ease. They not only spoil us in terms of saving our time but energy and effort too. For example, when schmoozing about electric garage doors, you don’t need to come out of the car and turn and lift the door up and then do the reverse to close it. All of this is conceivable with just a single push of a button, thanks to automatic garage door openers. However, addiction sometimes can be very harsh especially when the chain breaks down or the remote stops working. What if you are trapped where your garage door won’t open or keeps on stopping when you even try to close it?
You Can Also Visit Our Website:
https://www.theupandupdoors.com/services/garage-door-repair/
#GarageDoorRepair

 Maria Adams Designs
Mid-sized transitional freestanding desk medium tone wood floor home office photo with gray walls
Find the right local pro for your project

 ArchiPlicity, LLC
The Mirrored Image Photography, Plymouth Ma
Example of a mid-sized transitional dark wood floor hallway design in Boston with gray walls
Example of a mid-sized transitional dark wood floor hallway design in Boston with gray walls

 Zelaya Properties LLC
We used: Custom cherry cabinetry in Arts & Crafts Shaker style by Kabinart in Boulder and Espresso stains. Liberty Hardware Venetian bronze 1-1/2" cabinet knobs. KitchenAid Architect II Series 22 CF counter-depth French door refrigerator. KitchenAid Architect Series II 27" convection single wall oven. KitchenAid 36" 6-burner dual fuel freestanding commercial-style range. KitchenAid Architect II Series 24" dishwasher. Sharp Insight Pro Series 24" built-in microwave drawer (Model #KB6524PS). Crystorama Solaris 12" wide pendant lights in English bronze. Granite countertops in Brown Fantasy. 3"x6" polished marble backsplash.
Paint colors:
Walls: Glidden Silver Cloud 30YY 63/024
Ceilings/Trims/Doors: Glidden Swan White GLC23
Robert B. Narod Photography

 Urbana Design Studio
This custom designed drawer provides multiple storage options for silverware, and kitchen utensils
Kate Falconer Photography
Mid-sized beach style l-shaped medium tone wood floor and yellow floor open concept kitchen photo with a farmhouse sink, recessed-panel cabinets, distressed cabinets, quartz countertops, blue backsplash, glass tile backsplash, stainless steel appliances, an island and white countertops
Mid-sized beach style l-shaped medium tone wood floor and yellow floor open concept kitchen photo with a farmhouse sink, recessed-panel cabinets, distressed cabinets, quartz countertops, blue backsplash, glass tile backsplash, stainless steel appliances, an island and white countertops




 Jonathan Cutler
Bedroom - mid-sized modern master carpeted and blue floor bedroom idea in Boston with blue walls

 Cipriano Custom Swimming Pools & Landscapes
The custom glass tile mosaic designed by the Cipriano Landscape Architecture office helps to add scale and an addiction level of beauty to the inground swimming pool in NJ.

 Kim Armstrong
Michael Hunter
Family room - mid-sized transitional enclosed dark wood floor and brown floor family room idea in Dallas with gray walls, no fireplace and a wall-mounted tv
Family room - mid-sized transitional enclosed dark wood floor and brown floor family room idea in Dallas with gray walls, no fireplace and a wall-mounted tv

 Joe Gray's Flooring
Staircase - large modern wooden curved metal railing staircase idea in Miami with painted risers
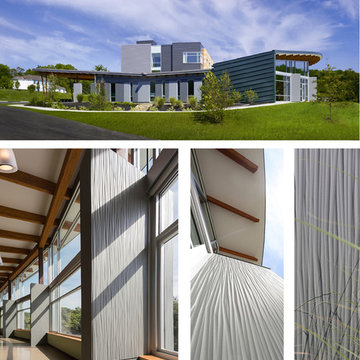
 AIA Pittsburgh
ARCHITECTURE: Certificate of Merit
PROJECT: Gateway Rehabilitation Youth Center
CLIENT: Gateway Rehabilitation Center
ARCHITECTURE FIRM: Rothschild Doyno Collaborative
CONTRACTOR: Massaro Corporation
ENGINEERS: Civil & Environmental Consultants, Inc.; Taylor Structural Engineering; Iams Consulting, LLC
PHOTOGRAPHER: TAKTL LLC and Massery Photographery, Inc.
DESCRIPTION: Gateway Rehab is a recognized leader is the prevention, education, and research of substance abuse and addiction, but their campus needed a new, freestanding building to serve young people. The project is focused on the creation of three pavilions representing Self, Family, and Hope. Connecting the pavilions is a central courtyard and The Bridge, which is the point of separation and reunion between youth and their families.
JURY COMMENTS: We liked how this building reflects the hillside. The architect took care to leverage the view. There is a simplicity, but clarity to the composition. The panels add a textural quality to the building. The interiors have a nice use of daylight.



 Warm Timber Saunas & Wine Cellars
This previously unused attic space is now a sauna/yoga room. The left sauna wall follows the attic rafters down diagonally to allow a wider space for leg room on the twin sauna benches.
 SEN Creative
Photo: Lauren Edith Anderson © 2016 Houzz
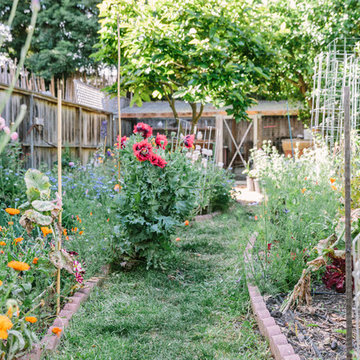
Photo of a traditional landscaping in San Francisco.
Photo of a traditional landscaping in San Francisco.

 Morgan-Keefe Builders, Inc.
A large home office serves as a private library and retreat, featuring walls of built-in shelving and a cozy, built-in lounge perfectly positioned by the window. Designed for study, focused work, or relaxing with a favorite book, the space is filled with natural light and offers a quiet connection to the surrounding landscape. Crafted with careful attention to detail by the architects at The Architectural Studio, “Hickory Homestead” is located in the luxury, private mountain community of Balsam Mountain Preserve. This gated mountain, golf, and equestrian community sits in the Blue Ridge Mountains of western North Carolina. Unique construction elements truly set this home apart, including soaring archway ceilings with reclaimed beams and expansive floor-to-ceiling windows in nearly every room, making Hickory Homestead a true work of art.
Roger Wade




15