
Search results for "Adding apps" in Home Design Ideas
 Kitchens Complete Ltd
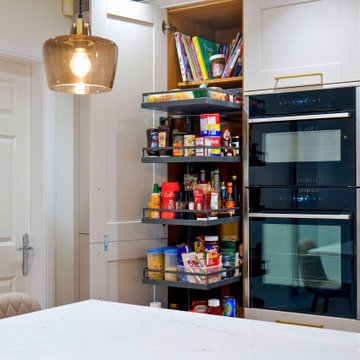
Situated in Mickleover, this kitchen project marries timeless elegance with a modern edge by introducing a contemporary twist to the classic shaker style.
The kitchen features the Belsay Woodgrain range from Second Nature, finished in a soft Cashmere hue—a subtle shade of grey that exudes sophistication. This choice brings warmth and character to the space while maintaining a contemporary aesthetic.
Worktops are 30mm Silestone Ethereal Glow, offering durability and a luminous finish that enhances the kitchen’s light and airy feel.
State-of-the-art NEFF appliances from the N 70 collection, including ovens, a hob, and a fridge, complete the design. With Home Connect technology, these appliances provide voice and app control for added convenience and functionality.
A central island serves as the heart of the kitchen, providing additional workspace and a spot for casual dining. Ample storage solutions include a hidden pantry with pull-out shelves, ensuring that every inch of space is efficiently utilised.
With thoughtful design choices and premium features, this kitchen is as functional as it is beautiful.
Are you ready to bring your dream kitchen to life? Get in touch with us, and let’s discuss your ideas.
 Kitchens Complete Ltd
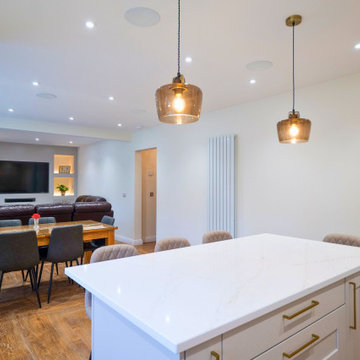
Situated in Mickleover, this kitchen project marries timeless elegance with a modern edge by introducing a contemporary twist to the classic shaker style.
The kitchen features the Belsay Woodgrain range from Second Nature, finished in a soft Cashmere hue—a subtle shade of grey that exudes sophistication. This choice brings warmth and character to the space while maintaining a contemporary aesthetic.
Worktops are 30mm Silestone Ethereal Glow, offering durability and a luminous finish that enhances the kitchen’s light and airy feel.
State-of-the-art NEFF appliances from the N 70 collection, including ovens, a hob, and a fridge, complete the design. With Home Connect technology, these appliances provide voice and app control for added convenience and functionality.
A central island serves as the heart of the kitchen, providing additional workspace and a spot for casual dining. Ample storage solutions include a hidden pantry with pull-out shelves, ensuring that every inch of space is efficiently utilised.
With thoughtful design choices and premium features, this kitchen is as functional as it is beautiful.
Are you ready to bring your dream kitchen to life? Get in touch with us, and let’s discuss your ideas.
 Elite Landscaping Omaha
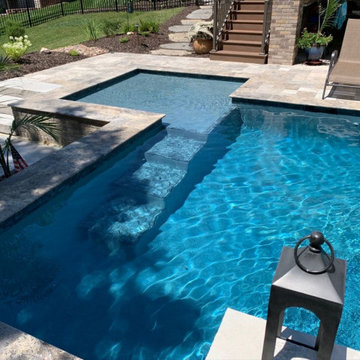
This elegant salt water pool and outdoor entertaining area overlooks a golf course. The clients’ goals for the project were to: (1) have more privacy, (2) fit a traditional, geometric pool design into a smaller footprint, and (3) enhance their deck to function as an outdoor living space. Elite Landscaping owner and designer, Jason Decker, had worked with the clients on a variety of layouts and designs over the years. When the timing was right, the client selected a 15’ by 30’ main pool with a 9’ by 9’ sun shelf in one corner. Elite Landscaping added some in-pool wow factors, including: a slender set of all-glass tile steps descending from the sun shelf, and a raised, privacy wall with three, 24” wide sheer waterfalls on one side. Silver travertine was used for the bullnose coping and pool deck. The all-brick, poolside fire pit offers a great area to entertain and relax. The deck was rebuilt for beauty and safety, with a dry, underdeck system that creates office and/or dining space underneath. All outdoor lighting and pool lighting were professionally installed to be easily controlled from an app on the client’s smartphone.
Find the right local pro for your project
 Kitchens Complete Ltd
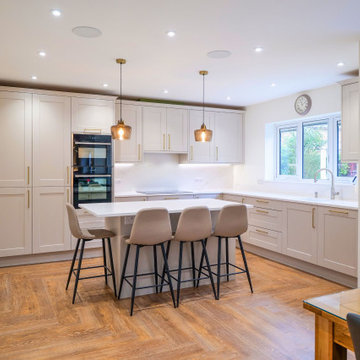
Situated in Mickleover, this kitchen project marries timeless elegance with a modern edge by introducing a contemporary twist to the classic shaker style.
The kitchen features the Belsay Woodgrain range from Second Nature, finished in a soft Cashmere hue—a subtle shade of grey that exudes sophistication. This choice brings warmth and character to the space while maintaining a contemporary aesthetic.
Worktops are 30mm Silestone Ethereal Glow, offering durability and a luminous finish that enhances the kitchen’s light and airy feel.
State-of-the-art NEFF appliances from the N 70 collection, including ovens, a hob, and a fridge, complete the design. With Home Connect technology, these appliances provide voice and app control for added convenience and functionality.
A central island serves as the heart of the kitchen, providing additional workspace and a spot for casual dining. Ample storage solutions include a hidden pantry with pull-out shelves, ensuring that every inch of space is efficiently utilised.
With thoughtful design choices and premium features, this kitchen is as functional as it is beautiful.
Are you ready to bring your dream kitchen to life? Get in touch with us, and let’s discuss your ideas.
 Surreal Systems LLC
This project is an Electronic House Magazine Homes of the Year Award Winner: http://electronichouse.com/article/multipurpose_media_room_with_vegas_vibe
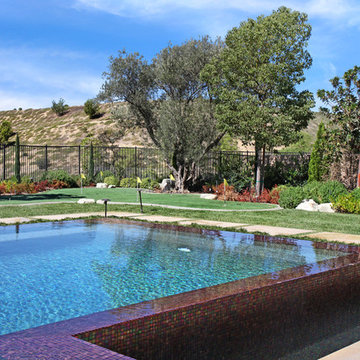
Shortly after moving into this home, our client wanted to add space and create a custom game room, pool, and courtyard space. They plan to entertain significantly, and wanted a high-performance space that they could be proud of. We integrated quality electronics into a professionally designed space, with culminated in a comfortable environment with plenty of entertainment options. The 9 video screens combine to provide a 138" TV with flawless picture, and incredible surround sound performance. This entertainment can be taken outside with the cleverly hidden rock speakers throughout the property, and outdoor WiFi to allow everything to be controlled with iPads and iPhones from anywhere in or out of the home. Integration of the lighting control, climate control, and audio video into a central app, provides simple control and convenience.
 Wiles Design Group

An updated traditional kitchen looks clean with white and glass cabinets. Spice is used as an accent color in fun patterns to add interest.
Inspiration for a contemporary enclosed kitchen remodel in Cedar Rapids with raised-panel cabinets, white cabinets, black appliances, granite countertops and white countertops
Inspiration for a contemporary enclosed kitchen remodel in Cedar Rapids with raised-panel cabinets, white cabinets, black appliances, granite countertops and white countertops
 Peaky Window Blinds

Zebra roller blinds are an ezcellent choise for mosst window applications due to their versatilty and moderen design. They offer the benefits of both roller shades and horizontel blinds, with alternating sheer and solid panles that can be adjusted for optimal light control and privacy.
Compared to shutters, zebra roller blinds are much moer affordable and offer similar benefits, such as light control and privacy. Additonally, they are easer to clean and maintain than shutters, which requires regular dusting and cleaning.
Motorized zebra roller blinds offer added convinience and ease of use, allowwing you to control the blinds with the touch of a button or through a smartphone app. This is espeically beneficial for hard-to-reach windows or for those with mobility issues.
Peakie Window Blinds is an exellent option for those lookng for window blinds in Sioux Falls. They offer a wide selection of high-quality blinds and exceptional customer service. Their team of experts can help you select the perfect blinds for your needs and provide professional installation services.
In conclution, zebra roller blinds are a top choice for most window applications due to their affordability, moderen design, and ease of maintenance. They also offer the option of motorization, providing added convinience and accessibility. For those in Sioux Falls, Peaky Window Blinds is the ideal place to find the perfect window blinds for your home or office.

Sponsored
Delaware, OH

Buckeye Basements, Inc.
Central Ohio's Basement Finishing ExpertsBest Of Houzz '13-'21
 Morey Remodeling Group

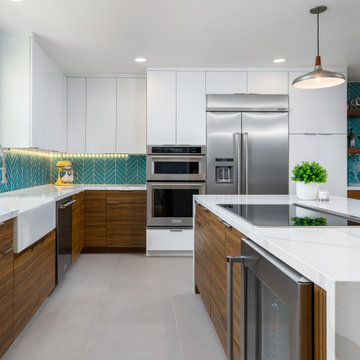
In order to create an open floor plan and entertainer's dream kitchen Morey Remodeling pushed the front wall of the house out to the existing porch edge to create a larger kitchen area and plenty of room for the new island with cascading waterfall edges and cooktop. New beams were installed between the kitchen and dining room in order to support the roof and ceiling load when walls were removed. We Installed new gray over sized porcelain tile flooring in kitchen area and hardwood to match existing. New cabinets in white high gloss acrylic and exotic walnut finish with satin nickel pulls add a modern, sleek look. A new bar area was created and the stunning Verve Chevron glass tile backsplash is the perfect contrast. The Phillips Hue under-cabinet LED strip lights were installed to enhance the backsplash and can be controlled from an app. The counter tops are Pental Quartz Calacatta, with new single basin Farmhouse Sink and Blanco Meridian Kitchen Faucet in Satin Nickel. All new electrical was updated throughout the home.

 TVL Creative Ltd.
This project was such an incredible design opportunity, and instilled inspiration and excitement at every turn! Our amazing clients came to us with the challenge of converting their beloved family home into a welcoming haven for all members of the family. At the time that we met our clients, they were struggling with the difficult personal decision of the fate of the home. Their father/father-in-law had passed away and their mother/mother-in-law had recently been admitted into a nursing facility and was fighting Alzheimer’s. Resistant to loss of the home now that both parents were out of it, our clients purchased the home to keep in in the family. Despite their permanent home currently being in New Jersey, these clients dedicated themselves to keeping and revitalizing the house. We were moved by the story and became immediately passionate about bringing this dream to life.
The home was built by the parents of our clients and was only ever owned by them, making this a truly special space to the family. Our goal was to revitalize the home and to bring new energy into every room without losing the special characteristics that were original to the home when it was built. In this way, we were able to develop a house that maintains its own unique personality while offering a space of welcoming neutrality for all members of the family to enjoy over time.
The renovation touched every part of the home: the exterior, foyer, kitchen, living room, sun room, garage, six bedrooms, three bathrooms, the laundry room, and everything in between. The focus was to develop a style that carried consistently from space to space, but allowed for unique expression in the small details in every room.
Starting at the entry, we renovated the front door and entry point to offer more presence and to bring more of the mid-century vibe to the home’s exterior. We integrated a new modern front door, cedar shingle accents, new exterior paint, and gorgeous contemporary house numbers that really allow the home to stand out. Just inside the entry, we renovated the foyer to create a playful entry point worthy of attention. Cement look tile adorns the foyer floor, and we’ve added new lighting and upgraded the entry coat storage.
Upon entering the home, one will immediately be captivated by the stunning kitchen just off the entry. We transformed this space in just about every way. While the footprint of the home ultimately remained almost identical, the aesthetics were completely turned on their head. We re-worked the kitchen to maximize storage and to create an informal dining area that is great for casual hosting or morning coffee.
We removed the entry to the garage that was once in the informal dining, and created a peninsula in its place that offers a unique division between the kitchen/informal dining and the formal dining and living areas. The simple light warm light gray cabinetry offers a bit of traditional elegance, along with the marble backsplash and quartz countertops. We extended the original wood flooring into the kitchen and stained all floors to match for a warmth that truly resonates through all spaces. We upgraded appliances, added lighting everywhere, and finished the space with some gorgeous mid century furniture pieces.
In the formal dining and living room, we really focused on maintaining the original marble fireplace as a focal point. We cleaned the marble, repaired the mortar, and refinished the original fireplace screen to give a new sleek look in black. We then integrated a new gas insert for modern heating and painted the upper portion in a rich navy blue; an accent that is carried through the home consistently as a nod to our client’s love of the color.
The former entry into the old covered porch is now an elegant glass door leading to a stunning finished sunroom. This room was completely upgraded as well. We wrapped the entire space in cozy white shiplap to keep a casual feel with brightness. We tiled the floor with large format concrete look tile, and painted the old brick fireplace a bright white. We installed a new gas burning unit, and integrated transitional style lighting to bring warmth and elegance into the space. The new black-frame windows are adorned with decorative shades that feature hand-sketched bird prints, and we’ve created a dedicated garden-ware “nook” for our client who loves to work in the yard. The far end of this space is completed with two oversized chaise loungers and overhead lights…the most perfect little reading nook!
Just off the dining room, we created an entirely new space to the home: a mudroom. The clients lacked this space and desperately needed a landing spot upon entering the home from the garage. We uniquely planned existing space in the garage to utilize for this purpose, and were able to create a small but functional entry point without losing the ability to park cars in the garage. This new space features cement-look tile, gorgeous deep brown cabinetry, and plenty of storage for all the small items one might need to store while moving in and out of the home.
The remainder of the upstairs level includes massive renovations to the guest hall bathroom and guest bedroom, upstairs master bed/bath suite, and a third bedroom that we converted into a home office for the client.
Some of the largest transformations were made in the basement, where unfinished space and lack of light were converted into gloriously lit, cozy, finished spaces. Our first task was to convert the massive basement living room into the new master bedroom for our clients. We removed existing built-ins, created an entirely new walk-in closet, painted the old brick fireplace, installed a new gas unit, added carpet, introduced new lighting, replaced windows, and upgraded every part of the aesthetic appearance. One of the most incredible features of this space is the custom double sliding barn door made by a Denver artisan. This space is truly a retreat for our clients!
We also completely transformed the laundry room, back storage room, basement master bathroom, and two bedrooms.
This home’s massive scope and ever-evolving challenges were thrilling and exciting to work with, and the result is absolutely amazing. At the end of the day, this home offers a look and feel that the clients love. Above all, though, the clients feel the spirit of their family home and have a welcoming environment for all members of the family to enjoy for years to come.
 User
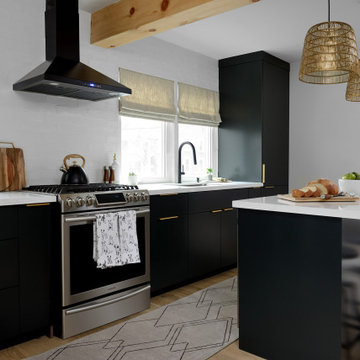
UserInspiration for a mid-sized scandinavian single-wall light wood floor, beige floor and exposed beam eat-in kitchen remodel in Toronto with a single-bowl sink, flat-panel cabinets, black cabinets, quartz countertops, white backsplash, ceramic backsplash, stainless steel appliances, an island and white countertops
 Morey Remodeling Group
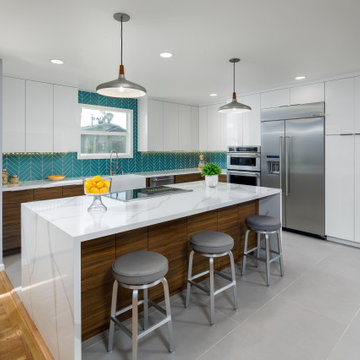
In order to create an open floor plan and entertainer's dream kitchen Morey Remodeling pushed the front wall of the house out to the existing porch edge to create a larger kitchen area and plenty of room for the new island with cascading waterfall edges and cooktop. New beams were installed between the kitchen and dining room in order to support the roof and ceiling load when walls were removed. We Installed new gray over sized porcelain tile flooring in kitchen area and hardwood to match existing. New cabinets in white high gloss acrylic and exotic walnut finish with satin nickel pulls add a modern, sleek look. A new bar area was created and the stunning Verve Chevron glass tile backsplash is the perfect contrast. The Phillips Hue under-cabinet LED strip lights were installed to enhance the backsplash and can be controlled from an app. The counter tops are Pental Quartz Calacatta, with new single basin Farmhouse Sink and Blanco Meridian Kitchen Faucet in Satin Nickel. All new electrical was updated throughout the home.
 SimpleAutomation
PROJECT
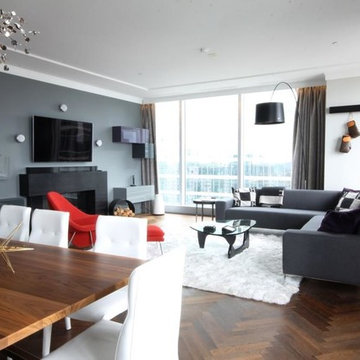
Square Footage: 2,500 sqft luxury condo in the heart of Toronto
Project Type: Vantage Distributed RadioLink
Challenge: A two bedroom condo with large open spaces with a goal to easily set scenes and control lighting, audio & video and shading.
Benefits: The new Vantage IC DIN II Lite controller provides a complete automation solution and added measure of comfort dramatic lighting scenes. The homeowner is able to enjoy preset lighting scenes throughout the home. The use of sophisticated EasyTouch II keypads allows the owner to alter the mood at the touch of a button. The welcome button on the EasyTouch II dimmer by the front door lights a pathway to his common area, opens all blinds and sheers and turns on his favourite music to set the mood. When the homeowner sits down to relax, they can control the lighting, drapes, fireplace and his audio and video entertainment with either the Vantage Equinox app on his iPhone or iPad, or by using their RTI T2i two-way radio frequency remotes. They can even lower the TV from the ceiling in the master bedroom. And when it is time to retire, either a press of a button on an EasyTouch II dimmer or on the RTI remote will turn off every light, TV and AV source, the fireplace and close the drapes.
 Surreal Systems LLC
This project is an Electronic House Magazine Homes of the Year Award Winner: http://electronichouse.com/article/multipurpose_media_room_with_vegas_vibe
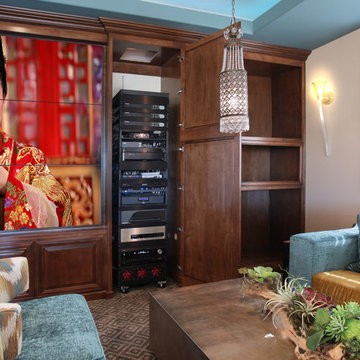
Shortly after moving into this home, our client wanted to add space and create a custom game room, pool, and courtyard space. They plan to entertain significantly, and wanted a high-performance space that they could be proud of. We integrated quality electronics into a professionally designed space, with culminated in a comfortable environment with plenty of entertainment options. The 9 video screens combine to provide a 138" TV with flawless picture, and incredible surround sound performance. This entertainment can be taken outside with the cleverly hidden rock speakers throughout the property, and outdoor WiFi to allow everything to be controlled with iPads and iPhones from anywhere in or out of the home. Integration of the lighting control, climate control, and audio video into a central app, provides simple control and convenience.

Sponsored
Columbus, OH

Hope Restoration & General Contracting
Columbus Design-Build, Kitchen & Bath Remodeling, Historic Renovations
 Morey Remodeling Group
In order to create an open floor plan and entertainer's dream kitchen Morey Remodeling pushed the front wall of the house out to the existing porch edge to create a larger kitchen area and plenty of room for the new island with cascading waterfall edges and cooktop. New beams were installed between the kitchen and dining room in order to support the roof and ceiling load when walls were removed. We Installed new gray over sized porcelain tile flooring in kitchen area and hardwood to match existing. New cabinets in white high gloss acrylic and exotic walnut finish with satin nickel pulls add a modern, sleek look. A new bar area was created and the stunning Verve Chevron glass tile backsplash is the perfect contrast. The Phillips Hue under-cabinet LED strip lights were installed to enhance the backsplash and can be controlled from an app. The counter tops are Pental Quartz Calacatta, with new single basin Farmhouse Sink and Blanco Meridian Kitchen Faucet in Satin Nickel. All new electrical was updated throughout the home.

 Greey Pickett

Inspiration for a large traditional drought-tolerant and partial sun backyard retaining wall landscape in Phoenix for spring.
 SimpleAutomation
PROJECT
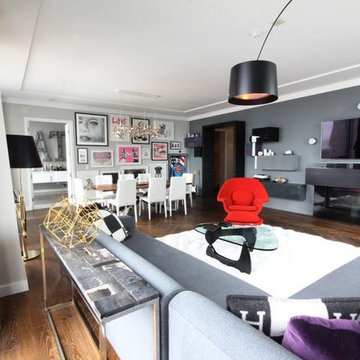
Square Footage: 2,500 sqft luxury condo in the heart of Toronto
Project Type: Vantage Distributed RadioLink
Challenge: A two bedroom condo with large open spaces with a goal to easily set scenes and control lighting, audio & video and shading.
Benefits: The new Vantage IC DIN II Lite controller provides a complete automation solution and added measure of comfort dramatic lighting scenes. The homeowner is able to enjoy preset lighting scenes throughout the home. The use of sophisticated EasyTouch II keypads allows the owner to alter the mood at the touch of a button. The welcome button on the EasyTouch II dimmer by the front door lights a pathway to his common area, opens all blinds and sheers and turns on his favourite music to set the mood. When the homeowner sits down to relax, they can control the lighting, drapes, fireplace and his audio and video entertainment with either the Vantage Equinox app on his iPhone or iPad, or by using their RTI T2i two-way radio frequency remotes. They can even lower the TV from the ceiling in the master bedroom. And when it is time to retire, either a press of a button on an EasyTouch II dimmer or on the RTI remote will turn off every light, TV and AV source, the fireplace and close the drapes.

Sponsored
Columbus, OH
Hope Restoration & General Contracting
Columbus Design-Build, Kitchen & Bath Remodeling, Historic Renovations
 SimpleAutomation
PROJECT
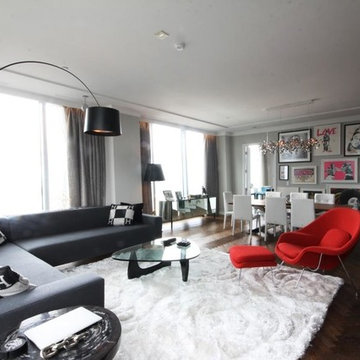
Square Footage: 2,500 sqft luxury condo in the heart of Toronto
Project Type: Vantage Distributed RadioLink
Challenge: A two bedroom condo with large open spaces with a goal to easily set scenes and control lighting, audio & video and shading.
Benefits: The new Vantage IC DIN II Lite controller provides a complete automation solution and added measure of comfort dramatic lighting scenes. The homeowner is able to enjoy preset lighting scenes throughout the home. The use of sophisticated EasyTouch II keypads allows the owner to alter the mood at the touch of a button. The welcome button on the EasyTouch II dimmer by the front door lights a pathway to his common area, opens all blinds and sheers and turns on his favourite music to set the mood. When the homeowner sits down to relax, they can control the lighting, drapes, fireplace and his audio and video entertainment with either the Vantage Equinox app on his iPhone or iPad, or by using their RTI T2i two-way radio frequency remotes. They can even lower the TV from the ceiling in the master bedroom. And when it is time to retire, either a press of a button on an EasyTouch II dimmer or on the RTI remote will turn off every light, TV and AV source, the fireplace and close the drapes.
 Amazing Blinds by Armi
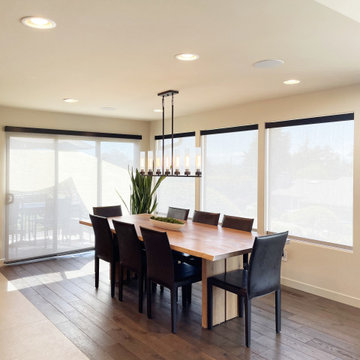
These motorized screen shades were the finishing touch on a newly renovated kitchen and dining room, adding glare control, filtered natural light, UV protection, and a clean modern look without taking away from the view.
With PowerView® Automation, the homeowners can control their shades by app, remote, schedule, or voice assistant, making everyday light control simple and convenient.
Custom window coverings matter in a remodel. The right shades should complement the design, support comfort, and make the space easier to live in.
Amazing Blinds by Armi provides custom Hunter Douglas window treatments, motorized shades, roller shades, blinds, shutters, and drapery for homes throughout Bellevue, Seattle, Kirkland, Redmond, Mercer Island, Sammamish, Issaquah, Newcastle, and the Eastside.
Planning a kitchen remodel, new construction project, or home update in Bellevue or nearby? Thoughtfully selected window coverings can elevate both design and function.

 Allreno
A 5x10 bathroom is one of the most common bathroom sizes, offering enough space for a full bath setup while maintaining efficiency. Whether you’re planning a simple refresh or a complete renovation, understanding the cost breakdown is essential to staying within budget.
Average Cost of a 5x10 Bathroom Remodel
The cost of remodeling a 5x10 bathroom can range between $6,000 and $25,000, depending on the level of renovation, materials, and labor costs in your area. Here’s a quick breakdown of what you can expect:
• Basic Remodel ($6,000 - $10,000) – Cosmetic updates such as painting, new fixtures, and budget-friendly materials.
• Mid-Range Remodel ($10,000 - $18,000) – Upgrading vanities, flooring, and fixtures with higher-quality materials.
• Luxury Remodel ($18,000 - $25,000+) – Premium materials, custom cabinetry, high-end tile work, and luxury fixtures.
Cost Breakdown by Component
Remodel Component Estimated Cost Range
Demolition $500 - $1,500
Plumbing & Fixtures $1,500 - $5,000
Flooring $800 - $3,000
Shower/Tub Installation $2,000 - $7,000
Vanity & Countertops $1,500 - $5,000
Lighting & Electrical $500 - $2,000
Painting & Finishing $300 - $1,500
Permits & Labor $2,000 - $6,000
Factors That Affect the Cost
1. Material Choices – Higher-end materials like marble or custom cabinetry will drive costs up.
2. Labor Costs – Hiring professional contractors, plumbers, and electricians can significantly impact the budget.
3. Plumbing Relocation – Moving pipes or installing a new shower layout can add $2,000 - $5,000 to the total cost.
4. Tile Work Complexity – Intricate tile patterns and premium materials will increase labor and material expenses.
5. Customization – Custom bathroom vanities, glass enclosures, and luxury fixtures will elevate the budget.
How to Save Money on Your 5x10 Bathroom Remodel
• Choose Cost-Effective Materials – Consider porcelain tiles instead of marble and pre-made bathroom vanities instead of custom builds.
• Refinish Instead of Replace – Refinishing a bathtub or vanity can save thousands compared to buying new ones.
• DIY Where Possible – Simple tasks like painting or installing new fixtures yourself can cut labor costs.
• Get Multiple Quotes – Comparing contractor estimates helps ensure you get the best price.
• Use an AI-Powered Renovation Tool – Platforms like Allreno Design App can streamline planning, offer cost-saving design suggestions, and connect you with budget-friendly materials and contractors.
The Role of AI and Proptech in Bathroom Renovation
With advancements in Bathroom Renovation AI and proptech, homeowners and professionals can now utilize technology to enhance efficiency and accuracy in remodeling projects. AI-powered tools help generate instant layouts, optimize material selection, and reduce unexpected costs, making bathroom renovation easier than ever before.
Final Thoughts
A 5x10 bathroom remodel can vary widely in cost depending on the scope of work and materials used. Whether you’re going for a simple refresh or a high-end renovation, planning and using smart budgeting strategies can help you achieve the bathroom of your dreams within your price range.
Ready to start your remodel? Use Allreno Design App’s AI-powered platform to get instant design ideas, cost estimates, and connections to top-rated contractors—saving you time and money in your bathroom renovation.
14