
Search results for "Adding benches" in Home Design Ideas

 Rudloff Custom Builders
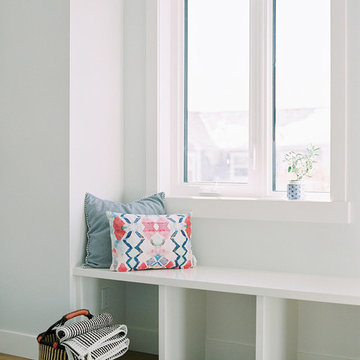
 A new mudroom through the barn door on the left took over space from the previous kitchen and now allows the homeowners to easily bring in groceries from their car. Coat hooks and shoe storage were added to create a convenient place to drop belongings as they walk in the door.
Photography by Alicia's Art, LLC
RUDLOFF Custom Builders, is a residential construction company that connects with clients early in the design phase to ensure every detail of your project is captured just as you imagined. RUDLOFF Custom Builders will create the project of your dreams that is executed by on-site project managers and skilled craftsman, while creating lifetime client relationships that are build on trust and integrity.
We are a full service, certified remodeling company that covers all of the Philadelphia suburban area including West Chester, Gladwynne, Malvern, Wayne, Haverford and more.
As a 6 time Best of Houzz winner, we look forward to working with you on your next project.

 AG&Co. Interior Design
This image showcases a beautifully rustic entryway with warm, natural wood tones and a welcoming ambiance. Reclaimed wood beams and hardwood flooring set the tone for a cozy and inviting space. A farmhouse-style bench, paired with industrial coat hooks, offers practical storage and seating. The black front door and a patterned area rug add contrast and charm. Large windows flood the area with natural light, while a nearby seating nook with a leather armchair and fresh sunflowers adds a touch of comfort. This thoughtfully designed entryway perfectly balances functionality and rustic elegance.
 Elle Peters Design
Hi friends! If you hadn’t put it together from the hashtag (#hansonranchoverhaul), this project was literally, quite the overhaul. This full-house renovation was so much fun to be a part of! Not only did we overhaul both the main and second levels, but we actually added square footage when we filled in a double-story volume to create an additional second floor bedroom (which in this case, will actually function as a home office). We also moved walls around on both the main level to open up the living/dining kitchen area, create a more functional powder room, and bring in more natural light at the entry. Upstairs, we altered the layout to accommodate two more spacious and modernized bathrooms, as well as larger bedrooms, one complete with a new walk-in-closet and one with a beautiful window seat built-in.
This client and I connected right away – she was looking to update her '90s home with a laid-back, fresh, transitional approach. As we got into the finish selections, we realized that our picks were taking us in a bit of a modern farmhouse direction, so we went with it, and am I ever glad we did! I love the new wide-plank distressed hardwood throughout and the new shaker-style built-ins in the kitchen and bathrooms. I custom designed the fireplace mantle and window seat to coordinate with the craftsman 3-panel doors, and we worked with the stair manufacturer to come up with a handrail, spindle and newel post design that was the perfect combination of traditional and modern. The 2-tone stair risers and treads perfectly accomplished the look we were going for!
Find the right local pro for your project
 Amsted Design-Build
Previously renovated with a two-story addition in the 80’s, the home’s square footage had been increased, but the current homeowners struggled to integrate the old with the new.
An oversized fireplace and awkward jogged walls added to the challenges on the main floor, along with dated finishes. While on the second floor, a poorly configured layout was not functional for this expanding family.
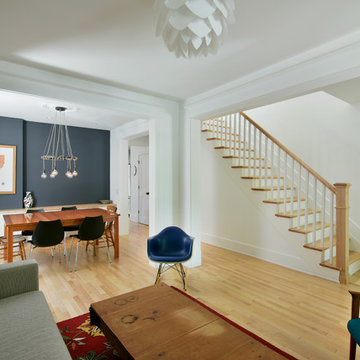
From the front entrance, we can see the fireplace was removed between the living room and dining rooms, creating greater sight lines and allowing for more traditional archways between rooms.
At the back of the home, we created a new mudroom area, and updated the kitchen with custom two-tone millwork, countertops and finishes. These main floor changes work together to create a home more reflective of the homeowners’ tastes.
On the second floor, the master suite was relocated and now features a beautiful custom ensuite, walk-in closet and convenient adjacency to the new laundry room.
Gordon King Photography

 Window Fashions of Texas
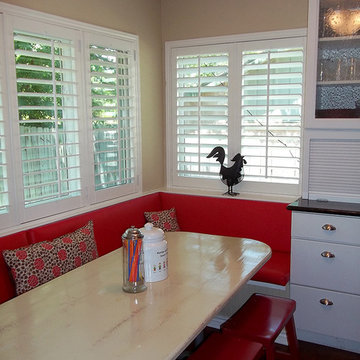
Window Fashions of Texas real wood plantation shutters beautifully accent this eating area while maintaining the view and adding light control.
Mid-sized trendy dark wood floor and brown floor kitchen/dining room combo photo in Austin with beige walls and no fireplace
Mid-sized trendy dark wood floor and brown floor kitchen/dining room combo photo in Austin with beige walls and no fireplace
 Living By Laura

Added a burlap wall treatment.
Inspiration for a mid-sized 1950s master ceramic tile and beige floor bedroom remodel in Seattle with beige walls and no fireplace
Inspiration for a mid-sized 1950s master ceramic tile and beige floor bedroom remodel in Seattle with beige walls and no fireplace

Sponsored
Delaware County, OH

Whisler Home Improvement
Franklin County's Committed Home Improvement Professionals
 Window Fashions of Texas
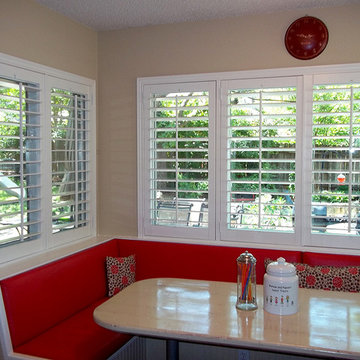
Window Fashions of Texas real wood plantation shutters beautifully accent this eating area while maintaining the view and adding light control.
Kitchen/dining room combo - mid-sized contemporary dark wood floor and brown floor kitchen/dining room combo idea in Austin with beige walls and no fireplace
Kitchen/dining room combo - mid-sized contemporary dark wood floor and brown floor kitchen/dining room combo idea in Austin with beige walls and no fireplace
 Window Fashions of Texas

Window Fashions of Texas real wood plantation shutters beautifully accent this eating area while maintaining the view and adding light control.
Example of a mid-sized trendy dark wood floor and brown floor kitchen/dining room combo design in Austin with beige walls and no fireplace
Example of a mid-sized trendy dark wood floor and brown floor kitchen/dining room combo design in Austin with beige walls and no fireplace
 Dianne Davant and Associates
Kevin Meechan
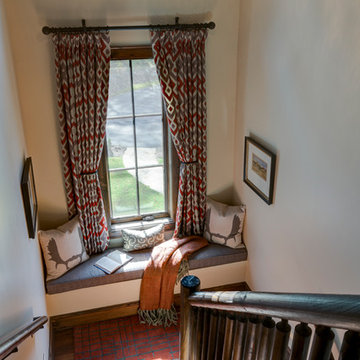
Inspiration for a mid-sized rustic wooden straight wood railing staircase remodel in Charlotte
Inspiration for a mid-sized rustic wooden straight wood railing staircase remodel in Charlotte
 Dupuis Design

Inspiring ocean bay views throughout Lido Marina gave Dupuis Design a chance to play with shapes, color and layout in this kitchen/fully furnished vacation home. Adding in the beautiful rope textured swing, comfy seating and artistic/playful pieces upgrades the neutral palette into a truly fun vacation getaway.
photography by Celia Fousse
Styling by Peggy Dupuis
 Patrick Ahearn Architect
Greg Premru
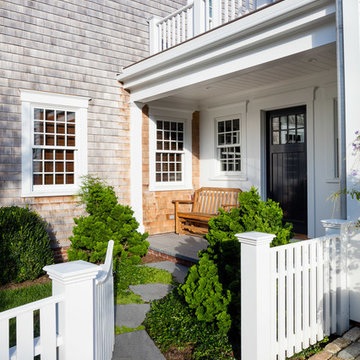
Inspiration for a mid-sized timeless entryway remodel in Boston with a black front door
Inspiration for a mid-sized timeless entryway remodel in Boston with a black front door
 Y Rosemary Fivian Architect Inc

This project is a total rework and update of an existing outdated home with a total rework of the floor plan, an addition of a master suite, and an ADU (attached dwelling unit) with a separate entry added to the walk out basement.
Daniel O'Connor Photography

Sponsored
Delaware, OH

Buckeye Basements, Inc.
Central Ohio's Basement Finishing ExpertsBest Of Houzz '13-'21
 User
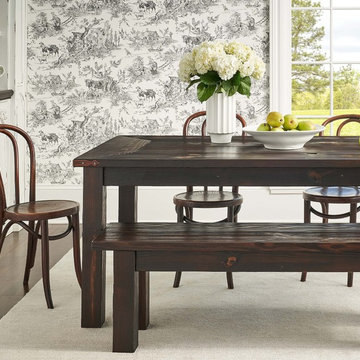
UserOur Longbourn Table evokes the charm of a 19th-century English farmhouse kitchen. It features a planked top and optional hammered steel corner brackets, and is designed for comfort and service for up to six. The coordinating Longbourn Bench (sold separately) can seat three and tucks neatly under the table.
Customize your tabletop or legs, available in our classic Espresso or Distressed White finish. Optional hammered steel corner brackets in Black or Copper can be added. Light assembly required (comes assembled for local pickup).
All of our tables are handcrafted from solid wood in our woodworking shop in Fort Mill, South Carolina. Our furniture is finished with a multi-step process of distressing and hand-applying varnish to give each piece the look of a cherished antique. Each of our works showcase the natural characteristics of wood, including variations in color, mineral streaks, knots and burls. In addition, our finishing process highlights the organic texture of wood with its pores, ridges, slits and grooves; each piece is a tactile work of art that is truly meant to be appreciated by touch. Every decorative bracket is made from steel, hand-cut and meticulously hammered to create a one-of-a-kind rustic accent for our wood furniture.
Available for local pickup or shipment within 5-7 business days.
DIMENSIONS:
Overall: 72" long x 36" wide x 30" high
Tabletop: 1.5" thick
Apron: 3.5" high
Legs: 3.5" square
Weight: 127.6 pounds
CARE AND MAINTENANCE:
Dust with a soft, dry lint-free cloth.
Soak up any water immediately with a soft, dry cloth.
Avoid the use of harsh chemicals or abrasive cleaners.
Photo Credit: Michael Blevins

 Tiffany Hanken Design

We added new lighting, a fireplace and built-in's, reupholstered a heirloom chair, and all new furnishings and art.
Inspiration for a large industrial open concept concrete floor and gray floor living room remodel in Minneapolis with brown walls, a ribbon fireplace, a wood fireplace surround and a wall-mounted tv
Inspiration for a large industrial open concept concrete floor and gray floor living room remodel in Minneapolis with brown walls, a ribbon fireplace, a wood fireplace surround and a wall-mounted tv
 User

UserInspiration for a contemporary medium tone wood floor and brown floor bedroom remodel in Los Angeles with white walls, a standard fireplace and a tile fireplace

Sponsored
Columbus, OH

Hope Restoration & General Contracting
Columbus Design-Build, Kitchen & Bath Remodeling, Historic Renovations
 Alexandra Crafton
Photo: Alexandra Crafton © 2017 Houzz
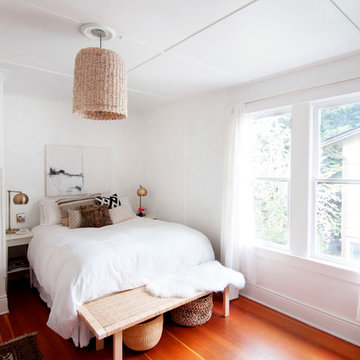
Example of an eclectic bedroom design in Seattle
Example of an eclectic bedroom design in Seattle
 Laura Medicus Interiors
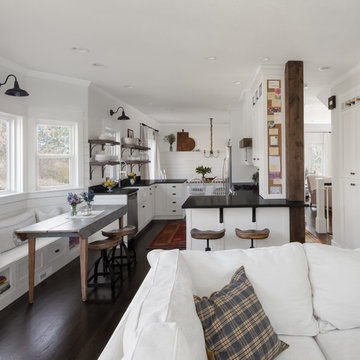
Another view of the custom cabinetry. We added a bench seat under the bay window and 2 sconces for illumination and decoration. We also put in a custom post to hide a heating duct on the right and turned an unused closet i the hall into a pantry with wine storage at the top.

35