
Search results for "Adding benches" in Home Design Ideas
 MRF Construction, Inc.
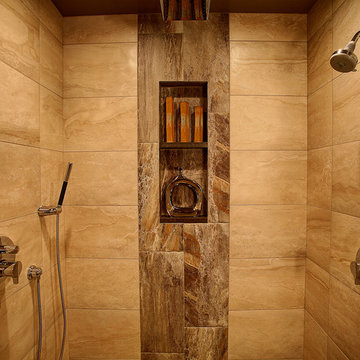
A new bathroom was designed using the same space, and allowing for a larger curbless shower, two generous sink vanities and a linen cabinet.
The new shower is spacious and refreshing, with tall ceilings, frameless glass walls, a curb-less and door-less entry and a barely noticeable infinity drain all adding to the openness. A bench seat was integrated into the quartz countertop wrap of the cabinets, seamlessly integrating the shower and cabinets into one cohesive space, and heat in the tile floor was also run into the bench seat to keep it warm and comfortable
 Upton Architecture, LLC
Jennifer Hoak
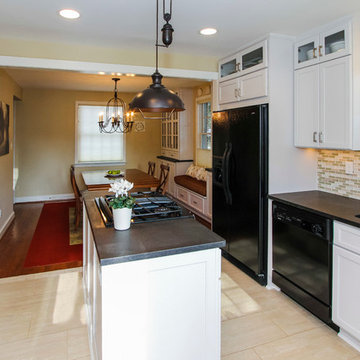
Inspiration for a mid-sized transitional l-shaped porcelain tile and beige floor eat-in kitchen remodel in DC Metro with an undermount sink, recessed-panel cabinets, white cabinets, solid surface countertops, multicolored backsplash, glass tile backsplash, black appliances, an island and black countertops
Inspiration for a mid-sized transitional l-shaped porcelain tile and beige floor eat-in kitchen remodel in DC Metro with an undermount sink, recessed-panel cabinets, white cabinets, solid surface countertops, multicolored backsplash, glass tile backsplash, black appliances, an island and black countertops
 Kirk Riley Design
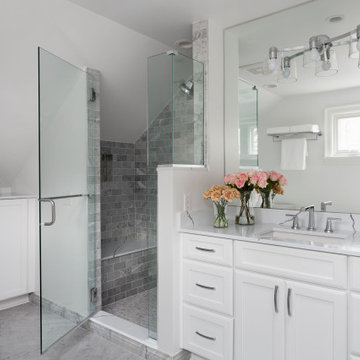
This Tudor home had an addition from the early 1990's that was in need of an update. We enlarged the shower and added a bench. Marble subway tiles were used on the walls while more marble in a herringbone pattern graced the floors. The fixtures are by Brizo. But the biggest "ahhh" factor goes to the luxurious, free-standing soaking tub for two. What a fabulous way to relax at the end of a long day.
Find the right local pro for your project
 Jarrett Design
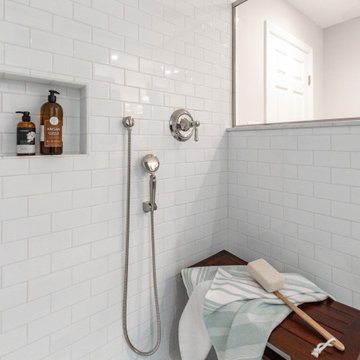
This bathroom needed help as it was tired, dated and cramped! The vanity area was open to the master bedroom and sandwiched between a closet and existing bathroom wall. Behind the bathroom wall, was a second sink, a small walk-in shower and the commode. A poorly placed linen closet ate into the area and there was a soffit over the shower adding to the cramped feeling. The ceiling was cluttered with old-school heating lamps, flush-mount fixtures and ventilation grills. The “movie star” lighting meant to add some glamour only made the bathroom feel dated and sad. Our clients wanted to bring this bathroom to life.
We built a wall and added a door between the bedroom and bathroom to ensure more privacy and define the space. In addition, we removed the wall separating the actual bathroom and vanity area to make the master bathroom larger. The linen closet was also taken out so the shower could be expanded significantly. Our homeowner had recently suffered a knee injury so they were looking for future solutions that would work for them as they continued to age. We made the shower large enough to include a bench and installed a handheld sprayer located near the seat. Shower walls were reinforced so that when the day came that a grab bar was needed, they would be ready.
We added a tall cabinet that featured two, deep rollouts and interior shelving to keep linens and bathroom supplies organized. Beneath the sinks, we included rollout drawers so items would not get lost in those dark areas under the plumbing. Everything that had been cluttering the ceiling was removed including the shower soffit and heat lamp. With those gone, we added evenly-spaced, recessed ceiling lights to help brighten the space making it safer and more practical.
We chose a custom blue-green paint for the cabinets which was understated enough to provide a sense of serenity while still offering a splash of color to help liven up the room. Walnut-framed mirrors added a touch of warmth and the patterned floor tile made the whole room fun! An old bathroom came alive!
 Trager Kitchens and Interiors
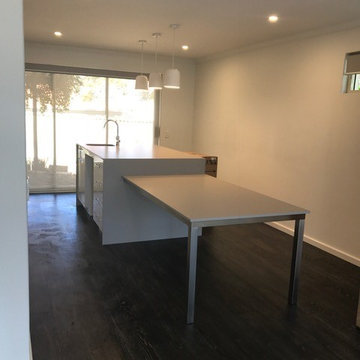
The walls of the old laundry room were removed to create an open plan kitchen with island bench with a drop down table.
Mid-sized trendy single-wall dark wood floor eat-in kitchen photo in Perth with an integrated sink, flat-panel cabinets, white cabinets, solid surface countertops and an island
Mid-sized trendy single-wall dark wood floor eat-in kitchen photo in Perth with an integrated sink, flat-panel cabinets, white cabinets, solid surface countertops and an island
 Lawrence-Mayer Interior Design
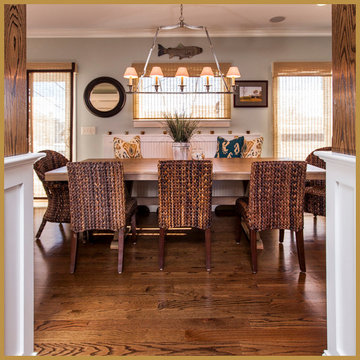
Beach style with a craftsman wood table. Seats 8 or more comfortably with its long bench on one side for extra seating. Texture is added with the rattan style chairs with no arms. End chairs are in same material but different style to create interest. Colors are from the sea, sand and stone.
 Trager Kitchens and Interiors
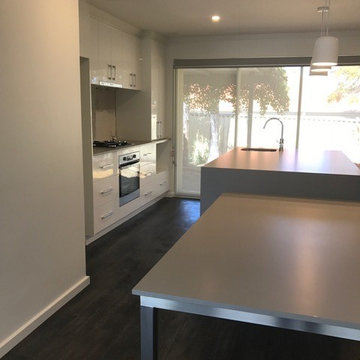
The walls of the old laundry room were removed to create an open plan kitchen with island bench with a drop down table.
Eat-in kitchen - mid-sized contemporary single-wall dark wood floor eat-in kitchen idea in Perth with an integrated sink, flat-panel cabinets, white cabinets, solid surface countertops, stainless steel appliances and an island
Eat-in kitchen - mid-sized contemporary single-wall dark wood floor eat-in kitchen idea in Perth with an integrated sink, flat-panel cabinets, white cabinets, solid surface countertops, stainless steel appliances and an island

Sponsored
Sunbury, OH

J.Holderby - Renovations
Franklin County's Leading General Contractors - 2X Best of Houzz!
 Tranquil Designs LLC
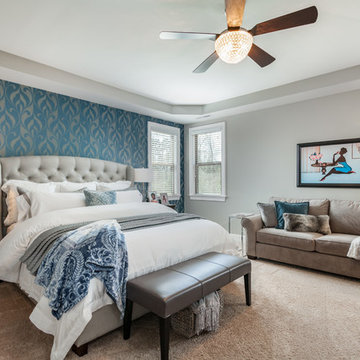
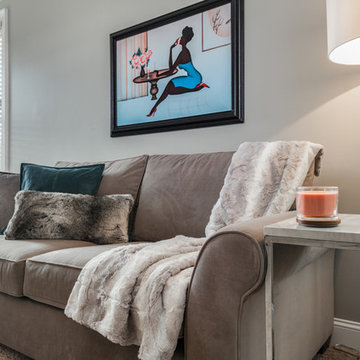
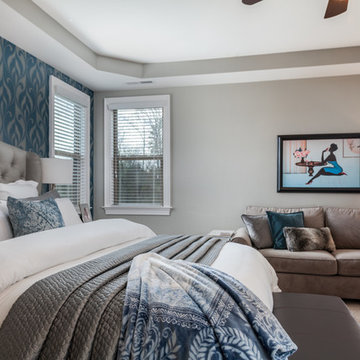
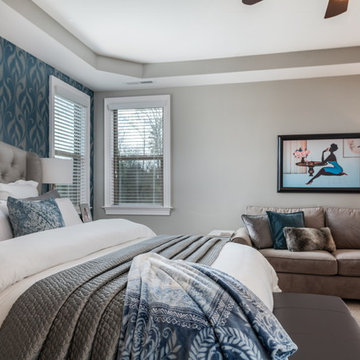
My client wanted a bedroom to come home to after a hard days work. Our inspirational piece was the artwork over the sofa, the client had this piece of art and wanted us to incorporate it into our design. We chose the blue wallpaper by Candice Olson for the accent wall so we can highlight the gray tufted headboard. We went with white and accents of gray for the bedding, and brought in a leather bench at the foot of the bed. The client wanted an area to lounge and read or watch television so we included the sofa in the room, which is custom made with a dark gray velvet material. To bring everything together we added splashes of coral in the room that we pulled from the artwork. Photo done by C&J Studios.
 Tranquil Designs LLC
My client wanted a bedroom to come home to after a hard days work. Our inspirational piece was the artwork over the sofa, the client had this piece of art and wanted us to incorporate it into our design. We chose the blue wallpaper by Candice Olson for the accent wall so we can highlight the gray tufted headboard. We went with white and accents of gray for the bedding, and brought in a leather bench at the foot of the bed. The client wanted an area to lounge and read or watch television so we included the sofa in the room, which is custom made with a dark gray velvet material. To bring everything together we added splashes of coral in the room that we pulled from the artwork. Photo done by C&J Studios.
 Tranquil Designs LLC
My client wanted a bedroom to come home to after a hard days work. Our inspirational piece was the artwork over the sofa, the client had this piece of art and wanted us to incorporate it into our design. We chose the blue wallpaper by Candice Olson for the accent wall so we can highlight the gray tufted headboard. We went with white and accents of gray for the bedding, and brought in a leather bench at the foot of the bed. The client wanted an area to lounge and read or watch television so we included the sofa in the room, which is custom made with a dark gray velvet material. To bring everything together we added splashes of coral in the room that we pulled from the artwork. Photo done by C&J Studios.
 Greenberg Construction
Greenberg Construction
Location: Mountain View, CA, United States
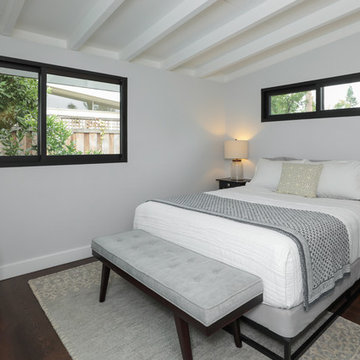
Our clients wanted to create a beautiful and open concept living space for entertaining while maximized the natural lighting throughout their midcentury modern Mackay home. Light silvery gray and bright white tones create a contemporary and sophisticated space; combined with elegant rich, dark woods throughout.
Removing the center wall and brick fireplace between the kitchen and dining areas allowed for a large seven by four foot island and abundance of light coming through the floor to ceiling windows and addition of skylights. The custom low sheen white and navy blue kitchen cabinets were designed by Segale Bros, with the goal of adding as much organization and access as possible with the island storage, drawers, and roll-outs.
Black finishings are used throughout with custom black aluminum windows and 3 panel sliding door by CBW Windows and Doors. The clients designed their custom vertical white oak front door with CBW Windows and Doors as well.
 Tranquil Designs LLC
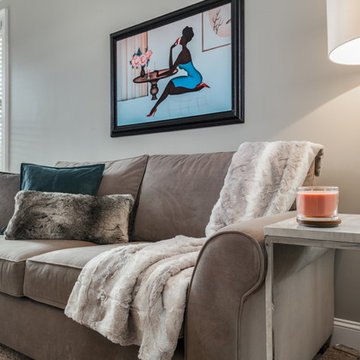
My client wanted a bedroom to come home to after a hard days work. Our inspirational piece was the artwork over the sofa, the client had this piece of art and wanted us to incorporate it into our design. We chose the blue wallpaper by Candice Olson for the accent wall so we can highlight the gray tufted headboard. We went with white and accents of gray for the bedding, and brought in a leather bench at the foot of the bed. The client wanted an area to lounge and read or watch television so we included the sofa in the room, which is custom made with a dark gray velvet material. To bring everything together we added splashes of coral in the room that we pulled from the artwork. Photo done by C&J Studios.
 Tranquil Designs LLC
My client wanted a bedroom to come home to after a hard days work. Our inspirational piece was the artwork over the sofa, the client had this piece of art and wanted us to incorporate it into our design. We chose the blue wallpaper by Candice Olson for the accent wall so we can highlight the gray tufted headboard. We went with white and accents of gray for the bedding, and brought in a leather bench at the foot of the bed. The client wanted an area to lounge and read or watch television so we included the sofa in the room, which is custom made with a dark gray velvet material. To bring everything together we added splashes of coral in the room that we pulled from the artwork. Photo done by C&J Studios.

Sponsored
Sunbury, OH
J.Holderby - Renovations
Franklin County's Leading General Contractors - 2X Best of Houzz!

 Forward Design Build Remodel
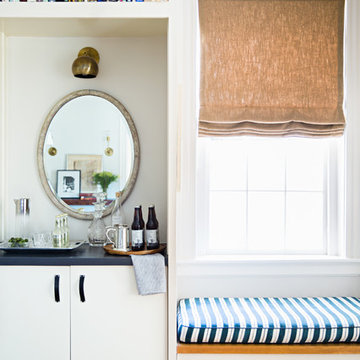
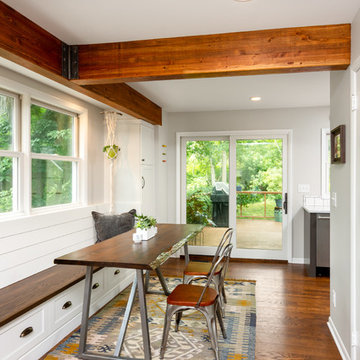
An extra pantry cabinet flanks the new banquette in the dining area, adding storage and eliminating dead space.
Kitchen/dining room combo - small eclectic brown floor and medium tone wood floor kitchen/dining room combo idea in Detroit with gray walls and no fireplace
Kitchen/dining room combo - small eclectic brown floor and medium tone wood floor kitchen/dining room combo idea in Detroit with gray walls and no fireplace
 Tranquil Designs LLC
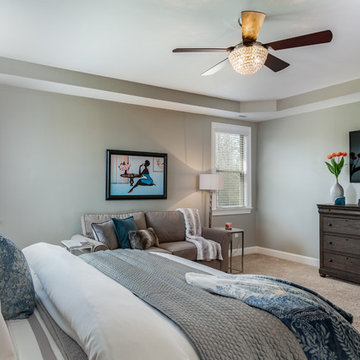
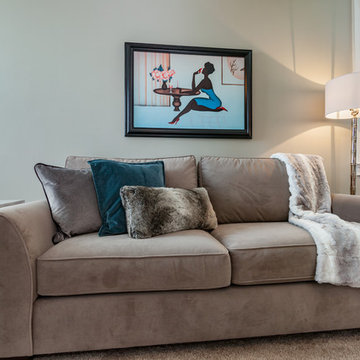
My client wanted a bedroom to come home to after a hard days work. Our inspirational piece was the artwork over the sofa, the client had this piece of art and wanted us to incorporate it into our design. We chose the blue wallpaper by Candice Olson for the accent wall so we can highlight the gray tufted headboard. We went with white and accents of gray for the bedding, and brought in a leather bench at the foot of the bed. The client wanted an area to lounge and read or watch television so we included the sofa in the room, which is custom made with a dark gray velvet material. To bring everything together we added splashes of coral in the room that we pulled from the artwork. Photo done by C&J Studios.
 Tranquil Designs LLC
My client wanted a bedroom to come home to after a hard days work. Our inspirational piece was the artwork over the sofa, the client had this piece of art and wanted us to incorporate it into our design. We chose the blue wallpaper by Candice Olson for the accent wall so we can highlight the gray tufted headboard. We went with white and accents of gray for the bedding, and brought in a leather bench at the foot of the bed. The client wanted an area to lounge and read or watch television so we included the sofa in the room, which is custom made with a dark gray velvet material. To bring everything together we added splashes of coral in the room that we pulled from the artwork. Photo done by C&J Studios.

Sponsored
Columbus, OH

Hope Restoration & General Contracting
Columbus Design-Build, Kitchen & Bath Remodeling, Historic Renovations
 The Buckingham Group
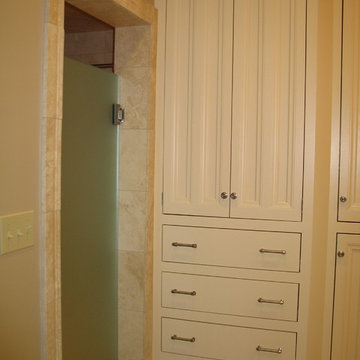
This 1928 Maple Ridge home’s two bathrooms were eighty-three years old when The Buckingham Group was contracted to provide design-build services for their renovation. From a design perspective we were faced with two major constraints, preservation of two custom stained glass windows and the architectural restraints of not being able to relocate existing windows and doors. The Owner’s expectations were; that they retain the period feel of the home while simultaneously providing modern day amenities. Once all elements of the existing bathrooms were removed the infrastructure was completely rebuilt. The layout of the larger bathroom was totally recast by incorporating an existing closet and hall into its floor space enabling a large walk in shower to be added. Custom cabinets, that replicated the original cabinets of the home, were provided adding much needed storage. Custom hexagonal marble floor tiles were installed on the floors and carefully coordinated with custom marble baseboards and shower casing. The floors, granite benches and the shower floor and bench are heated for added comfort. Each bathroom is outfitted with its own Instant Hot water heater for added convenience.
 The Buckingham Group
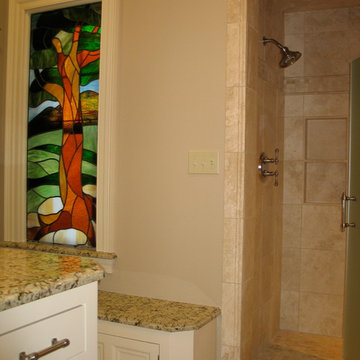
This 1928 Maple Ridge home’s two bathrooms were eighty-three years old when The Buckingham Group was contracted to provide design-build services for their renovation. From a design perspective we were faced with two major constraints, preservation of two custom stained glass windows and the architectural restraints of not being able to relocate existing windows and doors. The Owner’s expectations were; that they retain the period feel of the home while simultaneously providing modern day amenities. Once all elements of the existing bathrooms were removed the infrastructure was completely rebuilt. The layout of the larger bathroom was totally recast by incorporating an existing closet and hall into its floor space enabling a large walk in shower to be added. Custom cabinets, that replicated the original cabinets of the home, were provided adding much needed storage. Custom hexagonal marble floor tiles were installed on the floors and carefully coordinated with custom marble baseboards and shower casing. The floors, granite benches and the shower floor and bench are heated for added comfort. Each bathroom is outfitted with its own Instant Hot water heater for added convenience.
 Tier1 Group, LLC
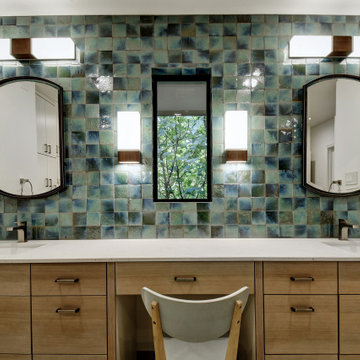
 Tier1 was contracted to redesign/remodel this master bathroom. The bathroom originally had a bathtub and shower. The homeowner wanted to eliminate the tub and replace that newly opened space with a custom-built bench. We completely gutted the space. We added new flooring, custom cabinetry (vanities, bench, and built in storage and medicine cabinets). A niche, grab bars, new tile, fixtures, and shower glass were added and installed in the steam shower. We installed new plumbing fixtures, sinks, and a new window in between the vanities to create more natural lighting. A beautiful custom tile backsplash was installed to the ceiling to create a pop of color to the space. New LED canned lights were installed as well as sconces and toe kick lighting at the vanities. We also installed sconces at the bench. New LED lights were installed in the closets to create more lighting for the space. We installed a new toilet and bidet seat, installed blocking for grab bars, install a toilet paper holder grab bar, and a canned light/fan combo in the toilet closet. We painted the custom bench, storage cabinetry, walls, ceiling, and existing doors. The final touches to be added were the cabinetry hardware, door hardware, and new mirrors to complete the space! We are really happy with the final product and were pleased to be able to give this past client a new space that they can remain in for years to come!
70