
Search results for "Adding insulation" in Home Design Ideas
 Orange Energy Solutions, LLC

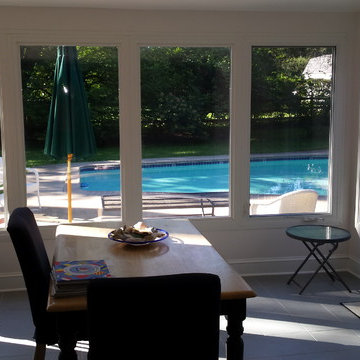
Sunroom converted with new Kensington High Performance windows that are all EnergyStar rated. Insulation added into the wall cavities as well as roof cavities.
 Solid Green Structures
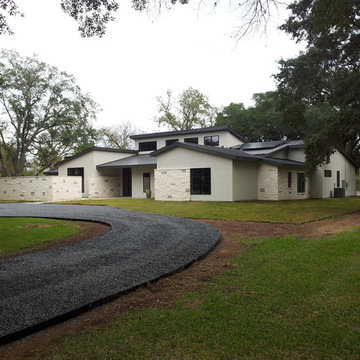
Beautiful, clean, contemporary lines. The wall and roof panel system not only provides superior insulation for heating and cooling, but also adds excellent sound barrier. The interior of the home is exceptionally quiet!
 Chaplin Home Improvements Ltd.
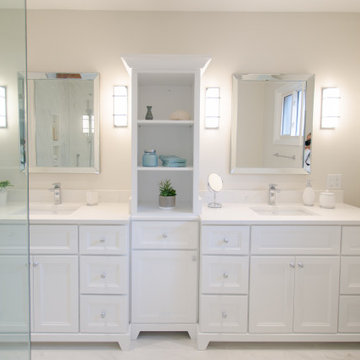
This space was completely reconfigured and updated.
Including added insulation in the attic space above, spray foam insulation in the floor joists, added electrical work,
pot lights, new closet doors, pocket door, heated floors, re-configured vanity with separate his and her areas, wall sconces, new exhaust fan, new trim, walk-in corner shower, teak seat in shower. paint, finishing.
Find the right local pro for your project
 Clark Hall Doors

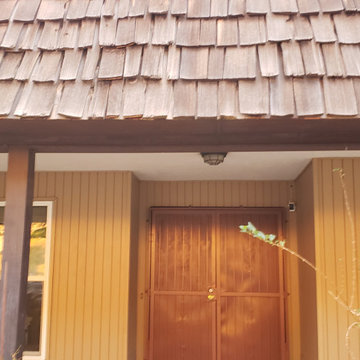
With Clark Hall Doors, you get a personalized experience to add a custom door to your home. This particular project showcases a double door design with a Dark Bronze finish, insulated glass windows, and handcrafted hardware.
 Orange Energy Solutions, LLC
Sunroom converted with new Kensington High Performance windows that are all EnergyStar rated. Insulation added into the wall cavities as well as roof cavities.
 Broadhurst Architects, Inc.
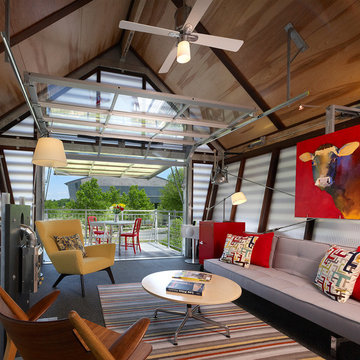
Contractor: Added Dimensions Inc.
Photographer: Hoachlander Davis Photography
Living room - small contemporary loft-style light wood floor living room idea in DC Metro with multicolored walls, no fireplace and no tv
Living room - small contemporary loft-style light wood floor living room idea in DC Metro with multicolored walls, no fireplace and no tv
 Habitation Inc
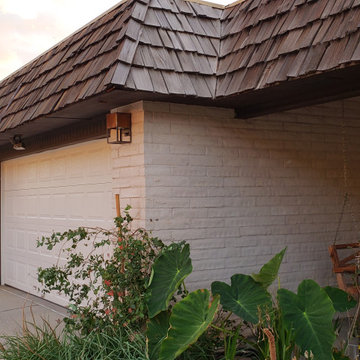
This dated home needed a serious update! We removed the mansard, added rigid insulation to the exterior and fresh synthetic stucco to bring the home into this century.

Sponsored
Columbus, OH

Hope Restoration & General Contracting
Columbus Design-Build, Kitchen & Bath Remodeling, Historic Renovations

 Orange Energy Solutions, LLC
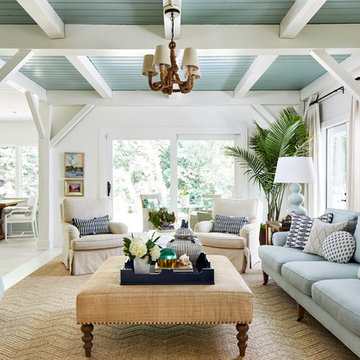

Sunroom converted with new Kensington High Performance windows that are all EnergyStar rated. Insulation added into the wall cavities as well as roof cavities.

 Martin Horn, Inc.
Mid-sized trendy enclosed concrete floor and beige floor living room photo with a music area, gray walls, no fireplace and no tv
 Pearson Brown

Vant panels were added for sound insulation, mounted Roku TV offered a dynamic backdrop for videotaping, FLOR rug tiles provided warmth and ease to replace tiles if spills occur.
 Departure l Architecture
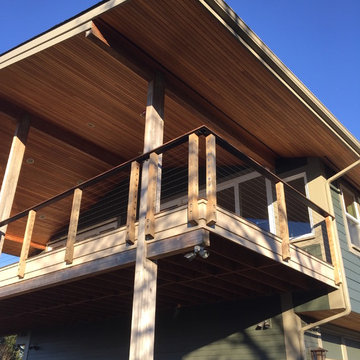
A large deck extension was added to enjoy the views. The stained wood ceiling creates a warm and inviting character for the space.
Example of a mid-sized minimalist deck design in Portland with a roof extension
Example of a mid-sized minimalist deck design in Portland with a roof extension
 TreHus Architects+Interior Designers+Builders
Troy Thies Photography
Martha O'Hara Interiors, Interior Design & Photo Styling
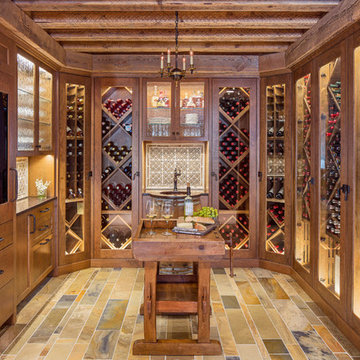
Inspiration for a large rustic slate floor wine cellar remodel in Minneapolis with storage racks
Inspiration for a large rustic slate floor wine cellar remodel in Minneapolis with storage racks

Sponsored
Columbus, OH
Hope Restoration & General Contracting
Columbus Design-Build, Kitchen & Bath Remodeling, Historic Renovations
 Habitation Inc
This dated home needed a serious update! We removed the mansard, added rigid insulation to the exterior and fresh synthetic stucco to bring the home into this century.
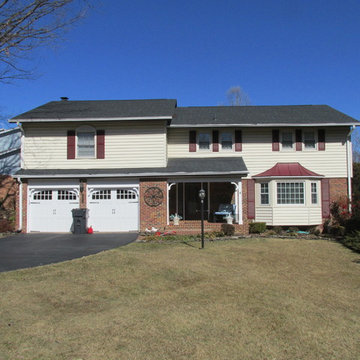
 KCSI Construction
Before Photo: Home owner wanted to refresh their exterior while adding R-Value
Inspiration for a mid-sized timeless two-story vinyl exterior home remodel in DC Metro
Inspiration for a mid-sized timeless two-story vinyl exterior home remodel in DC Metro
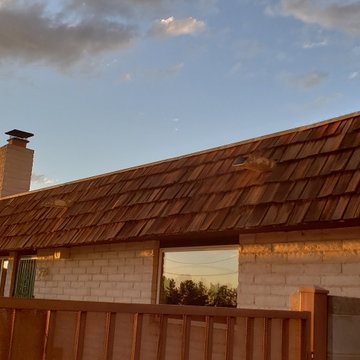 Habitation Inc
This dated home needed a serious update! We removed the mansard, added rigid insulation to the exterior and fresh synthetic stucco to bring the home into this century.
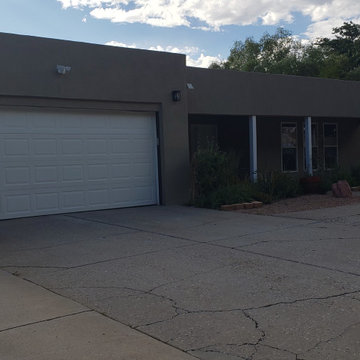 Habitation Inc
This dated home needed a serious update! We removed the mansard, added rigid insulation to the exterior and fresh synthetic stucco to bring the home into this century.

Sponsored
Columbus, OH

Wannemacher Interiors
Customized Award-Winning Interior Design Solutions in Franklin Cnty OH
 Red Dot Studio
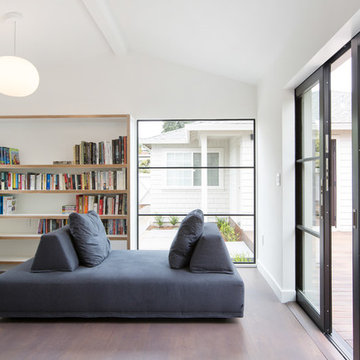
A place to relax, read and play games and a little office space is how our outbuilding in Mill Valley was described. It added an extra living room and some coveted square footage to a hard to add onto home in a desirable part of town. The outbuilding was placed on axis with the main house, connected by a deck with a view to the yard in between. To keep all the books and games in order, the main room was lined with fin-ply cabinetry. The floor is an engineered wide plank rustic oak. A simple clean burning wood fireplace will provide heat when needed. The outbuilding has the feel of a classic summer cabin, only with better insulation for year round use.
PHOTOGRAPHER JOSEPH SCHELL
CONTRACTOR ABACUS BUILDERS
 JBH Building ltd

Inspiration for a contemporary open concept concrete floor living room remodel in Hamilton with white walls
 Habitation Inc
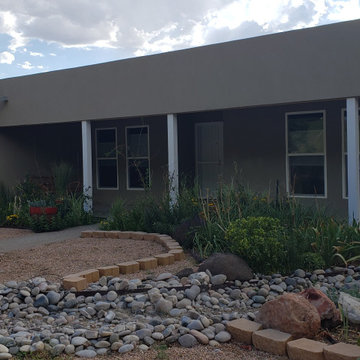
This dated home needed a serious update! We removed the mansard, added rigid insulation to the exterior and fresh synthetic stucco to bring the home into this century.
31