
Search results for "Adding ribbons" in Home Design Ideas
 Floors Etc.
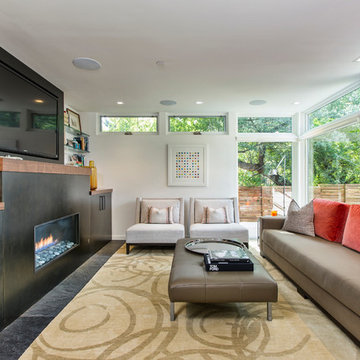
Example of a trendy living room design in Baltimore with white walls and a ribbon fireplace
 Blu Homes
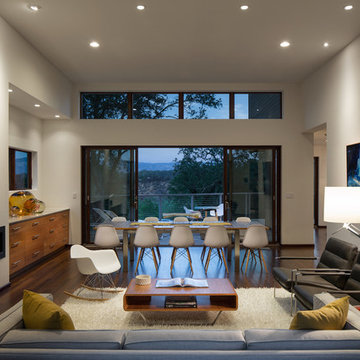
The spacious Breezespace features high ceilings and incredible views of the surrounding wine country. Photo by Michael Kelley
Living room - large contemporary dark wood floor living room idea in San Francisco with white walls and a ribbon fireplace
Living room - large contemporary dark wood floor living room idea in San Francisco with white walls and a ribbon fireplace
 Morgan-Keefe Builders, Inc.
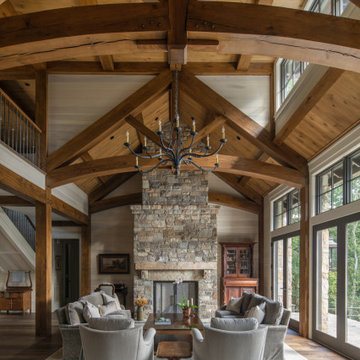
Completed in 2021, “Ramble Retreat” is one of our many homes in the Asheville community of The Ramble and was designed by PLATT Architects. This stone-clad stunner makes an immediate impression with its soaring timber framework and hand-beveled, scraped flooring. The beautiful living room features vaulted ceilings with exposed wood beams and is anchored by a large stone ribbon-style fireplace, creating a dramatic yet inviting focal point. Throughout the home, poplar and oak paneling replace traditional drywall, adding warmth and craftsmanship. An outdoor kitchen sits within the screened porch, surrounded by handsome stonework on the flooring, pillars, and walls. Nearly invisible seamless screens create a comfortable connection to nature, making this cottage a true retreat just minutes from Asheville’s urban life.
Find the right local pro for your project
 Joel & Co. Construction

Example of a mid-sized minimalist enclosed family room design in Los Angeles with white walls, a ribbon fireplace, a metal fireplace and no tv

 WORTH INTERIORS
Living room - large contemporary formal living room idea in New York with white walls and a ribbon fireplace
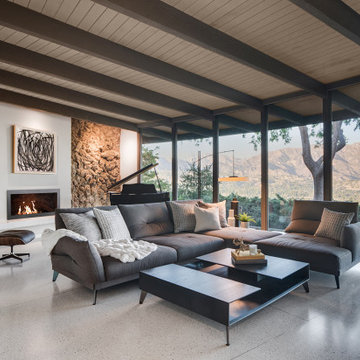
 HartmanBaldwin Design/Build
This home features many unique characteristics, one being the original lava rock veneer found in the living room. To update the space, a concrete plaster surround was added to create a modern accent in the room.

 Bensonwood
Stacy Bass Photography
Mid-sized beach style formal and enclosed dark wood floor and brown floor living room photo in New York with gray walls, a ribbon fireplace, a concrete fireplace and a wall-mounted tv
Mid-sized beach style formal and enclosed dark wood floor and brown floor living room photo in New York with gray walls, a ribbon fireplace, a concrete fireplace and a wall-mounted tv

Sponsored
Delaware, OH

Buckeye Basements, Inc.
Central Ohio's Basement Finishing ExpertsBest Of Houzz '13-'21

 Mãkena Interiors
Open Floor-plan, Indoor-Outdoor living, spectacular Modern Contemporary Old Las Palmas Estate in Palm Springs, CA
Large trendy open concept ceramic tile and beige floor living room photo in Other with white walls, a standard fireplace and a metal fireplace
Large trendy open concept ceramic tile and beige floor living room photo in Other with white walls, a standard fireplace and a metal fireplace
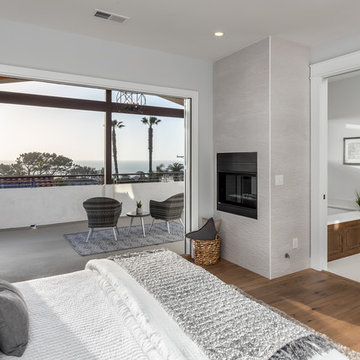
 Simply Stunning Spaces
Love Chip & Joanna from Fixxer Upper? Well so did our clients here! We took their love for Farmhouse and added our simply stunning twist into the mix to give our clients a unique style they could call their own! Everything you see was custom designed and delivered upon by our team at simply stunning spaces. From the custom kitchen cabinets, hood, countertops, bathroom vanities, fireplace built-ins, lighting and more! It was "concrete to candlelight" on this one!

 Alana Irwin Interiors
Mid Century Lounge area with navy sofa and custom day bed accented with vintage accessories.
Transitional medium tone wood floor and brown floor living room photo in New York with beige walls and a ribbon fireplace
Transitional medium tone wood floor and brown floor living room photo in New York with beige walls and a ribbon fireplace
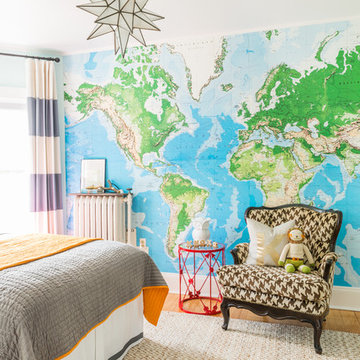
 User
UserJessica Delaney
Inspiration for a timeless gender-neutral kids' room remodel in Boston with multicolored walls
Inspiration for a timeless gender-neutral kids' room remodel in Boston with multicolored walls
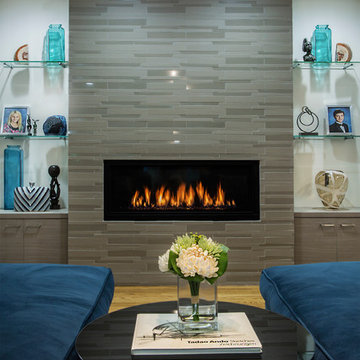
 VMAX LLC
Inspiration for a mid-sized contemporary open concept light wood floor living room remodel in Richmond with a bar, gray walls, a ribbon fireplace, a tile fireplace and no tv
 Baker Design Group
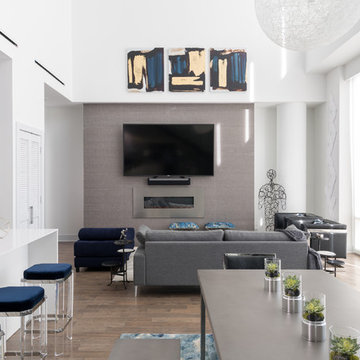
Family room - contemporary open concept medium tone wood floor family room idea in Dallas with gray walls, a ribbon fireplace, a metal fireplace and a wall-mounted tv

Sponsored
Columbus, OH

Hope Restoration & General Contracting
Columbus Design-Build, Kitchen & Bath Remodeling, Historic Renovations
 Henck Design LLC

Moving from the foyer into the family room, you’ll discover the dramatic one-of-a-kind custom millwork. The stunning fireplace in the family room echoes the wood tones from the transitional staircase. The built-in was designed by the HD interior design team with remarkable detailing and added storage. The asymmetrical look adds a contemporary interest and dimension to the space, proving that even new construction homes can have character, as long as the interior design is carefully approached.
 Beasley & Henley Interior Design
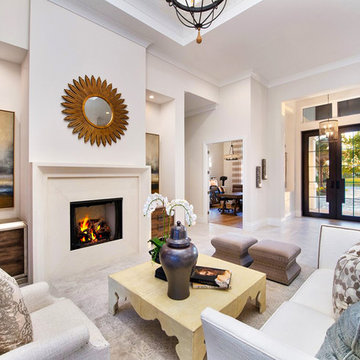
The color palette throughout the home is calming with coastal blues hues, light sand tones and creamy whites. The lighting, always an important element in the every Beasley & Henley interior, is creative and bold, with darker metal and wood tones adding a hint of ‘weight’ to the light colored interiors.
As often happens when Beasley & Henley installs a model, people pay attention -- and the Cameron was no exception
 Green Mountain Builders

This beautiful home in one of Bonita Springs’ premier golf and country club communities
underwent a spectacular makeover by Green Mountain Builders. Green Mountain Builders has just announced the completion of an extensive remodeling of a luxury home in Pelican Landing, Bonita Springs, Florida. The transitional-inspired style makeover provides transformed outdoor and indoor living areas. The remodel focused on altering the floor plan resulting in a dramatic open concept and modifying the wall between the living room and family room. Additional floor plan changes included converting the dining room into a spacious office by closing in the wall to the dining room and adding a set of French Doors for access.
The open kitchen features gorgeous contemporary cabinetry, glass enclosed upper white cabinets and floating shelves for displaying special settings and collections. The newly constructed expansive island with ample seating, is detailed with a Cristallo quartzite countertop featuring customized linear LED lights above. The ceiling is spectacular—adorned with an exotic-looking wood ceiling and decorative beams. All appliances and fixtures are high-end with upgraded finishes.

 SCF Architecture, LLC
Our owners were looking to upgrade their master bedroom into a hotel-like oasis away from the world with a rustic "ski lodge" feel. The bathroom was gutted, we added some square footage from a closet next door and created a vaulted, spa-like bathroom space with a feature soaking tub. We connected the bedroom to the sitting space beyond to make sure both rooms were able to be used and work together. Added some beams to dress up the ceilings along with a new more modern soffit ceiling complete with an industrial style ceiling fan. The master bed will be positioned at the actual reclaimed barn-wood wall...The gas fireplace is see-through to the sitting area and ties the large space together with a warm accent. This wall is coated in a beautiful venetian plaster. Also included 2 walk-in closet spaces (being fitted with closet systems) and an exercise room.
Pros that worked on the project included: Holly Nase Interiors, S & D Renovations (who coordinated all of the construction), Agentis Kitchen & Bath, Veneshe Master Venetian Plastering, Stoves & Stuff Fireplaces
Sponsored
Columbus, OH
Hope Restoration & General Contracting
Columbus Design-Build, Kitchen & Bath Remodeling, Historic Renovations
 SCF Architecture, LLC
Our owners were looking to upgrade their master bedroom into a hotel-like oasis away from the world with a rustic "ski lodge" feel. The bathroom was gutted, we added some square footage from a closet next door and created a vaulted, spa-like bathroom space with a feature soaking tub. We connected the bedroom to the sitting space beyond to make sure both rooms were able to be used and work together. Added some beams to dress up the ceilings along with a new more modern soffit ceiling complete with an industrial style ceiling fan. The master bed will be positioned at the actual reclaimed barn-wood wall...The gas fireplace is see-through to the sitting area and ties the large space together with a warm accent. This wall is coated in a beautiful venetian plaster. Also included 2 walk-in closet spaces (being fitted with closet systems) and an exercise room.
Pros that worked on the project included: Holly Nase Interiors, S & D Renovations (who coordinated all of the construction), Agentis Kitchen & Bath, Veneshe Master Venetian Plastering, Stoves & Stuff Fireplaces
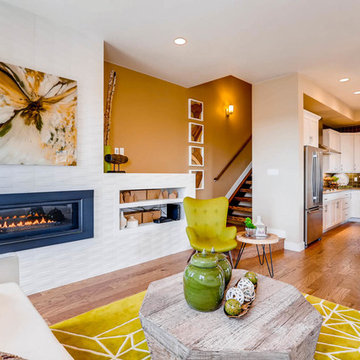 Brightland Homes
Trendy formal and open concept medium tone wood floor and brown floor living room photo in Denver with beige walls and a ribbon fireplace

7