
Search results for "Additional adhesives" in Home Design Ideas
 Kuarki
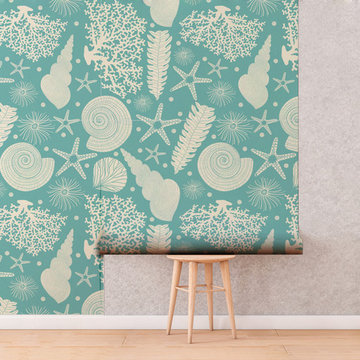
Upgrade your walls with this elegant Coastal Decor Wallpaper adding an exclusive touch to your personal style.
Our wallpapers are produced in a new generation of non-woven wallpaper, which is easier and faster to hang.
The simple addition of a wallpaper in a fun pattern or unexpected motif can liven up a space in an instant.
Our wallpapers are produced in a new generation of non-woven wallpaper, which is easier and faster to hang.
The simple addition of a wallpaper in a fun pattern or unexpected motif can liven up a space in an instant.
 Kuarki
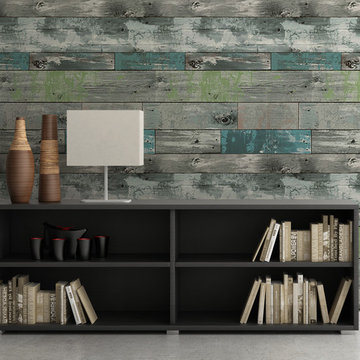
Upgrade your walls with this elegant Distressed Wood Wallpaper Decor adding an exclusive touch to your personal style.
Our wallpapers are produced in a new generation of non-woven wallpaper, which is easier and faster to hang.
The simple addition of a wallpaper in a fun pattern or unexpected motif can liven up a space in an instant.
Our wallpapers are produced in a new generation of non-woven wallpaper, which is easier and faster to hang.
The simple addition of a wallpaper in a fun pattern or unexpected motif can liven up a space in an instant.

 Bluestem Remodeling
"Brandon Stengel - www.farmkidstudios.com”
Dedicated laundry room - mid-sized mid-century modern l-shaped multicolored floor dedicated laundry room idea in Minneapolis with a drop-in sink, flat-panel cabinets, white cabinets, beige walls and a side-by-side washer/dryer
Dedicated laundry room - mid-sized mid-century modern l-shaped multicolored floor dedicated laundry room idea in Minneapolis with a drop-in sink, flat-panel cabinets, white cabinets, beige walls and a side-by-side washer/dryer
Find the right local pro for your project
 Lindus Construction/Midwest LeafGuard

Our installers utilized GAF’s Dura Grip™ adhesive to seal the shingle. This step in the roof installation process is critical because it ensures that the shingles properly adhere to the roof, alleviating the concern of shingle blow-off. In addition, the shingles are appealing to insurance companies because they have the best possible fire rating.

 Creative Spaces Interior Design, Inc.

Full Home Renovation and Addition. Industrial Artist Style.
We removed most of the walls in the existing house and create a bridge to the addition over the detached garage. We created an very open floor plan which is industrial and cozy. Both bathrooms and the first floor have cement floors with a specialty stain, and a radiant heat system. We installed a custom kitchen, custom barn doors, custom furniture, all new windows and exterior doors. We loved the rawness of the beams and added corrugated tin in a few areas to the ceiling. We applied American Clay to many walls, and installed metal stairs. This was a fun project and we had a blast!
Tom Queally Photography
 Livettes wallpaper
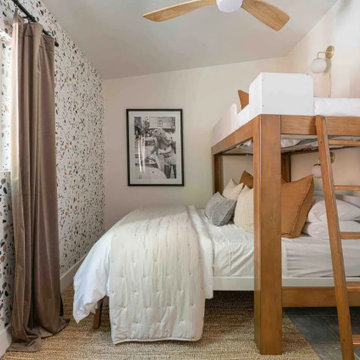
This second bedroom is an amazing addition to the whole house with its muted tones yet amazing interior elements bringing the whole vibe together. Wallpaper design used for this project is our Coastal Terrazzo Removable Wallpaper.

Sponsored
Columbus, OH

Hope Restoration & General Contracting
Columbus Design-Build, Kitchen & Bath Remodeling, Historic Renovations
 Viking Renovations LLC

The niche in this shower has the same glass tile throughout so that the look retains a continuity. The vertical stacked pattern of the tile is achieved through pain staking measurements, constant leveling and use of an advanced leveling system like Spin Doctor. While a glass tile wall is a beautiful addition to any home, it also requires special adhesives, grout and skill.
 Modulo® Stones
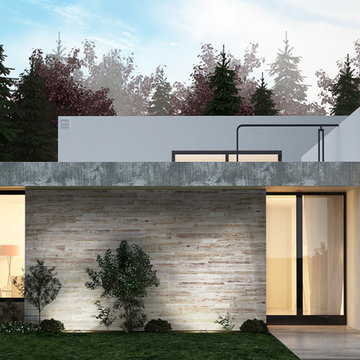
Woodie Reclaimed Wood has a natural refinement and grace that’s hard to match. Being indistinguishable natural wood, it offers a sense of timelessness, combined with a distinctly contemporary look. Its versatility makes it the perfect choice to restyle your home, both inside and out.
With a strong focus on DIY, it is extremely easy to install Modulo’s stone veneers in the home. Just simply attach it to the wall using our suggested adhesive; without the need for any additional support.

 Kaplan Thompson Architects
A young family with a wooded, triangular lot in Ipswich, Massachusetts wanted to take on a highly creative, organic, and unrushed process in designing their new home. The parents of three boys had contemporary ideas for living, including phasing the construction of different structures over time as the kids grew so they could maximize the options for use on their land.
They hoped to build a net zero energy home that would be cozy on the very coldest days of winter, using cost-efficient methods of home building. The house needed to be sited to minimize impact on the land and trees, and it was critical to respect a conservation easement on the south border of the lot.
Finally, the design would be contemporary in form and feel, but it would also need to fit into a classic New England context, both in terms of materials used and durability. We were asked to honor the notions of “surprise and delight,” and that inspired everything we designed for the family.
The highly unique home consists of a three-story form, composed mostly of bedrooms and baths on the top two floors and a cross axis of shared living spaces on the first level. This axis extends out to an oversized covered porch, open to the south and west. The porch connects to a two-story garage with flex space above, used as a guest house, play room, and yoga studio depending on the day.
A floor-to-ceiling ribbon of glass wraps the south and west walls of the lower level, bringing in an abundance of natural light and linking the entire open plan to the yard beyond. The master suite takes up the entire top floor, and includes an outdoor deck with a shower. The middle floor has extra height to accommodate a variety of multi-level play scenarios in the kids’ rooms.
Many of the materials used in this house are made from recycled or environmentally friendly content, or they come from local sources. The high performance home has triple glazed windows and all materials, adhesives, and sealants are low toxicity and safe for growing kids.
Photographer credit: Irvin Serrano
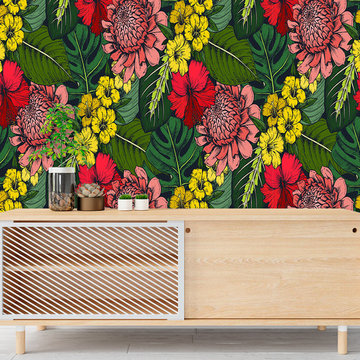 Kuarki
Upgrade your walls with this elegant Botanical Wallpaper adding an exclusive touch to your personal style.
Our wallpapers are produced in a new generation of non-woven wallpaper, which is easier and faster to hang.
The simple addition of a wallpaper in a fun pattern or unexpected motif can liven up a space in an instant.
Our wallpapers are produced in a new generation of non-woven wallpaper, which is easier and faster to hang.
The simple addition of a wallpaper in a fun pattern or unexpected motif can liven up a space in an instant.

 Plan B Home & Property, LLC
Our clients purchased this older home with three separate additions. The first addition was a slab tie-in. The second two additions were achieved with off-grade floor joist systems. To further complicate this floor, our clients replaced their cast iron waste lines with PVC. We recommended a decoupling membrane for a plank porcelain tile throughout the entire home. Here we ground down the trench work, feathered the transitions, and removed the high spots throughout the floor in preparation for the crack isolation membrane application. We then sealed/primed the cutback adhesives before applying the Ditra.
 Plan B Home & Property, LLC
Our clients purchased this older home with three separate additions. The first addition was a slab tie-in. The second two additions were achieved with off-grade floor joist systems. To further complicate this floor, our clients replaced their cast iron waste lines with PVC. We recommended a decoupling membrane for a plank porcelain tile throughout the entire home. Here we ground down the trench work, feathered the transitions, and removed the high spots throughout the floor in preparation for the crack isolation membrane application. We then sealed/primed the cutback adhesives before applying the Ditra.

Sponsored
Columbus, OH
Hope Restoration & General Contracting
Columbus Design-Build, Kitchen & Bath Remodeling, Historic Renovations
 Plan B Home & Property, LLC
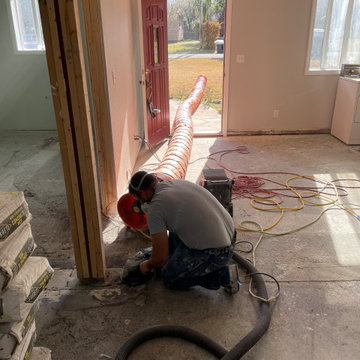
Our customer purchased this older home with 3 separate additions. One of those additions was slab grade but the tie-ins were not solid. The other 2 additions are off-grade. To further complicate the floors, our client re-piped the old cast-iron waste lines with PVC. This was achieved by trenching through the existing slabs throughout the home. Given all of these floor challenges, we recommended using a decoupling membrane before installing the proposed plank tile. We worked through the home grinding and cleaning up all of the transitions, trenches, and cracks. We then sealed the cutback adhesive in prep for the crack isolation membrane.
 Plan B Home & Property, LLC
Our clients purchased this older home with three separate additions. The first addition was a slab tie-in. The second two additions were achieved with off-grade floor joist systems. To further complicate this floor, our clients replaced their cast iron waste lines with PVC. We recommended a decoupling membrane for a plank porcelain tile throughout the entire home. Here we ground down the trench work, feathered the transitions, and removed the high spots throughout the floor in preparation for the crack isolation membrane application. We then sealed/primed the cutback adhesives before applying the Ditra.
 Plan B Home & Property, LLC

Our clients purchased this older home with three separate additions. The first addition was a slab tie-in. The second two additions were achieved with off-grade floor joist systems. To further complicate this floor, our clients replaced their cast iron waste lines with PVC. We recommended a decoupling membrane for a plank porcelain tile throughout the entire home. Here we ground down the trench work, feathered the transitions, and removed the high spots throughout the floor in preparation for the crack isolation membrane application. We then sealed/primed the cutback adhesives before applying the Ditra.
 Plan B Home & Property, LLC

Our clients purchased this older home with three separate additions. The first addition was a slab tie-in. The second two additions were achieved with off-grade floor joist systems. To further complicate this floor, our clients replaced their cast iron waste lines with PVC. We recommended a decoupling membrane for a plank porcelain tile throughout the entire home. Here we ground down the trench work, feathered the transitions, and removed the high spots throughout the floor in preparation for the crack isolation membrane application. We then sealed/primed the cutback adhesives before applying the Ditra.

Sponsored
Columbus, OH
Hope Restoration & General Contracting
Columbus Design-Build, Kitchen & Bath Remodeling, Historic Renovations
 Kiyohara Moffitt

View towards garden door from master bathroom
Rick Ueda, photographer
Freestanding bathtub - coastal master blue tile and ceramic tile mosaic tile floor freestanding bathtub idea in Los Angeles with recessed-panel cabinets, white cabinets, a two-piece toilet, blue walls, an undermount sink and zinc countertops
Freestanding bathtub - coastal master blue tile and ceramic tile mosaic tile floor freestanding bathtub idea in Los Angeles with recessed-panel cabinets, white cabinets, a two-piece toilet, blue walls, an undermount sink and zinc countertops
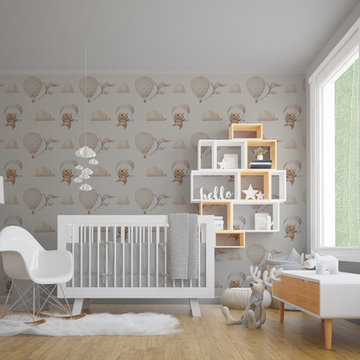 Kuarki
Upgrade your walls with this elegant Bears and Balloons Nursery Wallpaper adding an exclusive touch to your personal style.
Our wallpapers are produced in a new generation of non-woven wallpaper, which is easier and faster to hang.
The simple addition of a wallpaper in a fun pattern or unexpected motif can liven up a space in an instant.
Our wallpapers are produced in a new generation of non-woven wallpaper, which is easier and faster to hang.
The simple addition of a wallpaper in a fun pattern or unexpected motif can liven up a space in an instant.

 GALAXY DRAPERIES
Layered shades are a wonderful addition to this beautiful sitting area. Their clean lines create a modern, sleek look. Two bands of material with no visible seaming or adhesives can alternate between light-filtering total coverage, or alternating bands of light-filtering material and sheer material that provides UV protection.
2