
Search results for "Additional adhesives" in Home Design Ideas

 LLG Residential Design LLC
Looking for a nice clean crown molding, but what something different? These homeowners did just that with a simple clean flat molding applied to the wall and ceiling to create this look.
 Tom Bassett-Dilley Architect, Ltd.
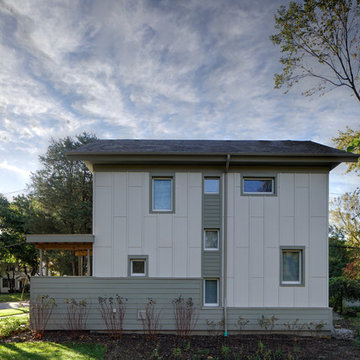
This reinterpretation of the classic American Foursquare features a floor plan for modern family living and 21st-c. energy efficiency and technology. The home is right-sized for a family of 6, and designed to be healthy, efficient, affordable, and a complement to its neighborhood. As a Passive House, it uses only about a tenth of the heating and cooling energy of a built-to-code home, and about 70% less energy overall; it is also designed to be Zero Energy Ready, meaning that with the addition of a solar electric array, the house can produce as much energy as it uses. Indoor air quality and occupant health are a primary objective as well, so no-added-formaldehyde panel materials, no-VOC, non-toxic paints, and Greenguard certified sealants, caulks, and adhesives were used along with a continuous demand-controlled ventilation system to provide superior air quality.
 Tom Bassett-Dilley Architect, Ltd.
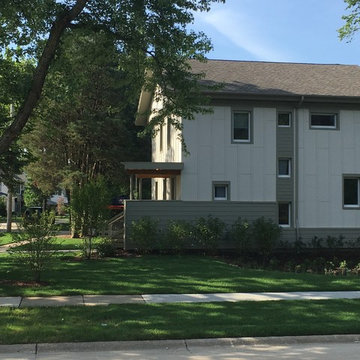
This reinterpretation of the classic American Foursquare features a floor plan for modern family living and 21st-c. energy efficiency and technology. The home is right-sized for a family of 6, and designed to be healthy, efficient, affordable, and a complement to its neighborhood. As a Passive House, it uses only about a tenth of the heating and cooling energy of a built-to-code home, and about 70% less energy overall; it is also designed to be Zero Energy Ready, meaning that with the addition of a solar electric array, the house can produce as much energy as it uses. Indoor air quality and occupant health are a primary objective as well, so no-added-formaldehyde panel materials, no-VOC, non-toxic paints, and Greenguard certified sealants, caulks, and adhesives were used along with a continuous demand-controlled ventilation system to provide superior air quality.
Find the right local pro for your project
 Brick-It
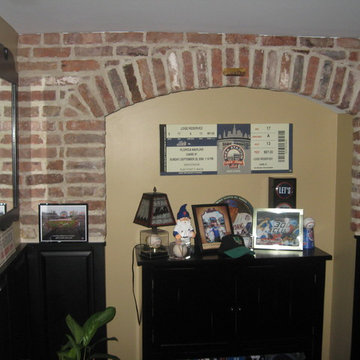
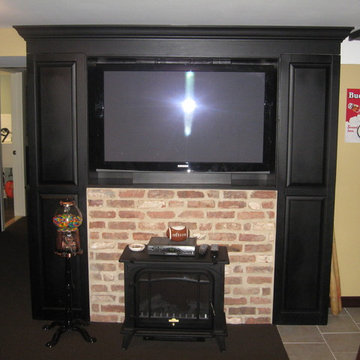
This photo is an example of Brick-It.
The Thin Brick
Only real brick gives you the beauty and warmth of brick and the Brick-It™ Designer Metal Grid Systems incorporates quality severe-weather tested, kiln-fired, authentic, clay thin brick. Bring the outside in and give your house or building the earthy touch of brick. Transform plain walls into something warmer, cozier with a timeless finish.
The Brick-It™ Patented Panel(DMG)
The panel is a G-60 Galvanized (non-corrosive)Metal formed to a patented Structural shape to align brick courses and to support and ensure a mechanical bond of each brick in place. It was created to make the installation of thin brick easy and durable. The shelves are for supporting the bricks and create perfect mortar lines. The interlocking edges found every 8 ¼” at the top and bottom of each panel become triple metal shelves that provide additional support to each grid and reinforce the wall as well. The interlocking edges produce level and straight horizontal lines creating perfectly aligned bricks every time. Mortar anchoring slots ensure a bonding to the grid, and the linear array of holes is designed for adhesive providing a mechanical attachment between the brick, grid and substrate. Roll formed continues ledges make this panel extremely rigid. In addition the need forstarter channels, special corner panels and other is entirely eliminated. The Brick-It™ Patented Panel system is the simplest and strongest installation system available.

 MOTIV Interiors
Interior Designer: MOTIV Interiors LLC
Photographer: Sam Angel Photography
Design Challenge: This 8 year-old boy and girl were outgrowing their existing setup and needed to update their rooms with a plan that would carry them forward into middle school and beyond. In addition to gaining storage and study areas, could these twins show off their big personalities? Absolutely, we said! MOTIV Interiors tackled the rooms of these youngsters living in Nashville's 12th South Neighborhood and created an environment where the dynamic duo can learn, create, and grow together for years to come.
Design Solution:
In her room, we wanted to create a fun-filled space that supports softball, sleepovers, science, and anything else a girl might want to get into. The star of the show is a beautiful hand-printed wallpaper by Brooklyn designer Aimee Wilder, whose FSC-certified papers contain no VOC’s (Volatile Organic Compounds). That means that in addition to packing a powerful visual punch, they meet our standard for excellent indoor air quality. We also love this wallpaper because it is composed of so many different neutral colors - this room can organically evolve over time without necessarily replacing the paper (which was installed with a no-VOC adhesive).
We refreshed the remaining walls with a scrubbable no-VOC paint from Sherwin Williams (7008 Alabaster) and gave the carpets in both of the twins’ rooms a good cleaning and simple stretch as opposed to replacing them. In order to provide more functional light in her room, we incorporated a corner floor lamp for reading, a telescoping desk lamp for studying, and an eye-catching LED flower pendant on a dimmer switch sourced from Lightology. Custom window treatments in a linen/cotton blend emphasize the height of the room and bring in a little “bling” with antiqued gold hardware.
Before we even thought about aesthetics, however, MOTIV Interiors got to work right away on increasing functionality. We added a spacious storage unit with plenty of baskets for all of our young client’s animal friends, and we made sure to include ample shelf space for books and hobbies as she finds new passions to explore down the road. We always prefer eco-friendly furnishings that are manufactured responsibly, made with sustainably harvested wood (FSC Certified), and use no glue or non-toxic glues and paints.
The bedding in this project is 100% cotton and contains no synthetic fibers. When purchasing bedding, check for the GOTS Certification (Global Organic Textile Standard). The introduction of a desk and drawer unit created a calming space to study and reflect, or write a letter to a friend. Gold accents add a bit of warmth to the workspace, where she can display her memories, goals, and game plans for a bright future.
We hope you enjoyed this project as much as we did! Each design challenge is an opportunity to push the envelope, by creating a new and exciting aesthetic or finding creative ways to incorporate sustainable design principles.
 Tom Bassett-Dilley Architect, Ltd.
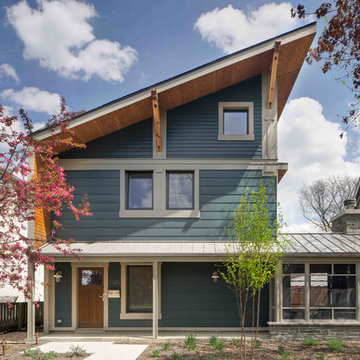
This is a “right-sized” new home, designed by TBDA in Oak Park, IL. While its space planning and technology are entirely 21st-century, its form echoes the scale and detailing of its bungalow and foursquare neighbors. Indoor-outdoor experience is optimized with a front screened porch, complete with a wood-burning fireplace. This house is LEED for Homes Platinum certified, and pre-certified through the Passive House Institute US PHIUS+2015 program. In addition to the efficiency, durability, and inherent air quality that result from Passive House design and building methods, we have strictly controlled adhesives, caulks, sealants, and paints to minimize VOCs, and have used no-added-formaldehyde cabinetry and insulation. We engage a third party air quality testing agency at the end of construction to provide a report on air quality. The house that was on this lot was deconstructed and some pieces of it were used in this house—a transom window, an old door, and a lot of framing lumber.
ERIC HAUSMAN PHOTOGRAPHY
 Leo’s Magic Glass
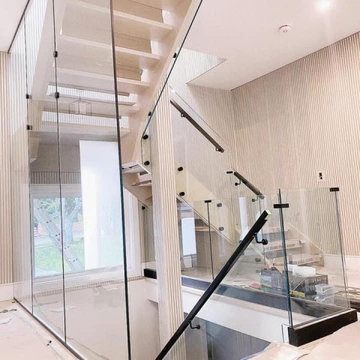
A railing glass installation for modern renovation typically involves the use of tempered glass panels as a replacement for traditional railing materials, such as wood or metal. These glass panels are often held in place by metal or wooden posts, creating a sleek and modern look that can enhance the overall aesthetic of a space.
In terms of installation, railing glass is typically custom-cut to fit the specific dimensions of the railing, and may be mounted using specialized hardware or adhesives designed for glass installation. The installation process may involve anchoring the posts securely to the floor or wall, and ensuring that the glass panels are level and secure.
Railing glass can be used in a variety of settings, from residential homes to commercial spaces such as offices and retail stores. In addition to providing a modern and stylish aesthetic, railing glass can also increase the amount of natural light in a space, and create the illusion of more space and openness.
Overall, a railing glass installation is a popular choice for those seeking a modern and sophisticated look for their home or space. With a range of design options available, it's possible to find a railing glass solution that perfectly suits your needs and enhances the overall aesthetic of your space.

Sponsored
Columbus, OH

Structural Remodeling
Franklin County's Heavy Timber Specialists | Best of Houzz 2020!
 Brick-It
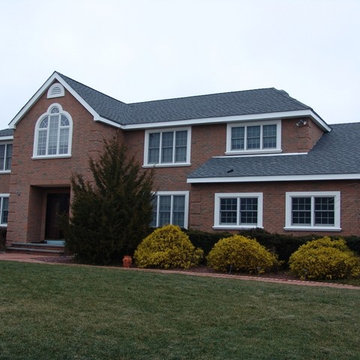
This photo is an example of Brick-It.
The Thin Brick
Only real brick gives you the beauty and warmth of brick and the Brick-It™ Designer Metal Grid Systems incorporates quality severe-weather tested, kiln-fired, authentic, clay thin brick. Bring the outside in and give your house or building the earthy touch of brick. Transform plain walls into something warmer, cozier with a timeless finish.
The Brick-It™ Patented Panel(DMG)
The panel is a G-60 Galvanized (non-corrosive)Metal formed to a patented Structural shape to align brick courses and to support and ensure a mechanical bond of each brick in place. It was created to make the installation of thin brick easy and durable. The shelves are for supporting the bricks and create perfect mortar lines. The interlocking edges found every 8 ¼” at the top and bottom of each panel become triple metal shelves that provide additional support to each grid and reinforce the wall as well. The interlocking edges produce level and straight horizontal lines creating perfectly aligned bricks every time. Mortar anchoring slots ensure a bonding to the grid, and the linear array of holes is designed for adhesive providing a mechanical attachment between the brick, grid and substrate. Roll formed continues ledges make this panel extremely rigid. In addition the need forstarter channels, special corner panels and other is entirely eliminated. The Brick-It™ Patented Panel system is the simplest and strongest installation system available.
 Tom Bassett-Dilley Architect, Ltd.
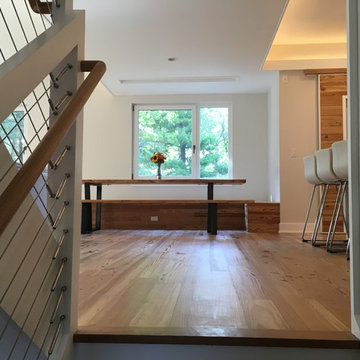
This reinterpretation of the classic American Foursquare features a floor plan for modern family living and 21st-c. energy efficiency and technology. The home is right-sized for a family of 6, and designed to be healthy, efficient, affordable, and a complement to its neighborhood. As a Passive House, it uses only about a tenth of the heating and cooling energy of a built-to-code home, and about 70% less energy overall; it is also designed to be Zero Energy Ready, meaning that with the addition of a solar electric array, the house can produce as much energy as it uses. Indoor air quality and occupant health are a primary objective as well, so no-added-formaldehyde panel materials, no-VOC, non-toxic paints, and Greenguard certified sealants, caulks, and adhesives were used along with a continuous demand-controlled ventilation system to provide superior air quality.

 Windy City Painters
## Professional Wallpaper Installation Lincoln Park Project
Wallpaper installation Lincoln Park requires expert techniques for this stunning greystone renovation. Lincoln Park's architectural heritage includes beautiful greystones, vintage condos, and historic buildings that demand specialized installation approaches respecting original craftsmanship.
## Materials and Products Used
We utilized premium vinyl wallpaper with fabric backing for durability. Additionally, commercial-grade adhesives from Benjamin Moore ensure long-lasting application. Furthermore, we applied specialized primers designed for vintage plaster surfaces common in Lincoln Park homes.
## Four-Step Installation Process
First, complete removal of existing wallpaper and surface preparation. Second, repair any wall imperfections and apply appropriate primer. Third, precise measurement and cutting with careful pattern matching. Finally, professional installation with seamless application and detailed finishing.
## Chicago Home Challenges
Chicago's harsh winters create expansion and contraction issues requiring flexible adhesives. Moreover, older Lincoln Park buildings often have uneven plaster walls needing extensive preparation. Additionally, potential lead paint concerns in vintage homes require certified safe work practices.
## Results and Quality Standards
Perfect pattern alignment across all seams creates seamless appearance throughout the space. Furthermore, moisture-resistant materials ensure longevity against Chicago's humidity fluctuations. The finished installation enhances the home's architectural character while providing modern durability.
## Professional Tips
Always test adhesive compatibility on small areas first. Moreover, control room temperature and humidity during installation for optimal results. Additionally, choose wallpaper appropriate for Chicago's climate conditions.
See more work and request free estimate at windypainters.com.
## Frequently Asked Questions
Q: How long does wallpaper installation Lincoln Park typically take for one room?
A: Most single rooms completed within one to two days including preparation, removal, and professional wallpaper installation Lincoln Park application.
Q: What wallpaper types work best in Chicago's climate conditions?
A: Vinyl and fabric-backed wallpapers offer superior durability against humidity and temperature changes affecting wallpaper installation Lincoln Park projects.
Q: Can you install wallpaper over existing painted walls in older homes?
A: Yes, with proper surface preparation and primer application, wallpaper installation Lincoln Park works excellently over previously painted surfaces.
Q: Do you handle complete wallpaper removal before new installation?
A: Absolutely, comprehensive wallpaper removal and surface preparation included in all wallpaper installation Lincoln Park project estimates and services.
Q: What preparation is required for vintage Lincoln Park home wallpaper installation?
A: Surface cleaning, repairs, lead paint testing if applicable, and proper primer application essential for successful wallpaper installation Lincoln Park.
Q: How do you ensure perfect pattern matching across large walls?
A: Expert measuring, cutting, and installation techniques guarantee seamless pattern alignment throughout every wallpaper installation Lincoln Park project we complete.
Q: What warranty coverage do you provide for wallpaper installation work?
A: All wallpaper installation Lincoln Park projects include comprehensive warranty coverage protecting your investment and ensuring long-lasting beautiful results.
Q: Can wallpaper installation work in Lincoln Park condos and smaller spaces?
A: Yes, we specialize in all housing types including condos, requiring precise wallpaper installation Lincoln Park techniques for optimal results.
Q: How do Chicago weather conditions affect wallpaper installation timing and materials?
A: We schedule wallpaper installation Lincoln Park during optimal conditions and recommend climate-appropriate materials for Chicago's challenging weather patterns.
Q: What makes Windy City Painters different for wallpaper installation Lincoln Park projects?
A: Local Chicago expertise, understanding of neighborhood architecture, and proven wallpaper installation Lincoln Park experience delivering exceptional quality results.
 Brick-It
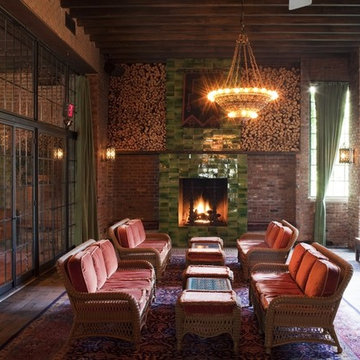
This photo is an example of Brick-It.
The Thin Brick
Only real brick gives you the beauty and warmth of brick and the Brick-It™ Designer Metal Grid Systems incorporates quality severe-weather tested, kiln-fired, authentic, clay thin brick. Bring the outside in and give your house or building the earthy touch of brick. Transform plain walls into something warmer, cozier with a timeless finish.
The Brick-It™ Patented Panel(DMG)
The panel is a G-60 Galvanized (non-corrosive)Metal formed to a patented Structural shape to align brick courses and to support and ensure a mechanical bond of each brick in place. It was created to make the installation of thin brick easy and durable. The shelves are for supporting the bricks and create perfect mortar lines. The interlocking edges found every 8 ¼” at the top and bottom of each panel become triple metal shelves that provide additional support to each grid and reinforce the wall as well. The interlocking edges produce level and straight horizontal lines creating perfectly aligned bricks every time. Mortar anchoring slots ensure a bonding to the grid, and the linear array of holes is designed for adhesive providing a mechanical attachment between the brick, grid and substrate. Roll formed continues ledges make this panel extremely rigid. In addition the need forstarter channels, special corner panels and other is entirely eliminated. The Brick-It™ Patented Panel system is the simplest and strongest installation system available.
 Brick-It
This photo is an example of Brick-It.
The Thin Brick
Only real brick gives you the beauty and warmth of brick and the Brick-It™ Designer Metal Grid Systems incorporates quality severe-weather tested, kiln-fired, authentic, clay thin brick. Bring the outside in and give your house or building the earthy touch of brick. Transform plain walls into something warmer, cozier with a timeless finish.
The Brick-It™ Patented Panel(DMG)
The panel is a G-60 Galvanized (non-corrosive)Metal formed to a patented Structural shape to align brick courses and to support and ensure a mechanical bond of each brick in place. It was created to make the installation of thin brick easy and durable. The shelves are for supporting the bricks and create perfect mortar lines. The interlocking edges found every 8 ¼” at the top and bottom of each panel become triple metal shelves that provide additional support to each grid and reinforce the wall as well. The interlocking edges produce level and straight horizontal lines creating perfectly aligned bricks every time. Mortar anchoring slots ensure a bonding to the grid, and the linear array of holes is designed for adhesive providing a mechanical attachment between the brick, grid and substrate. Roll formed continues ledges make this panel extremely rigid. In addition the need forstarter channels, special corner panels and other is entirely eliminated. The Brick-It™ Patented Panel system is the simplest and strongest installation system available.

 serra|wersinger architects
dining room view
Eirik Johnson Photographer
Kitchen/dining room combo - mid-sized contemporary light wood floor and brown floor kitchen/dining room combo idea in Seattle with white walls
Kitchen/dining room combo - mid-sized contemporary light wood floor and brown floor kitchen/dining room combo idea in Seattle with white walls

Sponsored
Columbus, OH
Structural Remodeling
Franklin County's Heavy Timber Specialists | Best of Houzz 2020!
 Tom Bassett-Dilley Architect, Ltd.
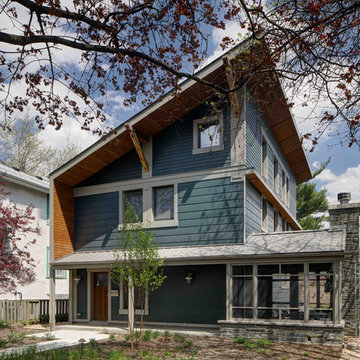
This is a “right-sized” new home, designed by TBDA in Oak Park, IL. While its space planning and technology are entirely 21st-century, its form echoes the scale and detailing of its bungalow and foursquare neighbors. Indoor-outdoor experience is optimized with a front screened porch, complete with a wood-burning fireplace. This house is LEED for Homes Platinum certified, and pre-certified through the Passive House Institute US PHIUS+2015 program. In addition to the efficiency, durability, and inherent air quality that result from Passive House design and building methods, we have strictly controlled adhesives, caulks, sealants, and paints to minimize VOCs, and have used no-added-formaldehyde cabinetry and insulation. We engage a third party air quality testing agency at the end of construction to provide a report on air quality. The house that was on this lot was deconstructed and some pieces of it were used in this house—a transom window, an old door, and a lot of framing lumber.
ERIC HAUSMAN PHOTOGRAPHY
 Tom Bassett-Dilley Architect, Ltd.
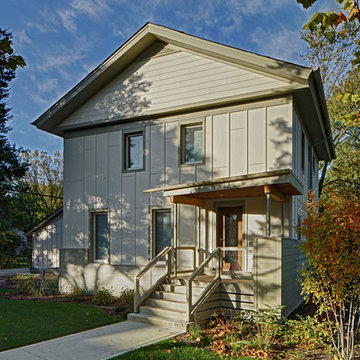
This reinterpretation of the classic American Foursquare features a floor plan for modern family living and 21st-c. energy efficiency and technology. The home is right-sized for a family of 6, and designed to be healthy, efficient, affordable, and a complement to its neighborhood. As a Passive House, it uses only about a tenth of the heating and cooling energy of a built-to-code home, and about 70% less energy overall; it is also designed to be Zero Energy Ready, meaning that with the addition of a solar electric array, the house can produce as much energy as it uses. Indoor air quality and occupant health are a primary objective as well, so no-added-formaldehyde panel materials, no-VOC, non-toxic paints, and Greenguard certified sealants, caulks, and adhesives were used along with a continuous demand-controlled ventilation system to provide superior air quality.
 Tom Bassett-Dilley Architect, Ltd.
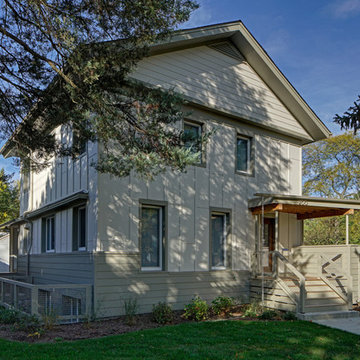
This reinterpretation of the classic American Foursquare features a floor plan for modern family living and 21st-c. energy efficiency and technology. The home is right-sized for a family of 6, and designed to be healthy, efficient, affordable, and a complement to its neighborhood. As a Passive House, it uses only about a tenth of the heating and cooling energy of a built-to-code home, and about 70% less energy overall; it is also designed to be Zero Energy Ready, meaning that with the addition of a solar electric array, the house can produce as much energy as it uses. Indoor air quality and occupant health are a primary objective as well, so no-added-formaldehyde panel materials, no-VOC, non-toxic paints, and Greenguard certified sealants, caulks, and adhesives were used along with a continuous demand-controlled ventilation system to provide superior air quality.
 Tom Bassett-Dilley Architect, Ltd.
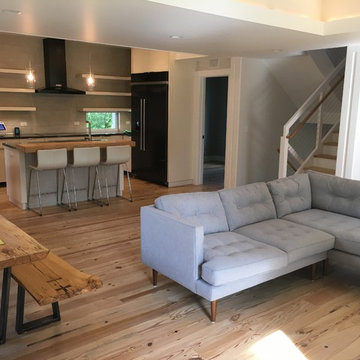
This reinterpretation of the classic American Foursquare features a floor plan for modern family living and 21st-c. energy efficiency and technology. The home is right-sized for a family of 6, and designed to be healthy, efficient, affordable, and a complement to its neighborhood. As a Passive House, it uses only about a tenth of the heating and cooling energy of a built-to-code home, and about 70% less energy overall; it is also designed to be Zero Energy Ready, meaning that with the addition of a solar electric array, the house can produce as much energy as it uses. Indoor air quality and occupant health are a primary objective as well, so no-added-formaldehyde panel materials, no-VOC, non-toxic paints, and Greenguard certified sealants, caulks, and adhesives were used along with a continuous demand-controlled ventilation system to provide superior air quality.

Sponsored
Columbus, OH
Structural Remodeling
Franklin County's Heavy Timber Specialists | Best of Houzz 2020!
 Tom Bassett-Dilley Architect, Ltd.
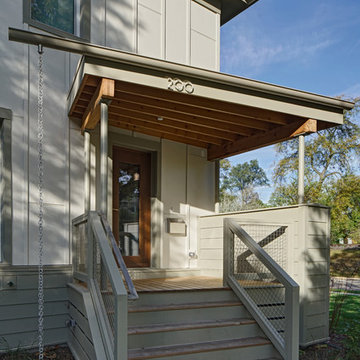
This reinterpretation of the classic American Foursquare features a floor plan for modern family living and 21st-c. energy efficiency and technology. The home is right-sized for a family of 6, and designed to be healthy, efficient, affordable, and a complement to its neighborhood. As a Passive House, it uses only about a tenth of the heating and cooling energy of a built-to-code home, and about 70% less energy overall; it is also designed to be Zero Energy Ready, meaning that with the addition of a solar electric array, the house can produce as much energy as it uses. Indoor air quality and occupant health are a primary objective as well, so no-added-formaldehyde panel materials, no-VOC, non-toxic paints, and Greenguard certified sealants, caulks, and adhesives were used along with a continuous demand-controlled ventilation system to provide superior air quality.
 Get My Rugs LLC
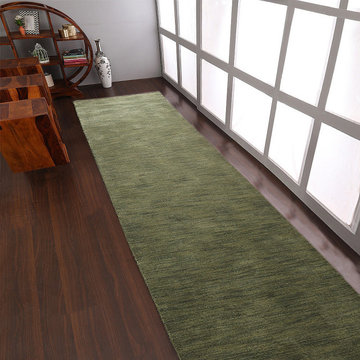
Decorate your living space with an exceptional area rug that brings both elegance and comfort to your home. Rugs are fundamental in interior design, providing not only visual appeal but also warmth and texture to any room. Whether you're enhancing a cozy living room or adding a sophisticated touch to your bedroom, selecting the right rug can profoundly impact your home’s ambiance.
When considering living room rugs, you have a multitude of options to choose from. For expansive spaces, oversized rugs or large carpets are perfect for creating a cohesive and inviting atmosphere. These substantial pieces can anchor a room, offering both style and function. Opting for a huge carpet for the living room adds a layer of luxury and comfort, making your space feel more grand and sumptuous.
For a more customized touch, explore large living room carpet rugs. These generously sized rugs provide extensive coverage and are ideal for adding a plush, cushioned feel to your floor. The scale of these rugs makes them perfect for enhancing the comfort and visual interest of larger rooms, creating a welcoming environment for relaxation and social gatherings.
In addition to traditional living room options, consider floor carpets and mats for the kitchen. These practical yet stylish additions can infuse your kitchen with warmth and coziness. Kitchen mats, in particular, are designed to handle spills and stains, ensuring they remain both functional and aesthetically pleasing.
When selecting rugs, pay attention to the material and maintenance needs. For high-traffic areas like the living room, durability and ease of cleaning are key. Look for rugs with stain-resistant properties or those that are machine washable to ensure they stay looking fresh. Non-slip or adhesive backings are also important, particularly for hardwood or tile floors, to prevent slips and ensure stability.
Additionally, consider the comfort factor. Cushioned rugs can enhance the overall feel of your space, making it more inviting and enjoyable. Personalized or custom rugs allow you to select specific designs, colors, and sizes that perfectly match your decor and preferences. An 8x10 rug, for example, offers ample coverage for larger rooms and adds versatility to your decorating options.
A well-chosen rug is not just a decorative element but also a practical investment in your home’s comfort and style. Whether you’re choosing a large rug for a spacious living room, a floor carpet for the kitchen, or a big carpet to make a bold statement, the right rug can transform your living environment into a stylish and comfortable retreat. Discover a variety of styles, materials, and sizes to find the ideal rug that complements your decor and enhances the functionality of your space.
 Windy City Painters
Masterful Wallpaper Installation Wicker Park: A Botanical Retreat
Professional Craftsmanship in the Heart of Chicago
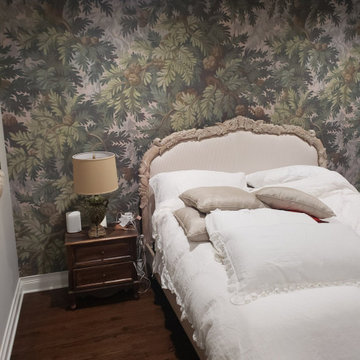
When it comes to high-end interior design, Wallpaper Installation Wicker Park requires more than just a DIY spirit. It demands an eye for symmetry and a hand for precision. This recent project involved a complex, large-scale botanical pattern. Our goal was to create a seamless focal point behind a classic French-style headboard.
Overcoming the Challenge
Chicago’s historic homes often have walls that aren't perfectly square. This makes pattern matching extremely difficult. However, our team used laser levels to ensure a perfectly vertical start. Additionally, we handled the delicate paper with care to avoid over-stretching. We chose a high-tack, low-moisture adhesive. This prevents the paper from shrinking as it dries in our variable Chicago climate.
Pro Tip for Chicago Homeowners:
Always invest in a "wall liner" or high-quality primer before your Wallpaper Installation Wicker Park. This protects your drywall. Furthermore, it makes future removal much easier if you ever decide to change your style!
See our full gallery of transformations: https://windypainters.com/wallpaper/
4