
Search results for "Additional bed" in Home Design Ideas
 k YODER design
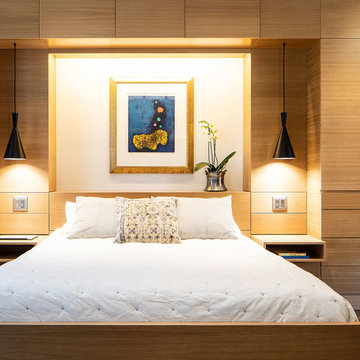
The bedroom features a headboard wall of custom built-in storage, matched on an adjacent wall by additional custom closets. Aliza Schlabach, photographer
 Maclay Architects
Susan Teare photographer

Inspiration for a rustic open concept dark wood floor living room remodel in Burlington with a stone fireplace, a media wall, gray walls and a standard fireplace
Inspiration for a rustic open concept dark wood floor living room remodel in Burlington with a stone fireplace, a media wall, gray walls and a standard fireplace
 Thomas Wheaton Garden Design, LLC

A small, disused planting area in an urban neighborhood was converted into a tidy, productive kitchen garden by the addition of raised cedar beds.
Inspiration for a small victorian partial sun courtyard stone vegetable garden landscape in Boston for summer.
Inspiration for a small victorian partial sun courtyard stone vegetable garden landscape in Boston for summer.
Find the right local pro for your project



 TimberTech
With the appearance of hand-scraped hardwood that is unique from any other decking, the timeless style of the Legacy Collection will adapt to any decor from rustic and relaxed to elegant and modern. Legacy Collection is a line of capped composites that elevates your outdoor lifestyle - and scratch, stain and fade resistance, to a whole new level. Capped with a protective polymer shell, Legacy Collection is inspired by nature, improved by science and backed by an additional 25 Year Fade and Stain Warranty for total peace of mind. Show here are the Legacy Collections color Mocha, a deep, rich walnut color, and Pecan, a warm reddish-brown color.

Sponsored
Columbus, OH

Structural Remodeling
Franklin County's Heavy Timber Specialists | Best of Houzz 2020!
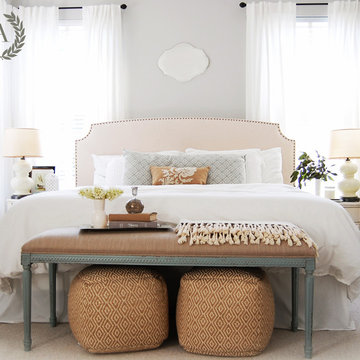
 Amen Design Co.
The Brady Avenue Retreat features a coastal island home in Charleston, South Carolina. While we wanted to evoke an airy, seaside feel with sandy neutrals and clean white linens, pops of sea glass blue, and lots of organic texture, it was also our goal to maintain a timeless elegance that will be loved for years to come in this comfortably chic master bedroom retreat.

 Gardner Homes
This charming exterior is reminiscent of a bygone era where life was simpler and homes were functionally beautiful. The white siding paired with black trim offsets the gorgeous elevation, which won first place in the Boise parade of homes for best exterior! Walk through the front door and you're instantly greeted by warmth and natural light, with the black and white color palette effortlessly weaving its way throughout the home in an updated modern way.

Sponsored
Columbus, OH

Hope Restoration & General Contracting
Columbus Design-Build, Kitchen & Bath Remodeling, Historic Renovations

 KBC Developments
Placed within an idyllic beach community, this modern family home is filled with both playful and functional spaces. Natural light reflects throughout and oversized openings allow for movement to the outdoor spaces. Custom millwork completes the kitchen with concealed appliances, and creates a space well suited for entertaining. Accents of concrete add strength and architectural context to the spaces. Livable finishes of white oak and quartz are simple and hardworking. High ceilings in the bedroom level allowed for creativity in children’s spaces, and the addition of colour brings in that sense of playfulness. Art pieces reflect the owner’s time spent abroad, and exude their love of life – which is fitting in a place where the only boundaries to roam are the ocean and railways.
KBC Developments
Photography by Ema Peter
www.emapeter.com

Inspiration for a mid-sized tropical master dark wood floor and brown floor bedroom remodel in Miami with white walls and no fireplace
 Dynan Construction Management
SRQ Magazine's Home of the Year 2015 Platinum Award for Best Bathroom, Best Kitchen, and Best Overall Renovation
Photo: Raif Fluker
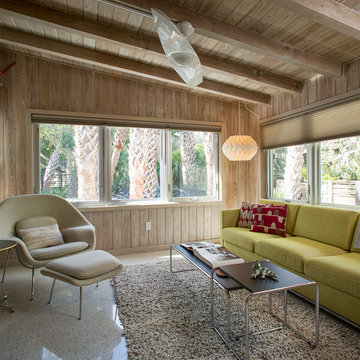
Inspiration for a mid-century modern formal concrete floor living room remodel in Tampa with beige walls
Inspiration for a mid-century modern formal concrete floor living room remodel in Tampa with beige walls

Sponsored
Columbus, OH
Free consultation for landscape design!

Peabody Landscape Group
Columbus' Reliable Landscape Design & Contracting

 SRA Design + Build Architects Corp.
Mike Van Tessel
Urban carpeted and blue floor bedroom photo in New York
Urban carpeted and blue floor bedroom photo in New York

 Nifelle Design - Fine Interiors
© David Papazian
Large elegant formal and enclosed dark wood floor living room photo in Portland with a standard fireplace, beige walls and a tile fireplace
Large elegant formal and enclosed dark wood floor living room photo in Portland with a standard fireplace, beige walls and a tile fireplace
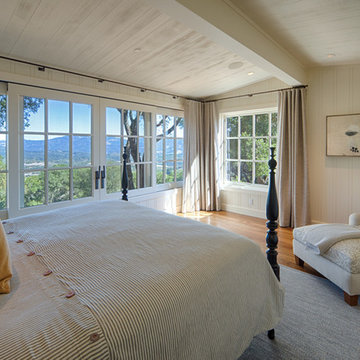
 JMA (Jim Murphy and Associates)

Home built by JMA (Jim Murphy and Associates). Architecture design by Backen Gillam & Kroeger Architects. Interior design by Heidi Toll. Photo credit: Tim Maloney, Technical Imagery Studios. The large-scale remodeling performed to create the Hill House entailed retrofitting the existing foundation to accommodate the engineering requirements for larger windows and lift-and-slide doors, and adding additional foundations for the screened porch. In addition, the main living area’s floor level was lowered in order to improve the view of the distant horizon while standing.
74