
Search results for "Additional bed" in Home Design Ideas
 Cutting Edge Homes Inc.

You don’t need to take a vacation anywhere with a sun-soaked master suite addition like this. So serene.
•
Whole Home Renovation + Addition, 1879 Built Home
Wellesley, MA
 User
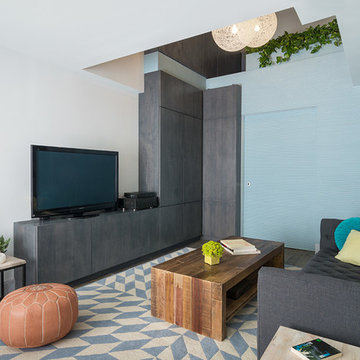
UserIn this living room we created a large storage space behind a pocket door with additional storage cabinets above and along side.
Photo: Bjorg Magnea
Furniture: AbbyElle Style
 Giulietti Schouten Weber Architects
David Papazian


1950s backyard patio photo in Portland with a fire pit and no cover
1950s backyard patio photo in Portland with a fire pit and no cover
Find the right local pro for your project
 Flegel's Construction Co., Inc.

The Master Bathroom was reconfigured both enlarging it and creating a master suite. Within is a custom tub and shower enclosure. Custom tub has a ceramic Heath tile surround and du chateau flooring on the wall. Other custom features include the cabinetry and neat mirror detail.
Bruce Damonte Photography

 Dick Clark + Associates
Photo by Paul Bardagjy

Inspiration for a huge contemporary open concept concrete floor living room remodel in Austin with white walls, a corner fireplace, a concrete fireplace and no tv
Inspiration for a huge contemporary open concept concrete floor living room remodel in Austin with white walls, a corner fireplace, a concrete fireplace and no tv
 Emily Hughes

This compact space was made more user friendly by the addition of a loft bed, with a floating look. This opened up more play and reading space in the area under the suspended bed. The trees were wall decals applied to a neutral gray (Sherwin Williams Repose Gray) that helped draw the eye up and create a tree house like feel in the room. The next steps are changing to painted white trim and putting in wood flooring under the cozy shag area rug.



 J Reilly Construction
designed by Gina Rachelle Design
photo by Max Maloney
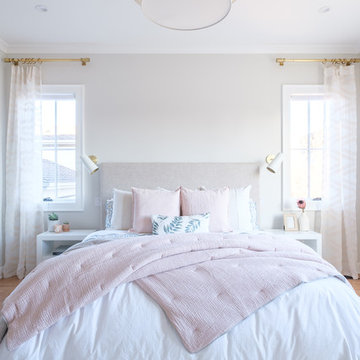
Bedroom - transitional medium tone wood floor and brown floor bedroom idea in San Francisco with beige walls
Bedroom - transitional medium tone wood floor and brown floor bedroom idea in San Francisco with beige walls
 Living Stone Design + Build
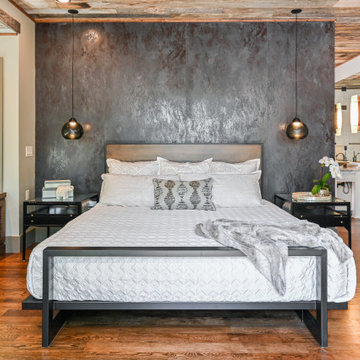
A rustic bedroom in a modern mountain ranch, showcasing warm wood finishes, cozy textures, and thoughtful craftsmanship. This tranquil, eco-friendly space blends natural materials with energy-efficient design, offering serene mountain living in Asheville, NC.
 Willoughby Construction

Example of a trendy master dark wood floor bedroom design in Miami with white walls
 Timberpeg
Crown Point Builders, Inc. | Décor by Pottery Barn at Evergreen Walk | Photography by Wicked Awesome 3D | Bathroom and Kitchen Design by Amy Michaud, Brownstone Designs


Sponsored
Columbus, OH

Structural Remodeling
Franklin County's Heavy Timber Specialists | Best of Houzz 2020!
 L.A. Family Builders
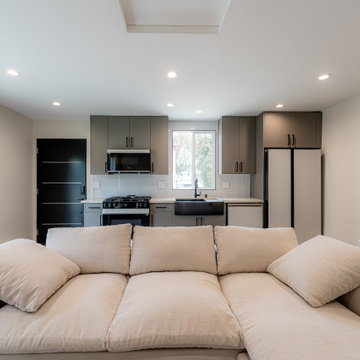
Open space kitchen, with living room modern finish ADU
Inspiration for a mid-sized modern living room remodel in Los Angeles
Inspiration for a mid-sized modern living room remodel in Los Angeles

 Kraft Custom Construction
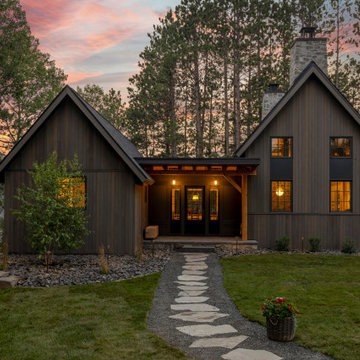
Built from the ground up on 80 acres outside Dallas, Oregon, this new modern ranch house is a balanced blend of natural and industrial elements. The custom home beautifully combines various materials, unique lines and angles, and attractive finishes throughout. The property owners wanted to create a living space with a strong indoor-outdoor connection. We integrated built-in sky lights, floor-to-ceiling windows and vaulted ceilings to attract ample, natural lighting. The master bathroom is spacious and features an open shower room with soaking tub and natural pebble tiling. There is custom-built cabinetry throughout the home, including extensive closet space, library shelving, and floating side tables in the master bedroom. The home flows easily from one room to the next and features a covered walkway between the garage and house. One of our favorite features in the home is the two-sided fireplace – one side facing the living room and the other facing the outdoor space. In addition to the fireplace, the homeowners can enjoy an outdoor living space including a seating area, in-ground fire pit and soaking tub.

Sponsored
Columbus, OH
Structural Remodeling
Franklin County's Heavy Timber Specialists | Best of Houzz 2020!

 Casework Inter Design
When the homeowners first purchased the 1925 house, it was compartmentalized, outdated, and completely unfunctional for their growing family. Casework designed the owner's previous kitchen and family room and was brought in to lead up the creative direction for the project. Casework teamed up with architect Paul Crowther and brother sister team Ainslie Davis on the addition and remodel of the Colonial.
The existing kitchen and powder bath were demoed and walls expanded to create a new footprint for the home. This created a much larger, more open kitchen and breakfast nook with mudroom, pantry and more private half bath. In the spacious kitchen, a large walnut island perfectly compliments the homes existing oak floors without feeling too heavy. Paired with brass accents, Calcutta Carrera marble countertops, and clean white cabinets and tile, the kitchen feels bright and open - the perfect spot for a glass of wine with friends or dinner with the whole family.
There was no official master prior to the renovations. The existing four bedrooms and one separate bathroom became two smaller bedrooms perfectly suited for the client’s two daughters, while the third became the true master complete with walk-in closet and master bath. There are future plans for a second story addition that would transform the current master into a guest suite and build out a master bedroom and bath complete with walk in shower and free standing tub.
Overall, a light, neutral palette was incorporated to draw attention to the existing colonial details of the home, like coved ceilings and leaded glass windows, that the homeowners fell in love with. Modern furnishings and art were mixed in to make this space an eclectic haven.
 Quadrant Homes

Example of a transitional medium tone wood floor and gray floor bedroom design in Seattle with white walls
 Bella Vista Company
Shoot 2 Sell

Utility room - large transitional galley dark wood floor utility room idea in Dallas with a farmhouse sink, shaker cabinets, white cabinets, marble countertops, gray walls and a stacked washer/dryer
Utility room - large transitional galley dark wood floor utility room idea in Dallas with a farmhouse sink, shaker cabinets, white cabinets, marble countertops, gray walls and a stacked washer/dryer
76