
Search results for "Additional children" in Home Design Ideas

 The LoftCrafters, Inc.
Cheery nursery conveniently adjoins the master bedroom.
#BestOfHouzz
Example of a mid-sized trendy gender-neutral carpeted and gray floor nursery design in Orange County with blue walls
Example of a mid-sized trendy gender-neutral carpeted and gray floor nursery design in Orange County with blue walls

 Michael Nash Design, Build & Homes
This growing family of six was struggling with a dysfunctional kitchen design. The center island had been installed at an odd angle that limited accessibility and traffic flow. Additionally, storage space was limited by poor cabinet design. Finally, doorways in and out of the kitchen were narrow and poorly located, especially for children dashing in and out.
Other design challenges included how to better use a 10’ x 12’ room for children’s jackets and toys and how to add a professional-quality gas range in a neighborhood were natural gas wasn’t available. The new design would address all of these issues.
DESIGN SOLUTIONS
The new kitchen design revolves around a more proportional island. Carefully placed in the center of the new space with seating for four, it includes a prep sink, a second dishwasher and a beverage center.
The distressed ebony-stained island and hutch provides a brilliant contrast between the white color cabinetry. White Carrera marble countertops and backsplash top both island and perimeter cabinets.
Tall, double stacked cabinetry lines two walls to maximize storage space. Across the room there was an unused wall that now contains a 36” tower fridge and freezer, both covered with matching panels, and a tall cabinet that contains a microwave, steam unit and warming drawer.
A propane tank was buried in the back yard to provide gas to a new 60” professional range and cooktop. A custom-made wood mantel hood blends perfectly with the cabinet style.
The old laundry room was reconfigured to have lots of locker space for all kids and added cabinetry for storage. A double entry door separated the new mudroom from the rest of the back hall. In the back hall the back windows were replaced with a set of French door and added decking to create a direct access to deck and backyard.
The end result is an open floor plan, high-end appliances, great traffic flow and pleasing colors. The homeowner calls it the “kitchen of her dreams.”
 The Closet Works, Inc.
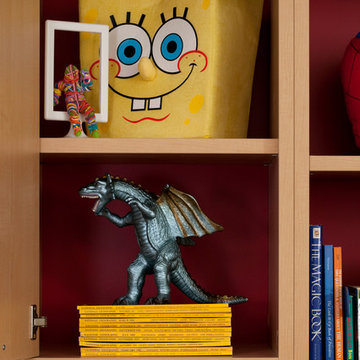
Surrounding cabinets around the desk and bed unit supply additional storage for children's toys, books, and games.
Find the right local pro for your project

 Sarah Greenman
Photo: Sarah Greenman © 2015 Houzz
Inspiration for a contemporary bathroom remodel in Dallas
Inspiration for a contemporary bathroom remodel in Dallas

 Christine Kelly / Crafted Architecture
New stone front porch with gas lanterns and new second story addition.
Cottage stone front porch photo in DC Metro
Cottage stone front porch photo in DC Metro

 B Brooke Interiors
Jake Root
Mudroom - craftsman beige floor mudroom idea in Seattle with beige walls and a medium wood front door
Mudroom - craftsman beige floor mudroom idea in Seattle with beige walls and a medium wood front door

 VM Concept Interior Design Studio
The sliding closet doors become a part of the scene with the addition of an awning in this trompe l'oeil farm nursery.
Nursery - transitional nursery idea in Phoenix
Nursery - transitional nursery idea in Phoenix

Sponsored
Columbus, OH

Structural Remodeling
Franklin County's Heavy Timber Specialists | Best of Houzz 2020!

 ROAM Architecture
A newly created bunk room not only features bunk beds for this family's young children, but additional beds for sleepovers for years to come!
Bedroom and mid-sized cottage gender-neutral light wood floor and beige floor kids' bedroom photo in New York with white walls
Bedroom and mid-sized cottage gender-neutral light wood floor and beige floor kids' bedroom photo in New York with white walls

 Key West Interiors
This bunk bed room was designed for families visiting this oceanfront retreat in Key West, FL. We wanted to provide a space for both adults and children to co-exist since larger gatherings tend to take place at this home. We wanted to keep it airy, coastal, and warm so we mixed a cool and warm color palette to make the space feel charming, cozy, and oh-so-chic!

 Living Radius Architecture & Interior Design Inc.
Children's Bathroom
Large transitional kids' gray tile terra-cotta tile, gray floor and double-sink freestanding bathtub photo in Vancouver with shaker cabinets, white cabinets, a one-piece toilet, gray walls, an undermount sink, quartz countertops, a hinged shower door, white countertops and a built-in vanity
Large transitional kids' gray tile terra-cotta tile, gray floor and double-sink freestanding bathtub photo in Vancouver with shaker cabinets, white cabinets, a one-piece toilet, gray walls, an undermount sink, quartz countertops, a hinged shower door, white countertops and a built-in vanity
 Preventive Maintenance Support Services Inc
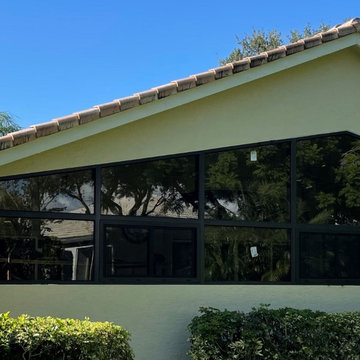
Florida room, family room, Childrens play room, home office, living space, indoor storage, bedroom addition

 ODS Architecture
In the hills of San Anselmo in Marin County, this 5,000 square foot existing multi-story home was enlarged to 6,000 square feet with a new dance studio addition with new master bedroom suite and sitting room for evening entertainment and morning coffee. Sited on a steep hillside one acre lot, the back yard was unusable. New concrete retaining walls and planters were designed to create outdoor play and lounging areas with stairs that cascade down the hill forming a wrap-around walkway. The goal was to make the new addition integrate the disparate design elements of the house and calm it down visually. The scope was not to change everything, just the rear façade and some of the side facades.
The new addition is a long rectangular space inserted into the rear of the building with new up-swooping roof that ties everything together. Clad in red cedar, the exterior reflects the relaxed nature of the one acre wooded hillside site. Fleetwood windows and wood patterned tile complete the exterior color material palate.
The sitting room overlooks a new patio area off of the children’s playroom and features a butt glazed corner window providing views filtered through a grove of bay laurel trees. Inside is a television viewing area with wetbar off to the side that can be closed off with a concealed pocket door to the master bedroom. The bedroom was situated to take advantage of these views of the rear yard and the bed faces a stone tile wall with recessed skylight above. The master bath, a driving force for the project, is large enough to allow both of them to occupy and use at the same time.
The new dance studio and gym was inspired for their two daughters and has become a facility for the whole family. All glass, mirrors and space with cushioned wood sports flooring, views to the new level outdoor area and tree covered side yard make for a dramatic turnaround for a home with little play or usable outdoor space previously.
Photo Credit: Paul Dyer Photography.

 Alexandra Crafton
Photo: Alexandra Crafton © 2015 Houzz
Home office - eclectic home office idea in Los Angeles
Home office - eclectic home office idea in Los Angeles

Sponsored
Columbus, OH

Hope Restoration & General Contracting
Columbus Design-Build, Kitchen & Bath Remodeling, Historic Renovations
 Lobalzo Design Associates, Ltd
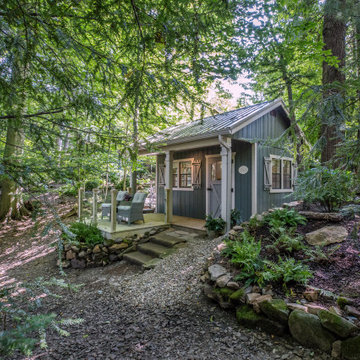
Meander through beautiful gardens, along a forest path where you find a small shed over looking a stream and waterfall.
Home design - small french country home design idea in Cleveland
Home design - small french country home design idea in Cleveland

 DaCruz Segal Architecture llc
Jeff Tryon, Princeton Design Collaborative
Example of a large transitional dark wood floor great room design in New York with gray walls and no fireplace
Example of a large transitional dark wood floor great room design in New York with gray walls and no fireplace

 Great Northern Construction
This project included a second story addition for expansion of the children's living spaces. 2 bedrooms, a full bath and a family room were created. This bathroom is simple yet gives the children their own bathroom with easy to keep finishes.

 Latady Design
View of one of the children's bedrooms. The existing beams in the roof were preserved and reused in the new addition. Photograph by Kevin A. Latady © 2014.

Sponsored
Columbus, OH
Hope Restoration & General Contracting
Columbus Design-Build, Kitchen & Bath Remodeling, Historic Renovations
 Copper Sky Design + Remodel
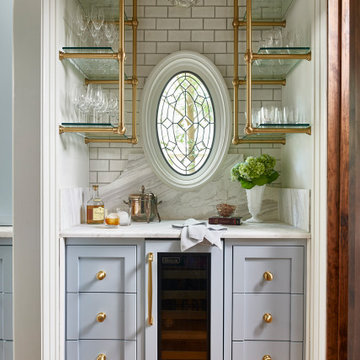
Situated in the heart of the Lake Claire neighborhood in Atlanta, GA, this renovation included a full kitchen remodel, the addition of a screened porch, renovation of the primary and children’s jack ‘n jill bath, and the buildout of third-floor attic space to incorporate an entertainment room, a podcast studio, and a full bathroom. The overall objective was to give the clients more living space, while updating the existing kitchen and bathrooms to make them more suitable for their modern lifestyle.
 K-One Corporation
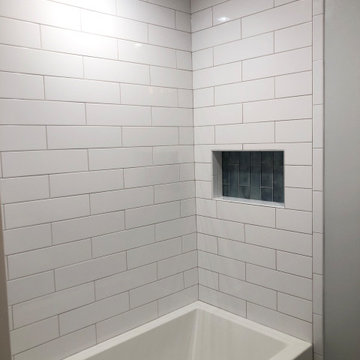
New second-level bathroom to be shared by two new children's bedrooms. Tub, tiled walls to the ceiling with a niche for storage.
Elegant single-sink bathroom photo in DC Metro with an undermount sink, granite countertops and gray countertops
Elegant single-sink bathroom photo in DC Metro with an undermount sink, granite countertops and gray countertops

 Giselle Ulmo
This children's bedroom is for two sweet girls. To match their personality. We highlighted the bedroom with vintage furniture that is family heirlooms and additional pieces we bought two tied it all together.
23