
Search results for "Additional children" in Home Design Ideas


 Your Space
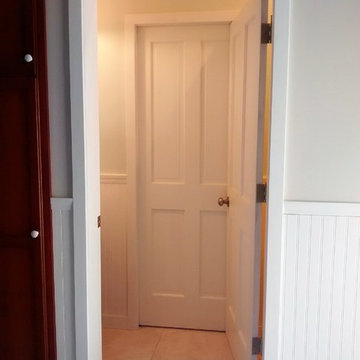
Space saving pocket door for the most efficient use of space in this compact bathroom. It divides the toilet and sink area from the shower area making it functional while the shower is being used.
Find the right local pro for your project
 User
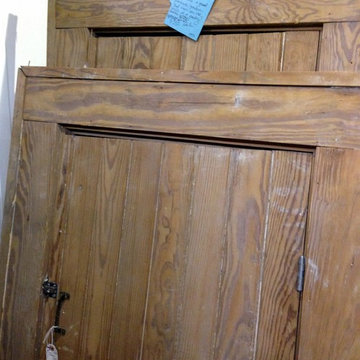
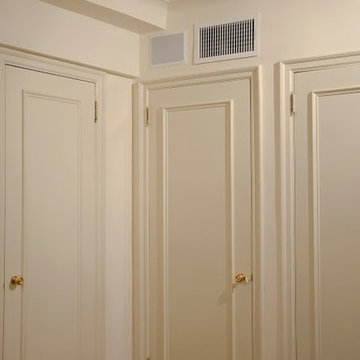
We have 2 large ones of these, Large are 69" tall and 36" wide, Small one is 60 " tall and 36 " wide ( only ONE small one ) heart of pine , has been commercially stripped. $ 250 each





Sponsored
Columbus, OH

Hope Restoration & General Contracting
Columbus Design-Build, Kitchen & Bath Remodeling, Historic Renovations




 Residential Interiors
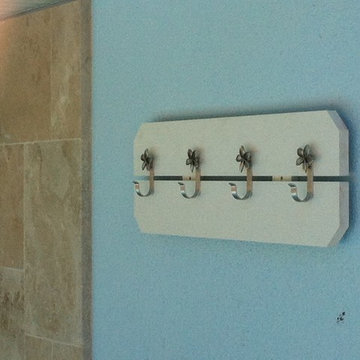
This small bathroom was updated to provide better functionality - more storage, ease of access with roll-out drawers, safety and comfort features such as grab bar, thermostatic valve for shower/bath, comfort height toilet, night lighting, timer ventilation fan, non-slip flooring.
Repetition of mosaic marble/glass backsplash on tub face and wall behind toilet and vanity adds interest to otherwise neutral fixed elements of marble floor and white quartz countertop, and bevilled white large format subway tile in tub/shower enclosure. Patterned floral wallpaper on single wall adds impact.


 The Ruth Bancroft Garden
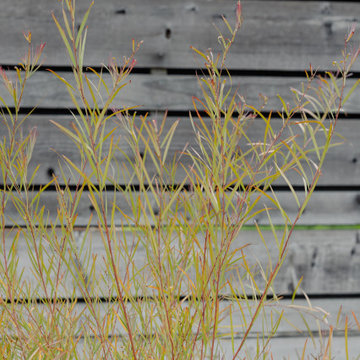
Design ideas for a large modern drought-tolerant and full sun front yard concrete paver walkway for spring.

Sponsored
Columbus, OH

Structural Remodeling
Franklin County's Heavy Timber Specialists | Best of Houzz 2020!
 MPP Construction
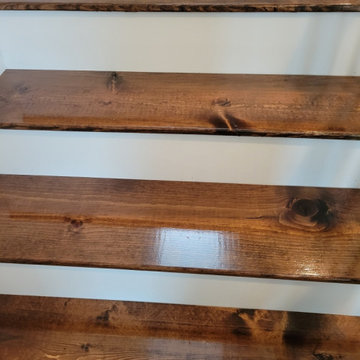
Prefinished oak hardwood staircase
Staircase - painted straight mixed material railing staircase idea in Houston with wooden risers
Staircase - painted straight mixed material railing staircase idea in Houston with wooden risers








 Woodwright Contracting & Design
Inspiration for a timeless galley kitchen remodel in Omaha with dark wood cabinets, granite countertops and an island

250