
Search results for "Additional children" in Home Design Ideas

 Larson Shores Architects
This Claremont home was in the middle stages of construction as a duplex when our clients purchased it. However, they wanted a single family home inspired by Japanese design. The owners have a great modern aesthetic and also wanted to use just a few different materials which created a strong and simple palette. Added to this clean look are chartreuse main doors, midcentury modern lighting, a tatami room, and black metal stair railing. These carefully placed details offer a unique and personal character to the home. In addition, a children’s reading nook and desk under the stair case utilizes the space fully and adds another individual touch.

 Firefly Kids Lighting
Otomi inspired design in soft pastel colors, this unique and magical pendant will be the focus of any room - soft or dreamy. A combination of enchanting creatures adorn this beautiful light fixture that will be a perfect addition to any child's room or nursery.

 Bob Chatham Custom Home Design
The kitchen sparkles in white elegance along with a rustic appeal through pendant accent lighting and a brick accent wall. There is a large farmhouse sink with an additional vegetable sink in the island for added convenience. Plenty of storage in the custom cabinets and loads of counter space for cooking. Built by Chris Achee of Achee Builders and designed by Bob Chatham Custom Home Design.
Find the right local pro for your project

 Just in Thyme Landscape Design
Their hammock was given a home on a small natural stone patio with Dymondia growing between the stones. This patio and the fire pit area added two additional lounging areas to an unused part of the yard. The children's old fort was given a face lift with passion fruit vines and turned into a much needed storage shed.
The custom natural stone fire pit with colored glass rocks provides instant heat and ambiance. The area is roomy enough for comfortable chairs.

 Hudson Place Realty
Property Marketed by Hudson Place Realty - Welcome to 636 Hudson Street, a Hoboken classic with the perfect blend of original architectural details & all the conveniences of modern life. Currently used as a 1 family home, 636 Hudson St. offers the flexibility of an additional rental, in-law suite or au pair apartment. This premier brownstone has five floors of living and entertaining space, 3-5 bedrooms , 4 bath , grand family room with working wood burning fireplace, wine bar, children's play room and beautiful planted garden. A rare offering, this timeless home is ideal for the urban family.
 Bob Chatham Custom Home Design
The kitchen sparkles in white elegance along with a rustic appeal through pendant accent lighting and a brick accent wall. There is a large farmhouse sink with an additional vegetable sink in the island for added convenience. Plenty of storage in the custom cabinets and loads of counter space for cooking. Built by Chris Achee of Achee Builders and designed by Bob Chatham Custom Home Design.
 Meyer Design
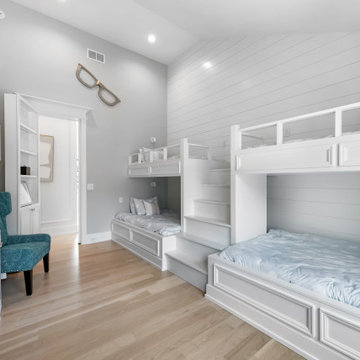
A bunk room featuring a hidden door can create a playful and functional design, perfect for maximizing space and privacy. The hidden door could be cleverly disguised within a built-in bookcase or paneling that matches the room's decor, providing access to an additional sleeping space. Utilizing a neutral color palette with pops of color in bedding keep the room feeling cheerful and welcoming. This design not only enhances the room's aesthetic appeal but also adds an element of surprise and adventure for children or guests staying in the bunk room.

Sponsored
Columbus, OH

Hope Restoration & General Contracting
Columbus Design-Build, Kitchen & Bath Remodeling, Historic Renovations
 ForeverLawn, Inc.
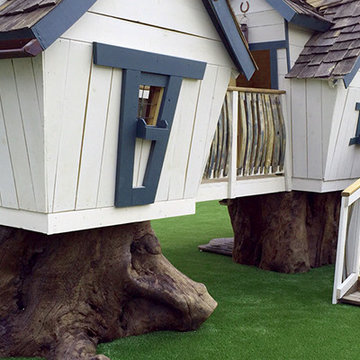
Every detail of this unique preschool has been designed to give children that “Once upon a time” experience. At Little Sunshine’s Playhouse and Preschool, no details were overlooked in the construction of this facility, including the addition of Playground Grass Ultra to the play area. They say that a child’s work is play, and what better surface to play on than Playground Grass by ForeverLawn?

 Advance Design Studio, Ltd.
Jackie and Sean loved the Algonquin neighborhood they lived in with the peaceful neighborhood and the close proximity to work and school. What they didn’t love was how outdated their home had become. With a cramped kitchen and an unused dining room, they decided a remodel was the perfect solution to their problem. They would be able to continue to live in the area they loved, while at the same time they could have the dream home they envisioned.
After a thorough search, Jackie came across Advance Design Studio. She was impressed by all of the positive reviews she saw on the internet and saw herself identifying with all of the project stories she saw on the website. Once they met with designer Scott Christensen and owner Todd Jurs, they knew Advance Design was the right company to make their dreams a reality.
The project consisted of four main areas: the kitchen/dining/powder room, the laundry room, the master bathroom, and the kid’s bathroom. They wanted to expand the kitchen into the seldom used dining room and add a large island for hosting parties and family gatherings. They also wanted new hardwood flooring throughout the first level. The laundry room needed to be more functional, and all three bathrooms were in dire need of updating.
The closed off kitchen was opened up to create a sweeping space between the new eating area and the much larger kitchen. A handsome dry bar complete with a beverage refrigerator and lighted glass door cabinetry makes an elegant transition across from a peninsula area filled with storage. An additional decorative cabinet lighting up elegant dishware through the mullioned glass sits directly across from the drybar.
An expansive island was critical to the kitchen plans. Jackie, Sean and Scott worked closely together to create just the right details for their design. They wanted the island to be functional in addition to being the centerpiece of the room. Added storage for the kid’s school supplies was hidden behind cabinet doors so the children could do their schoolwork right at the island, and a microwave drawer glides open with the touch of a finger hidden inconspicuously within the island space. The easy to care for Cambria Britannica Quartz island top with its sweeping grey and white marble look perched atop hand-carved Craftsman corbels was absolutely what they were hoping for, blending both beauty and function perfectly.
Adding a nice contrast to the brightness of the quartz and the white cabinetry, Kodiak - Leather granite countertops were used to balance the light and dark tones of the space. Dura Supreme Classic White painted cabinets grace the perimeter, while Maple Poppy Seed stained cabinets with a beautiful soft grey woodgrain were used in the beverage center and island. The two tones compliment the large space balancing it out nicely creating interest and elegance with the simple Craftsman style full overlay doors.
A deep warm Barnwood White Oak flooring was added throughout the lower level. The new floor brings additional contrast to the bright kitchen and provides unity with the now open floorplan as it rolls in to the foyer and family room. Final details like the show-stopping lunar like duo light fixtures complete the space and intermix expertly with crisscross details of the glass door mullions, the island bar seating and even accessories in the space.
The small cluttered laundry room needed more space and more storage. With a busy family it seemed to overflow daily and did not have anywhere to hide the families “in and out stuff.” Scott designed the new space with a stackable washer and dryer and much more efficiently organized cabinetry. Doing laundry is now (almost!) a pleasure and keeping everyone’s “stuff” hidden, but readily accessible is now a snap.
The master bath was not a place where the couple enjoyed spending time getting ready for their day. The tub almost never was used, so removing it made it possible to build an extra-large shower, replacing the small cramped cube of the previous shower they hated. Clean, horizontal lines softly draw your eye around the space with porcelain tile called Driftwood Sea spray. Full overlay cabinetry in a soft white vanity with double sinks makes getting ready for the day much more convenient for the busy couple.
Long floor planks made of porcelain tile mimic real hardwood floors in a soft grey to compliment the shower, but with the ease and care of a tile surface. Cambrian Black Granite counters with a matte finish and under mount porcelain sinks with handsome brushed chrome hardware complete the handsome space. A real bonus in any master bath; a custom built in storage nook was tucked in the corner of the space for linens and heavenly storage.
The kid’s bath was in sad shape because it was original to the house. To keep the budget in control, the tub which was in great condition was retained, but focus was on the new large brick style porcelain charcoal tile on the floor, crisp white new Craftsman style cabinetry with pretty furniture details on the corner base, a striking granite top with white under mount porcelain sinks and fresh hardware and faucets. Some beautiful soft grey wood mirrors to match mom and dads were custom sized and placed under new lighting, and 4 hooks were smartly arranged down the wall for kids’ towels.
This couple was determined not to move, and made their house their dream home. Not only does their home function greatly now, but Jackie says, “When the neighbors come to visit, they’re asking if they can “steal” the design”! The added functionality, elegance, and open floor plan were exactly what this family needed in order to stay.
Advance Design Studio, Joe Nowak
 Larson Shores Architects
This Claremont home was in the middle stages of construction as a duplex when our clients purchased it. However, they wanted a single family home inspired by Japanese design. The owners have a great modern aesthetic and also wanted to use just a few different materials which created a strong and simple palette. Added to this clean look are chartreuse main doors, midcentury modern lighting, a tatami room, and black metal stair railing. These carefully placed details offer a unique and personal character to the home. In addition, a children’s reading nook and desk under the stair case utilizes the space fully and adds another individual touch.

 Gialluisi Custom Homes
Take a look at this custom Gialluisi family room! This medium-sized area is ideal for reading and can easily be transformed into a personalized, special reading nook for your children.
Call 908-206-4659 for additional details.
 Bob Chatham Custom Home Design
The kitchen sparkles in white elegance along with a rustic appeal through pendant accent lighting and a brick accent wall. There is a large farmhouse sink with an additional vegetable sink in the island for added convenience. Plenty of storage in the custom cabinets and loads of counter space for cooking. Built by Chris Achee of Achee Builders and designed by Bob Chatham Custom Home Design.

 Crane Builders, LLC
 has been serving Middle Tennessee for 30 years! We excel at providing beautiful Kitchens, Baths, Master Suites & any room addition or remodeling project from $100,000 to $1.5m.

Sponsored
Columbus, OH
Hope Restoration & General Contracting
Columbus Design-Build, Kitchen & Bath Remodeling, Historic Renovations

 David Bauer, Cornerstone Builders of SW Fl
Small laundry space using the old 1950's porch space. The machine faces the back door to the garage creating a small mud room entry and a clean laudry room
Small Kitchen with old 1929 sash windows backing up to a porch addition from the 50's. Client in need of a 2nd bathroom, More kitchen storage primarily for crystal glasses, laundry room and beds for 3 small children who visit every few weeks

 Need For Build- Remodeling Experts
Need For Build was contracted to perform a complete exterior remodel for this San Diego home located in Rancho Penasquitos 92129. We started with a demo of the old yard, then laid out stamped concrete and extended their outdoor patio. The customer wanted a drought tolerant, low maintenance design with added curb appeal. The finished product is inviting and ads additional outdoor space for them to enjoy with their children. Need For Build also remodeled the backyard with wood finish stamped concrete.

 Airoom Architects-Builders-Remodelers
A young Skokie couple needed home remodeling ideas to accommodate their four growing children. A second story addition doubled the space of their ranch-style home, creating four bedrooms upstairs and combining smaller rooms into a spacious living area on the first floor. This custom home renovation features faucets, sinks, and tubs by Kohler® and ceramic tile by Daltile®. The exterior was updated with a rustic stone façade, cherry wood accents, and a copper roof.

 Nico and Yeye
Kitty mixes classic simple design with an animal inspired twist from ears to white tipped toes. Whether tucked under a table or placed as an accent in an empty corner, Kitty will add an element of design interest. At 12" this chair is perfectly sized for younger kids and is an excellent addition to any modern children's bedroom or playroom. Each chair is made custom to order and expertly hand crafted out of solid walnut or maple wood, hand sanded and hand painted with our premium lacquers for a beautiful finish.

Sponsored
Columbus, OH

Structural Remodeling
Franklin County's Heavy Timber Specialists | Best of Houzz 2020!

 Turbo Beds
Pit crew alert!!! This high-test four (4) drawer chest will have your champ gaining extra laps & winning high scores for neatness!!!
High-octane dresser available in glossy red finish is a winner for additional storage.
• Hi-speed bright red finish
• Faux gas nozzle releases from side for fast "refueling"
• Four Retractable Drawers
• Spoiler type slim shelf for toy display
• Open cubby divided storage for books & collectibles
• Gas gauge detailed upper concealed cabinet
• Removable Pump Nozzle
• 5 – year warranty

 Cypress Woodworks LLC
House renovation with addition project. The addition allowed us to expand the kitchen and create space for an island. We took away some of the partition walls to allow for an open floor plan into the dining and living room. We Installed wide plank heart pine flooring and a reclaimed pine island top. We built a custom fire mantel, victorian style pillars to support the carrier beam that was needed to replace the structural partition walls, and a reclaimed farm style dining room table.
Within the addition we created two children's bedrooms with hickory hardwood flooring. We created custom window seats and bookshelves in each bedroom and a kids bathroom complete with custom vanities. (See Built-ins/Furniture)
Master bedroom has custom double vanity, walk-in shower and stand alone claw foot soaking tub. This project won us the Better Homes Builders Awards in 2013.

 Mural Art - Wall Murals and Custom Paintings
Avengers Murals, hand painted throughout a kids bedroom by Tom Taylor of Mural Art LLC.
Superhero art has become very popular the last ten years and I've been asked to create superhero themed wall murals in rooms for kids and people of all ages. Whether it be Spiderman, Captain America, Batman or Avengers; the addition of large hand painted superheros will add amazing character to any room. I like to include shadowing with my characters to create a realistic 3D quality to the artwork and image. Superhero art is perfect for any game room, media room or your children's bedroom.
73