
Search results for "Additional costs" in Home Design Ideas
 EDR Design Build
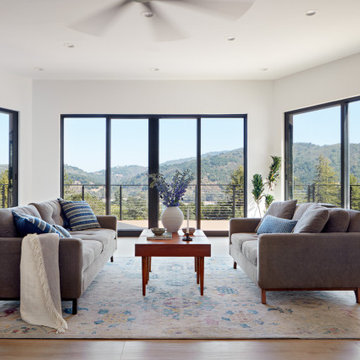
Integrated design-build services combining architectural design with construction management under single contract. EDR Design Build eliminates traditional separation between design and construction phases, reducing project delays and cost overruns. Services include conceptual design, permitting coordination, material selection, quality control, and budget management. Streamlined communication reduces change orders and accelerates project delivery compared to traditional general contracting methods.

 Great Building Concepts, LLC
In addition to the many built in benefits of FULL ICF construction (year round comfort, energy efficiency, storm and pest resistance, peace and quiet to name a few) this custom built home boasts vaulted ceilings, a bright window filled open living area, stunning custom cabinetry and tile work, a laundry room with outside access, a large master suite and master bath with a flush entry shower, an oversized heated workshop and beautiful finishing touches.
 Great Building Concepts, LLC
In addition to the many built in benefits of FULL ICF construction (year round comfort, energy efficiency, storm and pest resistance, peace and quiet to name a few) this custom built home boasts vaulted ceilings, a bright window filled open living area, stunning custom cabinetry and tile work, a laundry room with outside access, a large master suite and master bath with a flush entry shower, an oversized heated workshop and beautiful finishing touches.
Find the right local pro for your project
 EDR Design Build
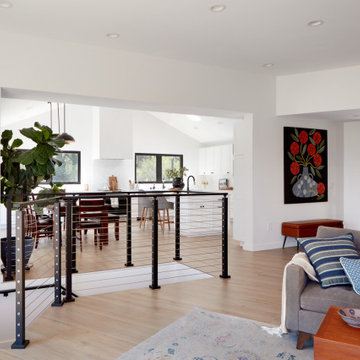
Integrated design-build services combining architectural design with construction management under single contract. EDR Design Build eliminates traditional separation between design and construction phases, reducing project delays and cost overruns. Services include conceptual design, permitting coordination, material selection, quality control, and budget management. Streamlined communication reduces change orders and accelerates project delivery compared to traditional general contracting methods.

 Spazio LA
The remodeled bathroom features a beautiful custom vanity with an apron sink, patterned wall paper, white square ceramic tiles backsplash, penny round tile floors with a matching shampoo niche, shower tub combination with custom frameless shower enclosure and Wayfair mirror and light fixtures.

 Boyer Building Corporation
Beautiful custom cabinetry in master closet. Walnut topped island adds warmth to the all-white enameled space.
Walk-in closet - mid-sized traditional gender-neutral medium tone wood floor and brown floor walk-in closet idea in Minneapolis with recessed-panel cabinets and white cabinets
Walk-in closet - mid-sized traditional gender-neutral medium tone wood floor and brown floor walk-in closet idea in Minneapolis with recessed-panel cabinets and white cabinets

 Wisconsin Building Supply
In this 2014 Parade of homes, the homeowners wanted an open great room concept for the kitchen, dining and living room space with large windows overlooking Lake Onalaska. The kitchen needed to function well while being warm and attractive. I was able to create some additional countertop work space in the island with increasing the depth of the side panel on the end giving the appearance of a 30" deep cabinet but saving the owners the cost of a deeper cabinet. Because the work triangle was getting to be too large using the main sink, we added an additional bar sink in the island giving a more workable space. In the compact laundry room, with the window above the washer and dryer, there was no space for storage for the detergents, so we took part of the 6 foot closet from the adjoining bedroom and recessed a laundry tub and wall storage cabinet into that space.
***Dura Supreme Authorized Dealer***

Sponsored
Columbus, OH

Structural Remodeling
Franklin County's Heavy Timber Specialists | Best of Houzz 2020!

 Kami Gray Interiors
Large transitional galley light wood floor kitchen pantry photo in Portland with a farmhouse sink, recessed-panel cabinets, blue cabinets, wood countertops, white backsplash, subway tile backsplash, stainless steel appliances and a peninsula
 Great Building Concepts, LLC
In addition to the many built in benefits of FULL ICF construction (year round comfort, energy efficiency, storm and pest resistance, peace and quiet to name a few) this custom built home boasts vaulted ceilings, a bright window filled open living area, stunning custom cabinetry and tile work, a laundry room with outside access, a large master suite and master bath with a flush entry shower, an oversized heated workshop and beautiful finishing touches.

 Greenbuilders, Inc.
The innovative roof line designed by architect Julie Gabrielli added tremendously to the sense of space—very effectively maximizing the open, airy feeling of the room and compensating for very limited views at ground level. Instead, the eye is drawn upwards to views of the sky above.
 Great Building Concepts, LLC
In addition to the many built in benefits of FULL ICF construction (year round comfort, energy efficiency, storm and pest resistance, peace and quiet to name a few) this custom built home boasts vaulted ceilings, a bright window filled open living area, stunning custom cabinetry and tile work, a laundry room with outside access, a large master suite and master bath with a flush entry shower, an oversized heated workshop and beautiful finishing touches.
 UpperKey
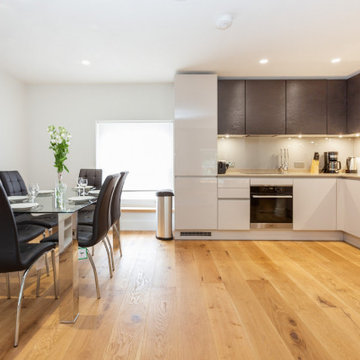
London's kitchens are a great place to install laminate flooring. The floors are easy to clean, durable, and come in a wide variety of colors and styles. Laminate flooring is also a cost-effective solution for homeowners who want a stylish, modern look for their kitchen. Laminate flooring helps to prevent water damage, is scratch-resistant, and can add warmth and beauty to any space. In addition, laminate flooring is a great choice for those who are looking for an affordable option that is easy to install and maintain.
 EcoCraft Homes
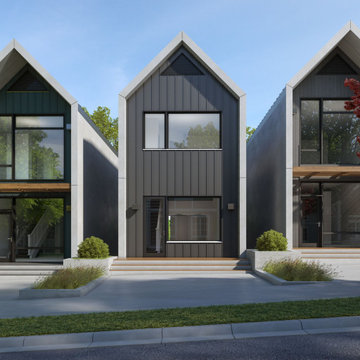
Designed to meet the demand for more affordable urban housing, the Ecotown offers a versatile open plan with 2-3 bedroom, and 2.5-3 baths. The transitional style of this home showcases expansive modern windows with a double height space, which offers sweeping views. Outdoors decks at the rear provide a lovely indoor outdoor connection and a traditional, cost effective and energy efficient roof layout has been selected.
Compact yet spacious, this 1256-1570 sf home is filled with natural light and warm natural materials. Perfect for infill development on narrow lots, this home can be built with an integral or attached garage and/or an additional dwelling unit on the first floor.

Sponsored
Columbus, OH
Structural Remodeling
Franklin County's Heavy Timber Specialists | Best of Houzz 2020!
 Great Building Concepts, LLC
In addition to the many built in benefits of FULL ICF construction (year round comfort, energy efficiency, storm and pest resistance, peace and quiet to name a few) this custom built home boasts vaulted ceilings, a bright window filled open living area, stunning custom cabinetry and tile work, a laundry room with outside access, a large master suite and master bath with a flush entry shower, an oversized heated workshop and beautiful finishing touches.
 House of Shades
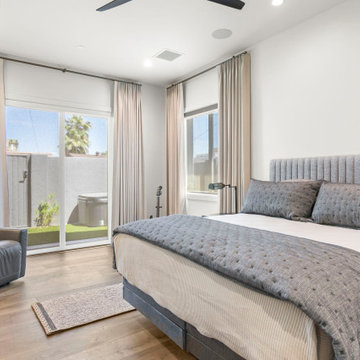
We provided our customer who suffers with sleep problems a solution that features enhanced light control in the bedroom with Motorized Double Roller shades that switch between blackout and sheer options and completed the room darkening effect additionally with adding blackout drapery on a decorative traversing rod allowing for easy operation. The three layers of window treatments also help reduce any outside noise, as well as increasing the energy efficiency of the house which helps reduce the cost of heating and cooling the house .We solved for a tranquil quiet and dark space for good night sleep while adding a touch of warmth and design aesthetic to the space.
 Great Building Concepts, LLC
In addition to the many built in benefits of FULL ICF construction (year round comfort, energy efficiency, storm and pest resistance, peace and quiet to name a few) this custom built home boasts vaulted ceilings, a bright window filled open living area, stunning custom cabinetry and tile work, a laundry room with outside access, a large master suite and master bath with a flush entry shower, an oversized heated workshop and beautiful finishing touches.

 Inplace Studio
Photos: Matthew Meier Photopgrahy
Large trendy dark wood floor and brown floor open concept kitchen photo in San Diego with flat-panel cabinets, granite countertops, stainless steel appliances, an island and medium tone wood cabinets
Large trendy dark wood floor and brown floor open concept kitchen photo in San Diego with flat-panel cabinets, granite countertops, stainless steel appliances, an island and medium tone wood cabinets

Sponsored
Columbus, OH

Hope Restoration & General Contracting
Columbus Design-Build, Kitchen & Bath Remodeling, Historic Renovations

 Landis Architects | Builders
Elegant new entry finished with traditional black and white marble flooring with a basket weave border and trim that matches the home’s era.
The original foyer was dark and had an obtrusive cabinet to hide unsightly meters and pipes. Our in-house plumber reconfigured the plumbing to allow us to build a shallower full-height closet to hide the meters and electric panels, but we still gained space to install storage shelves. We also shifted part of the wall into the adjacent suite to gain square footage to create a more dramatic foyer.
Photographer: Greg Hadley
Interior Designer: Whitney Stewart
 EcoCraft Homes
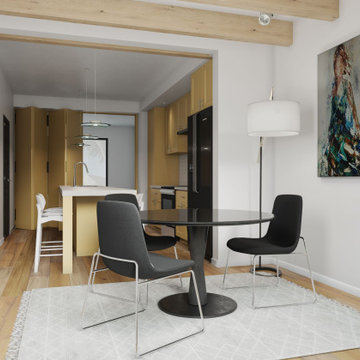
Designed to meet the demand for more affordable urban housing, the Ecotown offers a versatile open plan with 2-3 bedroom, and 2.5-3 baths. The transitional style of this home showcases expansive modern windows with a double height space, which offers sweeping views. Outdoors decks at the rear provide a lovely indoor outdoor connection and a traditional, cost effective and energy efficient roof layout has been selected.
Compact yet spacious, this 1256-1570 sf home is filled with natural light and warm natural materials. Perfect for infill development on narrow lots, this home can be built with an integral or attached garage and/or an additional dwelling unit on the first floor.
 Archimple LLC
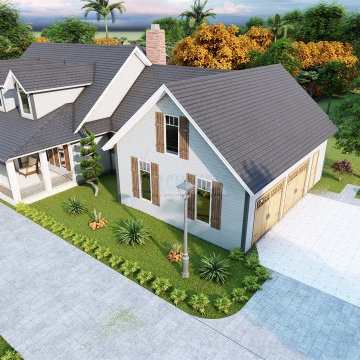
This low-cost conventional cape cod house is designed with your comfort in mind. With three bedrooms, 2.5 bathrooms, and a two-car garage, it's perfect for holiday or leisure living. The screened front porch offers stunning views, and the interior features a master bedroom with a spacious walk-in closet and double vanity bathroom. The main floor includes a sleek formal living space, dining area with a nook, kitchen island, butler's pantry, eating bar, and workshop. Upstairs, you'll find two additional bedrooms, a bathroom, three walk-in closets, and a family gathering space. The traditional design, complete with shingled roof and clay tiles, creates a cozy and enjoyable home tailored to your needs.
119