
Search results for "Additional costs" in Home Design Ideas

 Rolf Schroeder General Contractors, Inc.
Before, this space was a storage room for unused gym equipment, extra picture frames, and additional boxes/piles of files. Space planning was taken into account for a quaint, but functional guest room with enough space for a queen bed. The use of Hunter Douglas Designer Cord-Free Roller Shades were used to filter natural light.

 Eurodale Developments Inc
Will Fournier Photography
The furniture style double vanity and full length shower glass wall creates the illusion of more space, and a nice detail to admire from any angle.
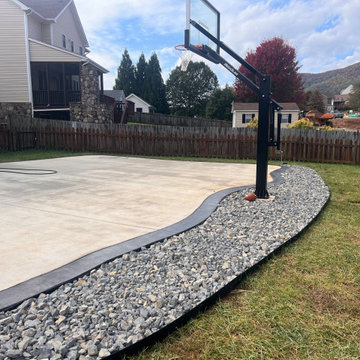
 Roanoke Excavating and Landscapes
Decorative rock can be a beautiful and practical choice for landscaping, particularly when it comes to storm management. In addition to adding visual interest and texture to your landscape, decorative rock can help to control erosion and improve drainage. By using landscape stone to redirect water flow and manage excess runoff, you can protect your property from damage and maintain the integrity of your landscape. Decorative rock is also a low maintenance choice that requires minimal upkeep, making it a convenient and cost-effective option for storm management.
Find the right local pro for your project
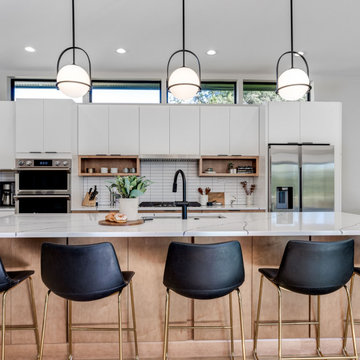


 StudioHOFF Architecture
Garage pop top & addition into a three car garage and apartment above.
Inspiration for a small craftsman brown two-story wood gable roof remodel in Denver
Inspiration for a small craftsman brown two-story wood gable roof remodel in Denver

 Colony Pool Service of Delaware, Inc.
Residential swimming pool client in Glen Mills, Pennsylvania receives a custom Baby-Loc Safety Pool Fence supplied and installed by Colony Pool Service of Delaware, Inc.
Colony Pool Service of Delaware, Inc. offers the BABY-LOC removable pool fence which is a convenient, cost effective additional layer of protection to help deter toddlers and pets from gaining access to a swimming pool.
BABY-LOC is also the perfect choice for a raised deck or dock.
 Eurodale Developments Inc
Will Fournier Photography
The use of thin brick veneer, helical pile foundation with a double floor package and stucco allowed us to blend new with the old, while keeping the project budget in check.

Sponsored
Columbus, OH

Structural Remodeling
Franklin County's Heavy Timber Specialists | Best of Houzz 2020!

 palaestra
A re-modelling of a daggy project home within a beautiful established garden. The lifted roof provides access to the sun & vista across a green valley. Utilisation of 200mm SIP roofing gives high insulation & big cantilever spans.
 Corkill Cush Reeves Architects, PA
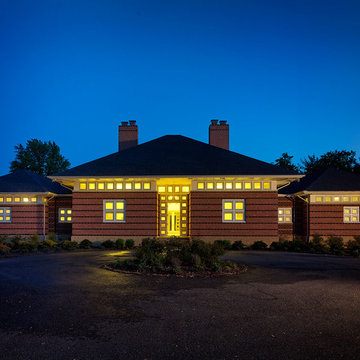
This modern homes program was influenced by CCR’s understanding of Organic Architecture as it specifically influences form and function. The conceptual layout for this owner’s program of spaces was organized to maximize the home’s use as a place to entertain folks over periods of time exceeding just a day or evening visit. It was understood that guests must feel comfortable for a weekend or more. The balance of large, open public areas and more intimately scaled, private spaces was utilized and considered a success by both the owner’s family and friends.
An additional program requirement was to use sustainable systems and practices to reduce monthly operating costs for this large home. CCR’s knowledge of passive and active systems was leveraged to find a project specific solution to maximize energy efficiency.

 Great Building Concepts, LLC
In addition to the many built in benefits of FULL ICF construction (year round comfort, energy efficiency, storm and pest resistance, peace and quiet to name a few) this custom built home boasts vaulted ceilings, a bright window filled open living area, stunning custom cabinetry and tile work, a laundry room with outside access, a large master suite and master bath with a flush entry shower, an oversized heated workshop and beautiful finishing touches.
 Great Building Concepts, LLC
In addition to the many built in benefits of FULL ICF construction (year round comfort, energy efficiency, storm and pest resistance, peace and quiet to name a few) this custom built home boasts vaulted ceilings, a bright window filled open living area, stunning custom cabinetry and tile work, a laundry room with outside access, a large master suite and master bath with a flush entry shower, an oversized heated workshop and beautiful finishing touches.
 Eurodale Developments Inc
Matching historic trim detailing and retaining leaded windows gives the open concept Dining Room an air of formality. Now located at the front of the home, it is the first room you see as you enter, in replacement of the old Living Room. Open to the kitchen and with views to the back of the home, this space will be great for entertaining or family meals.

 Twisted Rock Terrascape & Design, Inc.
A picture of the low maintenance and easy to mow grass areas with bedding surrounding the house. A concrete mowers edge separates the grass from the beds for a great looking border that functions to keep the beds free from grass and weeds. Accent boulders and landscape lighting are a nice addition and the large Spruce softens the rock and stucco of the house.

Sponsored
Columbus, OH

Hope Restoration & General Contracting
Columbus Design-Build, Kitchen & Bath Remodeling, Historic Renovations
 EDR Design Build
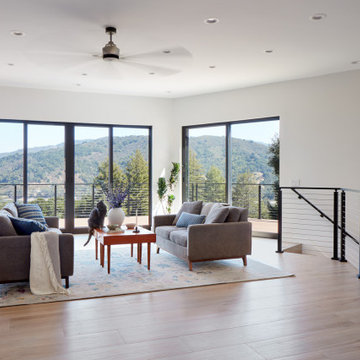
Integrated design-build services combining architectural design with construction management under single contract. EDR Design Build eliminates traditional separation between design and construction phases, reducing project delays and cost overruns. Services include conceptual design, permitting coordination, material selection, quality control, and budget management. Streamlined communication reduces change orders and accelerates project delivery compared to traditional general contracting methods.
 Eurodale Developments Inc
A new stair with a mid-rise landing provided improved rise over run, and therefore a more comfortable travel path, a backstop for a vestibule closet and a side mounted full height pantry. Open railings and exposed brick set a sophisticated backdrop to the kitchen and dining room which look onward.
 Great Building Concepts, LLC
In addition to the many built in benefits of FULL ICF construction (year round comfort, energy efficiency, storm and pest resistance, peace and quiet to name a few) this custom built home boasts vaulted ceilings, a bright window filled open living area, stunning custom cabinetry and tile work, a laundry room with outside access, a large master suite and master bath with a flush entry shower, an oversized heated workshop and beautiful finishing touches.
 Shawn M Cowdin Construction, LLC
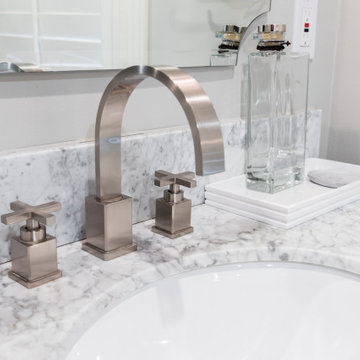
Using Carrara marble in the design provided exceptional value in visual appeal and cost. The beautiful marble added a touch of elegance and sophistication to the space without breaking the budget. Additionally, including a mirrored, furniture-style vanity enhanced the overall depth and style of the small area. This choice created the illusion of more space and drew extra attention to the upgraded floor tile.

Sponsored
Columbus, OH
Structural Remodeling
Franklin County's Heavy Timber Specialists | Best of Houzz 2020!

 Pruitt Construction Inc.
Large tuscan l-shaped dark wood floor and brown floor eat-in kitchen photo in Los Angeles with a drop-in sink, raised-panel cabinets, white cabinets, granite countertops, white backsplash, ceramic backsplash, stainless steel appliances and an island
 EDR Design Build
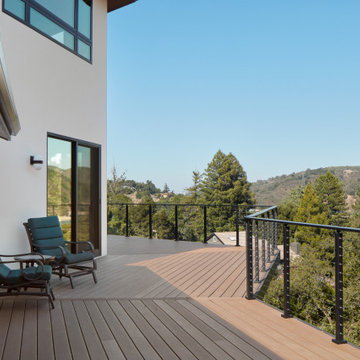
Integrated design-build services combining architectural design with construction management under single contract. EDR Design Build eliminates traditional separation between design and construction phases, reducing project delays and cost overruns. Services include conceptual design, permitting coordination, material selection, quality control, and budget management. Streamlined communication reduces change orders and accelerates project delivery compared to traditional general contracting methods.
 Eurodale Developments Inc
Will Fournier Photography
Ensuite bathroom with inside the rebuilt portion of the existing home. A freestanding soaker tub and enclosed water closet provides for an elegant and functional space.
118