
Search results for "Additional costs" in Home Design Ideas

 John Senhauser Architects
Located on a wooded family property, the Maineville Residence takes the theme of an iconic farmhouse. With the creation of a dog trot by a detached garage, a partially covered terrace was inserted along the south façade, overlooking the woods and pond beyond. The north face provides a more formal entry sequence. The farmhouse shape with its lean-to addition provides a regimented container for the open plan of the first floor, and the explicit plan of the second floor. The client being a self-taught artist and furniture maker personally furnished and installed the cabinetry and hardwood floor. Despite the modest cost, the project contains a material richness and gallery-like quality that embodies design economy.
 EDR Design Build
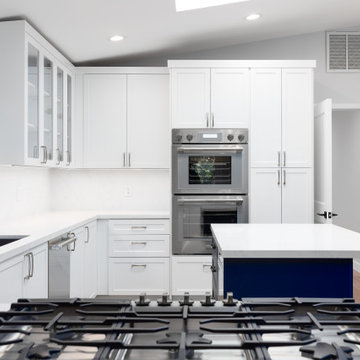
Integrated design-build services combining architectural design with construction management under single contract. EDR Design Build eliminates traditional separation between design and construction phases, reducing project delays and cost overruns. Services include conceptual design, permitting coordination, material selection, quality control, and budget management. Streamlined communication reduces change orders and accelerates project delivery compared to traditional general contracting methods.
 Renaissance Patio Products
Classico Patio Cover
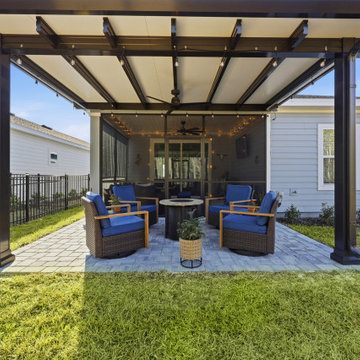
Bring old world elegance to your outdoor space. The Classico patio cover is designed featuring double wide posts and richly detailed, wood-look trusses inspired by Mediterranean, Spanish, Tuscan, and Old World design.
Unlike a true timber structure, Classico is built from fully insulated, 100% extruded aluminum, so you get the warmth and craftsmanship of a wood pavilion without the rot, warping, painting, or ongoing upkeep, and at a fraction of the cost.
This isn't just a patio cover. It's an architectural extension of your home, designed to feel like a permanent terrace or pavilion rather than an addition. Perfect for outdoor living spaces where every detail matters.
Available in White, Bronze, Black, and Sandstone.
Discover your custom design at RenaissancePatio.com.
Find the right local pro for your project

 Morey Remodeling Group
's kitchen design and remodel helped this multi-generational household in Garden Grove, CA achieve their desire to have two cooking areas and additional storage. The custom mix and match cabinetry finished in Dovetail Grey and Navy Hale were designed to provide more efficient access to spices and other kitchen related items. Flat Black hardware was added for a hint of contrast. Durable Pental Quartz counter tops in Venoso with Carrara white polished marble interlocking pattern backsplash tile is displayed behind the range and undermount sink areas. Energy efficient LED light fixtures and under counter task lighting enhances the entire space. The flooring is Paradigm water proof luxury vinyl.
 Great Building Concepts, LLC
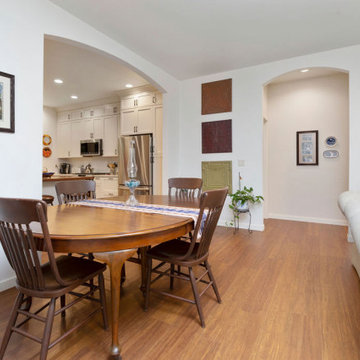
In addition to the many built in benefits of FULL ICF construction (year round comfort, energy efficiency, storm and pest resistance, peace and quiet, easy finish lower level to name a few) you'll instantly feel at home in this comfortable empty-nester. The open concept floor plan is well laid out, making great use of the available space. Large windows allow for substantial natural light in the living, dining, and kitchen areas. The master suite features a spacious walk-in closet and beautiful attached bath. The screened porch affords quality outdoor time free of pests.

 Paniagua Group Inc.
Every project has its unique needs. Paniagua Group saves you time and money by managing your project from start to finish with our team of experts. When you hire Paniagua Group, costs are minimized by eliminating the time-consuming process of obtaining a range of bids, coordinating work schedules, and managing all of the trades you've hired. This allows your company to focus on what really matters... your business.
 Linda Edelwich Realtor
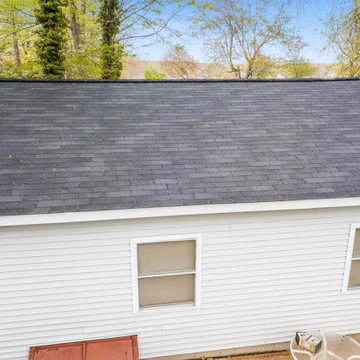
LAKE FRONT! Lake access to Lake Pocotopaug. Rare opportunity to own a home with 9 additional income generating year round cottages. This listing includes a package of 4 properties: A direct on the lake frontage piece, a 3 family home that could be converted to a primary 1 family residence (or remain an income generating property as well for a total of 12 units), 6 1 bedroom cottages with a well house, separate Laundry building, a large shed and 3 2 bedroom cottages.

Sponsored
Columbus, OH

Hope Restoration & General Contracting
Columbus Design-Build, Kitchen & Bath Remodeling, Historic Renovations

 Shawn M Cowdin Construction, LLC
Using Carrara marble in the design provided exceptional value in aesthetics and cost. The beautiful marble added a touch of elegance and sophistication to the space without breaking the budget. Additionally, including a mirrored, furniture-style vanity enhanced the overall depth and style of the small area. This choice created the illusion of more space and drew extra attention to the upgraded floor tile.

 GoGreen Builders
This dreamy beach house is quite the reality check out this stunning ADU and major renovation on this beautiful hippie chic beach abode in Laguna Beach, CA
Our clients vision was to create an open floorplan concept while adding some additional space without expanding their footprint. We removed some walls in the living room, remodeled the kitchen and 2 bathrooms along with a ADU in the garage. Our customer’s quirky, amazing sense of style helped make this project unique experience.
Treeium has the expertise and knowledge with working in the coast cities.
 Castle Building & Remodeling
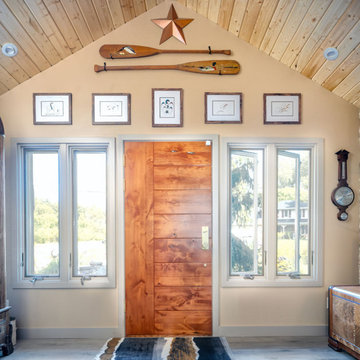
Wanting the front façade of this home to better reflect the grandeur of the home’s backside, the clients came to Castle hoping to have a new front Entryway Addition built. Most of the design details were inspired by the home’s existing California room (open air room which is a transition from the interior to the exterior) which spans out the backside, facing the lake front. These bits of inspiration include the vaulted ceiling, wood planked ceiling, cedar beams, exposed trusses, metal work, brick wall, and sconce light fixtures. To mitigate some costs the clients completed the drywall, painting, stonework, and flooring. Overall, the remodel achieved the goal of unifying the front façade with the grandeur already existing throughout the rest of the home.
 Creative Living
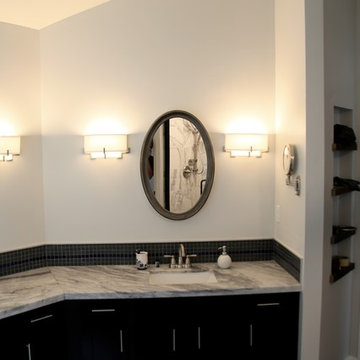
In an effort to manage project costs, we reconfigured the existing vanity onsite to remove old dressing area and add more storage as well as to center up the sinks, refaced the vanity, added additional drawers/doors, rebuilt the drawer boxes, replaced hardware with soft close hinges and full extension drawer slides, replaced all doors and drawer fronts to modern shaker style, Arabesca White Marble countertops with white porcelain undermount sinks, brushed nickel sold brass fixtures, pewter framed oval medicine cabinets, charcoal and cobalt glass tile backsplash, Kichler sconces, and finished with dual mounted magnifying mirrors
 Castle Building & Remodeling
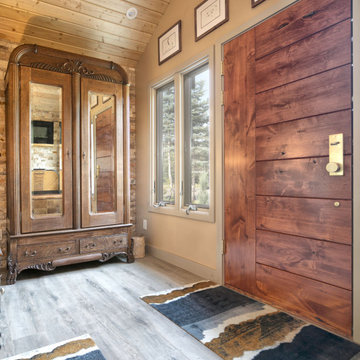
Wanting the front façade of this home to better reflect the grandeur of the home’s backside, the clients came to Castle hoping to have a new front Entryway Addition built. Most of the design details were inspired by the home’s existing California room (open air room which is a transition from the interior to the exterior) which spans out the backside, facing the lake front. These bits of inspiration include the vaulted ceiling, wood planked ceiling, cedar beams, exposed trusses, metal work, brick wall, and sconce light fixtures. To mitigate some costs the clients completed the drywall, painting, stonework, and flooring. Overall, the remodel achieved the goal of unifying the front façade with the grandeur already existing throughout the rest of the home.
 EDR Design Build
Accessory Dwelling Unit (ADU) design and construction compliant with California ADU laws (SB 9, SB 68, SB 1123). EDR Design Build provides turnkey ADU solutions including architectural design optimized for code compliance, permitting coordination with local jurisdictions, construction management, and final inspection. ADUs serve as guest houses, in-law quarters, rental income properties, or long-term housing solutions. Typical ADU sizes 400-800 sq ft with project costs ranging from $150K-$400K depending on configuration and finish levels.

Sponsored
Columbus, OH

Structural Remodeling
Franklin County's Heavy Timber Specialists | Best of Houzz 2020!
 We Build Green Inc.
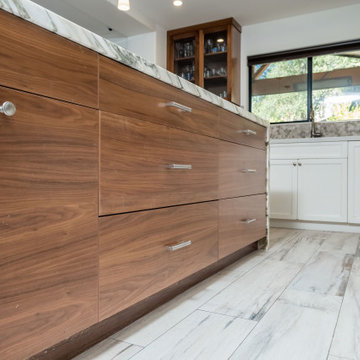
Addition 825 square-foot one story slab foundation 13 weeks from start to finish including laundry room jack and Jill bathroom two bedrooms and high ceiling entrance with more storage solutions.
Engineered flooring tile flooring large skylight.
Exterior sand finish stucco.
Cost of projects 220 K
 EDR Design Build
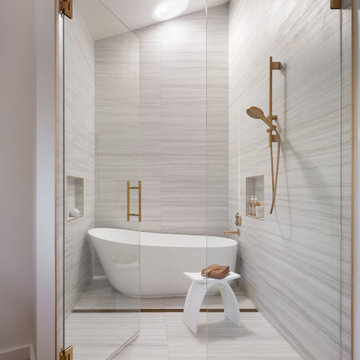
Accessory Dwelling Unit (ADU) design and construction compliant with California ADU laws (SB 9, SB 68, SB 1123). EDR Design Build provides turnkey ADU solutions including architectural design optimized for code compliance, permitting coordination with local jurisdictions, construction management, and final inspection. ADUs serve as guest houses, in-law quarters, rental income properties, or long-term housing solutions. Typical ADU sizes 400-800 sq ft with project costs ranging from $150K-$400K depending on configuration and finish levels.
 Pierre Jean-Baptiste Interiors
This bay side bathrooms elegance is a derivative of light grey cabinet and tile tones, light blue wall color, expresso vanity, and oil rubbed bronze plumbing fixtures. A linen cabinet wall was also incorporated for useful storage of additional toiletries. New porcelain tile to gives the look of marble at a fraction of the cost. We included lighting in every section of the bathroom including above the bathtub, above the toilet, and the unique pendants above the double marble vanity.
 OC Home Builders, Inc.
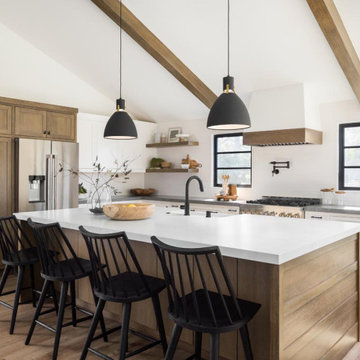
This was a beautiful transformation of the entire home. We had to rebuild the roof line in order to give our clients the open/vaulted ceilings concept they were dreaming of. We then filled the space with function and beauty, from new lighting to fixtures and so much more....now lets move onto the bathroom spaces. The master bathroom was expanded by taking down 2 walls and creating a larger space that included a luxurious walk in shower and double vanity sinks, heated towel bar and more. The guest bath added a touch of fun to this beautiful, functional new home. Check out the floors (not hardwood) but luxury vinyl flooring. Gives the elusion of elegance at half the cost.

Sponsored
Columbus, OH
Structural Remodeling
Franklin County's Heavy Timber Specialists | Best of Houzz 2020!

 Kitchen Magic
You would think this Alpine stained kitchen would be cold, just like the Alps but it's warm and inviting. The Cambria countertops in Montgomery are luxurious and create an element of luxuxry. The backsplash ads an additional layer of texture that mimicks all the colors in the maple cabinets and countertop. That's what a backsplash should do, pull the whole design together. The room is light, yet warm and inviting. The additional of the small crown modling trim is a subtle accent that frames the room, just like the kick plate.
Cabinet refacing can be done in wood or maintenance free laminate. It's all about your personal style. This design along with the quality materials will stand the test of time. Cabinet refacing, saving up to 50% the cost of refacing, allowed for these additional details that really make this design elegant and transitional.
David Glasofer Photography

 Concept Renovations, Inc.
Inspiration for a mid-sized transitional medium tone wood floor kitchen/dining room combo remodel in Los Angeles with white walls and no fireplace

 Owensboro Carpet One Floor & Home
Great room - large contemporary ceramic tile and gray floor great room idea with white walls and no fireplace
136