
Search results for "Additional costs" in Home Design Ideas


 Tom Meaney Architect, AIA
This 8400 square foot farmhouse respects the building forms, materials, and details of the earlier agricultural buildings of the Santa Ynez Valley. We used reclaimed corrugated metal on the two story water tower office. The stone used for the foundation face and the fireplaces was collected from the river which borders this 100 acre ranch. The outdoor fireplace is part of the large, wrap around porch which overlooks the surrounding fields and distant mountains.

 Archviz-studio.com
The first floor of this house is a large open area with zoning. The whole area is decorated with warm shades of walls and wooden floor. The interior of the kitchen working area has dark facades. This allows to balance the large space of the room. The wall of the working area is accentuated with a symmetrical pattern.
In the center, you can see a large dining table with bright yellow chairs. This accent favorably sets off the muted colors of the interior. All areas of the kitchen zone are additionally illuminated
hanging chandeliers.
The rest of the room flows smoothly to the rest areas with chairs and coffee table. There is a place for a fireplace, which creates a cozy and warm environment in the house. In addition, the hall is lit by large panoramic windows, which offer a beautiful view of the landscape.
Find the right local pro for your project
 Intentional Architecture, LLC
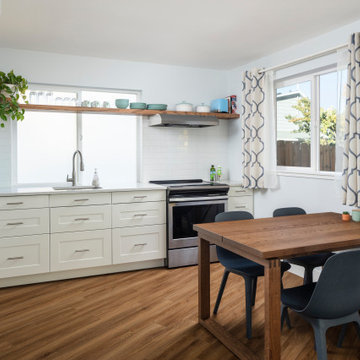
Tucked at the rear of the property, this guest house is a model of creating something beautiful while using cost-effective materials thoughtfully. Additionally, a pass-through window enhances the functional design, fostering a sense of connection and openness within the living space of this cozy abode.



 User
The solution to raise the vanity height was to remove the cultured marble top and built a 8" rectangular plywood frame. It was attached to the top of the vanity, painted and the double sink top.
In addition the single mirror was removed and replaced with 2 framed mirrors. Changed the faucets and cabinet knobs.

Sponsored
Columbus, OH

Structural Remodeling
Franklin County's Heavy Timber Specialists | Best of Houzz 2020!


 Arrowtown Construction | General Contractors, Inc.
Kassidy Love Photography
Inspiration for a farmhouse bedroom remodel in San Francisco
Inspiration for a farmhouse bedroom remodel in San Francisco

 Arrowtown Construction | General Contractors, Inc.
Kassidy Love Photography
Inspiration for a cottage exterior home remodel in San Francisco
Inspiration for a cottage exterior home remodel in San Francisco


Sponsored
Columbus, OH

Hope Restoration & General Contracting
Columbus Design-Build, Kitchen & Bath Remodeling, Historic Renovations
 Arrowtown Construction | General Contractors, Inc.
Kassidy Love Photography
Inspiration for a cottage bedroom remodel in San Francisco
Inspiration for a cottage bedroom remodel in San Francisco
 Arrowtown Construction | General Contractors, Inc.
Kassidy Love Photography
Inspiration for a country bedroom remodel in San Francisco
Inspiration for a country bedroom remodel in San Francisco
Sponsored
Columbus, OH
Hope Restoration & General Contracting
Columbus Design-Build, Kitchen & Bath Remodeling, Historic Renovations
 Arrowtown Construction | General Contractors, Inc.
Kassidy Love Photography
Inspiration for a cottage bedroom remodel in San Francisco
Inspiration for a cottage bedroom remodel in San Francisco
 Arrowtown Construction | General Contractors, Inc.
Kassidy Love Photography
Example of a farmhouse exterior home design in San Francisco
Example of a farmhouse exterior home design in San Francisco

 Tonic Interiors
Custom epoxy bar top installation, full basement remodel featuring game room and wet bar.
In addition to providing a wide range of interior design services, Tonic Interiors also specializes in the installation of custom epoxy counter and bar tops. Epoxy countertops are a beautiful, durable and cost-effective alternative to traditional stone and laminate surfaces, and may be applied over many existing substrates such as formica, granite or tile.
Each countertop is a seamless, one-of -a-kind work of art with an endless variety of finishes and color options, and may be formulated to replicate marble, quartz and high-end stone surfaces for a fraction of the cost.
72