
Search results for "Additional costs" in Home Design Ideas
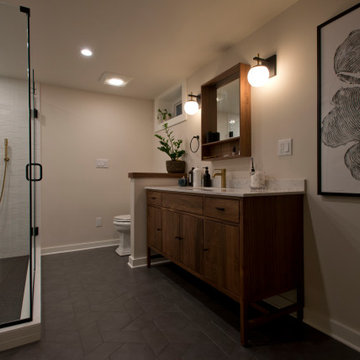


 Van Selow Design Build L.L.C.
Example of a mid-sized beach style gray one-story vinyl house exterior design in Tampa with a shingle roof

Find the right local pro for your project
 Bohannon Design Team
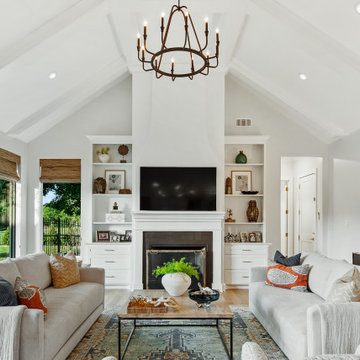
Large transitional open concept light wood floor and exposed beam living room photo in Dallas with white walls, a standard fireplace, a plaster fireplace and a wall-mounted tv

 Arrowtown Construction | General Contractors, Inc.
Kassidy Love Photography
Country exterior home photo in San Francisco
Country exterior home photo in San Francisco

 Hi-Tech Builders, Inc.
This is an example of a mid-sized traditional screened-in back porch design in Los Angeles with decking and a roof extension.

Sponsored
Columbus, OH

Hope Restoration & General Contracting
Columbus Design-Build, Kitchen & Bath Remodeling, Historic Renovations
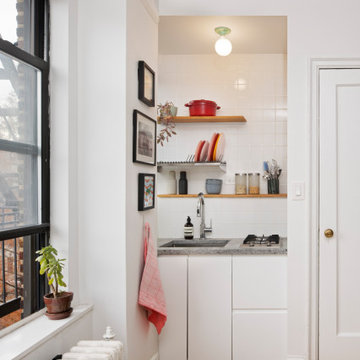
 Studio Officina Architecture PLLC
An existing closet was converted to additional counter space for the small kitchen, and a new electric oven was added below. The kitchen sink was pulled away from the window and upper cabinets were replaced with open shelves to let more natural light in via the kitchen window. Cabinets and tile were installed by the owner to save on budget costs.

 Voorhees Design Chatsworth
This front entry door is 48" wide and features a 36" tall Stainless Steel Handle. It is a 3 lite door with white laminated glass, while the sidelite is done in clear glass. It is painted in a burnt orange color on the outside, while the interior is painted black.


 place architecture:design
Clean lines and a refined material palette transformed the Moss Hill House master bath into an open, light-filled space appropriate to its 1960 modern character.
Underlying the design is a thoughtful intent to maximize opportunities within the long narrow footprint. Minimizing project cost and disruption, fixture locations were generally maintained. All interior walls and existing soaking tub were removed, making room for a large walk-in shower. Large planes of glass provide definition and maintain desired openness, allowing daylight from clerestory windows to fill the space.
Light-toned finishes and large format tiles throughout offer an uncluttered vision. Polished marble “circles” provide textural contrast and small-scale detail, while an oak veneered vanity adds additional warmth.
In-floor radiant heat, reclaimed veneer, dimming controls, and ample daylighting are important sustainable features. This renovation converted a well-worn room into one with a modern functionality and a visual timelessness that will take it into the future.
Photographed by: place, inc
 Arrowtown Construction | General Contractors, Inc.
Kassidy Love Photography
Example of a farmhouse deck design in San Francisco
Example of a farmhouse deck design in San Francisco
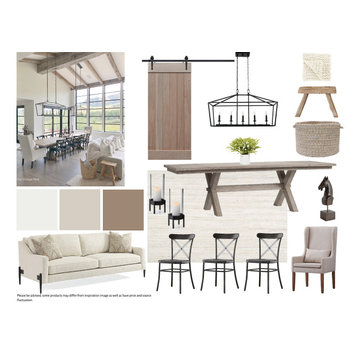
 Eve Gianni Art + Design
Creating an e-design mood board to fit your style and design needs is a cost-effective way to create a plan for your space. Providing the client with an entire plan with a total budget for your room will save you time and costly mistakes. In addition, 3D floor plans are shared to give you the complete look of the space. Reach out to learn more about this service!

Sponsored
Columbus, OH
Hope Restoration & General Contracting
Columbus Design-Build, Kitchen & Bath Remodeling, Historic Renovations

 Dee Dee Lear
Location: The Colony, TX, USA
Services provided: Decorating and selections. Style: Contemporary Home size: 3,500 sq ft Cost: $10,000-$12,000 Scope: Raj and Srujana hired the Delaney's Design team to transform and fill their home with warmth and elegant decor while adhering to a strict budget. Their primary focus was the main living areas - small additions were done in bedrooms as bathrooms as well. We are excited for the next phase of their home transformation.
Delaney's Design
Project Year: 2018
Project Cost: $10,001 - $25,000

 Clean Lines Design
Large contemporary white two-story mixed siding gable roof idea with a shingle roof

 Design Harmony
Melissa Kaseman Photography
Countertop: Luca di Luna Quartzite
Chandelier: Restoration Hardware
Sconces: Shades of Light
Cabinet Hardware: Top Knobs
Appliances: Albert Lee
Hood: Custom Built with Tiger Wood Wrap
Backsplash: Heath Tiles both 3 x 5 and Hexagon
Refrigerator: Liebherr
Dishwasher: Miele
Range: Bluestar
Hood Insert: Zephyr
Faucets and Pot Filler: Waterstone
Sinks: Kohler
White Cabinet Color: SW7005 Pure White
Island Cabinet Color: SW6516 Down Pour
Wall Paint: SW7666 Fleur de Sel
 Arrowtown Construction | General Contractors, Inc.
Kassidy Love Photography
Example of a country deck design in San Francisco
Example of a country deck design in San Francisco

Sponsored
Columbus, OH

Structural Remodeling
Franklin County's Heavy Timber Specialists | Best of Houzz 2020!

 S. Lee Wright Ltd.
Finding a lamp that could be easily added to the home office without the costs of additional electrical and making sure the style allowed the wire to be visible was made possible with this vintage style wall lamp by West Elm.

 So Cal Builders & Design
New bathroom addition, including new walk in shower, free standing tub and a sauna.
Example of a huge transitional master white tile and ceramic tile ceramic tile and gray floor freestanding bathtub design in Los Angeles with a two-piece toilet, white walls and a vessel sink
Example of a huge transitional master white tile and ceramic tile ceramic tile and gray floor freestanding bathtub design in Los Angeles with a two-piece toilet, white walls and a vessel sink
 Arrowtown Construction | General Contractors, Inc.
Kassidy Love Photography
Bedroom - cottage bedroom idea in San Francisco
Bedroom - cottage bedroom idea in San Francisco
69