
Search results for "Additional costs" in Home Design Ideas

 Robb Partners- Dielmann Sotheby's Int'l Realty
HOME SOLD: One of University Hills most charming homes with a grand sunken Living Room that features an oversized wood burning fireplace, doors to the back garden and beautiful leaded windows. The current owners have enjoyed this home since 1972 and have updated the Kitchen and Baths for the new owners and to pass along their pride of ownership. The kitchen with granite counters and cabinet front appliances was thoughtfully designed for the most organized cook in mind. The curved stairs opens to the 2nd floor that includes a master suite and dedicated master bath with an air massage tub and separate shower. 3 additional nice sized rooms and hall bath complete the 2nd floor. Lower level could be finished for additional living space. 2 car garage. Beautifully landscaped grounds. A 20 minute walk to Downtown Clayton, the Loop and Washington University. Don’t miss the opportunity to own one of these lovely University Hills homes!

 Tonic Interiors
Custom copper epoxy kitchen countertops.
In addition to their incredible depth and beauty, epoxy countertops are one of the most economical design choices available, costing a fraction of the price of marble, granite or man-made surfaces. Epoxy countertops may also be customized in endless finishes to mimic any natural stone the client wishes.


Find the right local pro for your project

 Schulte Design Build
Our clients loved their homes location but needed more space. We added two bedrooms and a bathroom to the top floor and dug out the basement to make a daylight living space with a rec room, laundry, office and additional bath.
Although costly, this is a huge improvement to the home and they got all that they hoped for.

 Arrowtown Construction | General Contractors, Inc.
Kassidy Love Photography
Inspiration for a farmhouse deck remodel in San Francisco
Inspiration for a farmhouse deck remodel in San Francisco


 Arrowtown Construction | General Contractors, Inc.
Kassidy Love Photography
Example of a farmhouse exterior home design in San Francisco
Example of a farmhouse exterior home design in San Francisco

Sponsored
Columbus, OH

Structural Remodeling
Franklin County's Heavy Timber Specialists | Best of Houzz 2020!

 Cabinet Works
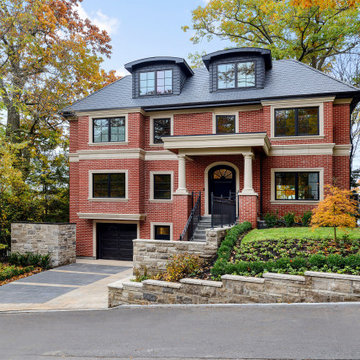
Elegant ceramic tile bathroom photo in Vancouver with flat-panel cabinets, dark wood cabinets, white walls, a drop-in sink and laminate countertops

 Square Deal Remodeling Co.
Though the original plan was to reuse the old vanity, the new space called for cabinetry that better harmonizes with the other finish work. Although they did reuse their full size mirror rather than adding individual recessed medicine cabinets, we constructed a niche within the existing stud bay for additional storage, a cost saving alternative.
Photography by David Papazian
 Arrowtown Construction | General Contractors, Inc.
Kassidy Love Photography
Example of a country exterior home design in San Francisco
Example of a country exterior home design in San Francisco
 Dixon Buildz
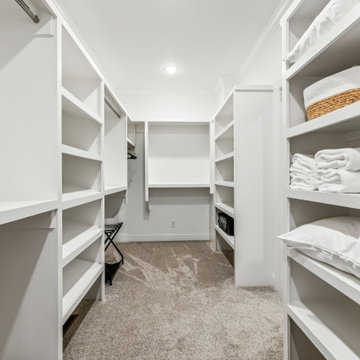
A large closet with plenty of built-in shelves for storage off the owners bathroom. This owner's closet also has direct access to laundry room through a pocket door.
 Arrowtown Construction | General Contractors, Inc.
Kassidy Love Photography
Bedroom - cottage bedroom idea in San Francisco
Bedroom - cottage bedroom idea in San Francisco

Sponsored
Columbus, OH
Structural Remodeling
Franklin County's Heavy Timber Specialists | Best of Houzz 2020!
 EDR Design Build
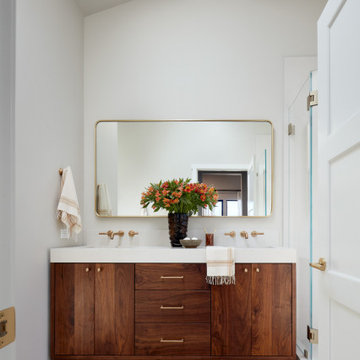
Integrated design-build services combining architectural design with construction management under single contract. EDR Design Build eliminates traditional separation between design and construction phases, reducing project delays and cost overruns. Services include conceptual design, permitting coordination, material selection, quality control, and budget management. Streamlined communication reduces change orders and accelerates project delivery compared to traditional general contracting methods.

 Lane Remodeling and Construction
We have worked with homeowners that understood home construction, what they wanted, and how to do it. Still most home owners do not understand construction and are surprised at what can be changed and how easy it is. Exterior walls can be extended and the windows and doors can be reused. Second floors can be added. We can help you see the possibilities.
As experienced licensed contractors we understand zoning laws, deed restrictions, blueprint approvals, and inspections. We know materials, suppliers, costs, and scheduling. We make what could be complicated, costly, and with overruns into a comfortable, quick, and economical experience.



Sponsored
Columbus, OH
Structural Remodeling
Franklin County's Heavy Timber Specialists | Best of Houzz 2020!
 Arrowtown Construction | General Contractors, Inc.
Kassidy Love Photography
Cottage bathroom photo in San Francisco
Cottage bathroom photo in San Francisco

 Kowalske Kitchen & Bath
This 1933 Wauwatosa basement was dark, dingy and lacked functionality. The basement was unfinished with concrete walls and floors. A small office was enclosed but the rest of the space was open and cluttered.
The homeowners wanted a warm, organized space for their family. A recent job change meant they needed a dedicated home office. They also wanted a place where their kids could hang out with friends.
Their wish list for this basement remodel included: a home office where the couple could both work, a full bathroom, a cozy living room and a dedicated storage room.
This basement renovation resulted in a warm and bright space that is used by the whole family.
Highlights of this basement:
- Home Office: A new office gives the couple a dedicated space for work. There’s plenty of desk space, storage cabinets, under-shelf lighting and storage for their home library.
- Living Room: An old office area was expanded into a cozy living room. It’s the perfect place for their kids to hang out when they host friends and family.
- Laundry Room: The new laundry room is a total upgrade. It now includes fun laminate flooring, storage cabinets and counter space for folding laundry.
- Full Bathroom: A new bathroom gives the family an additional shower in the home. Highlights of the bathroom include a navy vanity, quartz counters, brass finishes, a Dreamline shower door and Kohler Choreograph wall panels.
- Staircase: We spruced up the staircase leading down to the lower level with patterned vinyl flooring and a matching trim color.
- Storage: We gave them a separate storage space, with custom shelving for organizing their camping gear, sports equipment and holiday decorations.
CUSTOMER REVIEW
“We had been talking about remodeling our basement for a long time, but decided to make it happen when my husband was offered a job working remotely. It felt like the right time for us to have a real home office where we could separate our work lives from our home lives.
We wanted the area to feel open, light-filled, and modern – not an easy task for a previously dark and cold basement! One of our favorite parts was when our designer took us on a 3D computer design tour of our basement. I remember thinking, ‘Oh my gosh, this could be our basement!?!’ It was so fun to see how our designer was able to take our wish list and ideas from my Pinterest board, and turn it into a practical design.
We were sold after seeing the design, and were pleasantly surprised to see that Kowalske was less costly than another estimate.” – Stephanie, homeowner

71