
Search results for "Additional costs" in Home Design Ideas
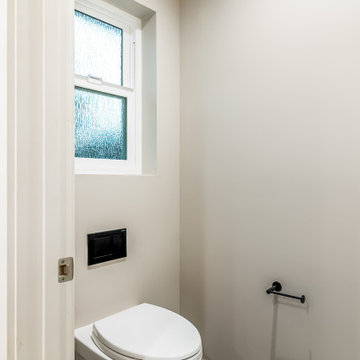
 EDR Design Build
Integrated design-build services combining architectural design with construction management under single contract. EDR Design Build eliminates traditional separation between design and construction phases, reducing project delays and cost overruns. Services include conceptual design, permitting coordination, material selection, quality control, and budget management. Streamlined communication reduces change orders and accelerates project delivery compared to traditional general contracting methods.
 MASTER CARPENTRY AND COUNTERTOPS
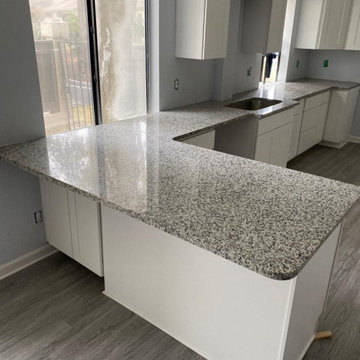
This installation consists of new cabinets with Luna Pearl granite and a 12" overhang on the backside. Eased edge (which is included in the price) was the chosen edge for this granite with a large single bowl sink that is 9" deep and 18 gauge. Which we offer at an additional cost.
Find the right local pro for your project
 TURCAN BUILDERS
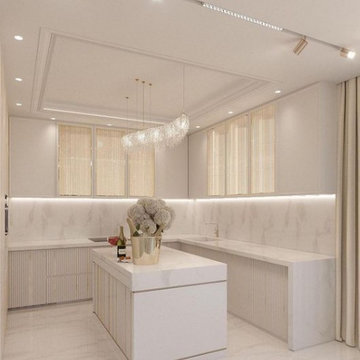
Marble Marble Marble...Salma & Marco ..enjoy your new Kitchen Lisa White Design
Huge tuscan u-shaped marble floor, white floor and exposed beam eat-in kitchen photo in Los Angeles with a drop-in sink, glass-front cabinets, white cabinets, marble countertops, white backsplash, marble backsplash, colored appliances, an island and white countertops
Huge tuscan u-shaped marble floor, white floor and exposed beam eat-in kitchen photo in Los Angeles with a drop-in sink, glass-front cabinets, white cabinets, marble countertops, white backsplash, marble backsplash, colored appliances, an island and white countertops

 A Better Home
A low maintenance, sustainable, curved deck was installed. We avoided using railings by including landings at the patio doors. The drop from the edge of the deck to the ground is a height of two steps, which is to code. This allows the homeowners to enjoy the view of their rain garden without the added cost of pricey railing systems.

 Ultimate Designs
This was a flipper house that we had little money to use for fixes, but we changed the flooring, counters and backsplash but kept the cabinets in tact. New lighting and the addition of cabinet hardware updated the look as well. Cabinets can be one of the highest costs in remodeling your kitchen, so because these were fairly new, while not the optimal color choice, we opted to redo all the surfaces around them hoping to update the space for new buyers.

Sponsored
Columbus, OH

Hope Restoration & General Contracting
Columbus Design-Build, Kitchen & Bath Remodeling, Historic Renovations

 Interiors by J. Curry
Eat-in kitchen - mid-sized contemporary u-shaped medium tone wood floor and beige floor eat-in kitchen idea with an undermount sink, flat-panel cabinets, medium tone wood cabinets, quartz countertops, gray backsplash, subway tile backsplash, stainless steel appliances, an island and white countertops

 Eurodale Developments Inc
The West side of a Semi-Detached home receives a new two storey rear addition, complete with full basement for the creation of a lower level recreation room, main floor great room which is open to the kitchen and dining areas, and a new Master Suite on the second level.
 Alloy Architecture & Construction
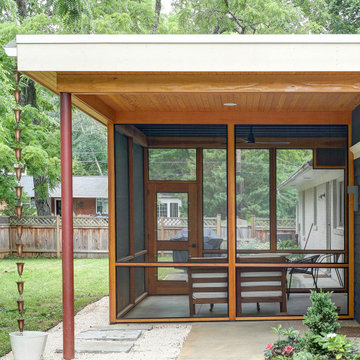
Our clients found themselves spending much more time at home than they were used to and needed a bit more space to spread out. We added much-needed indoor/outdoor space for enjoying the backyard, rain or shine. The new porch is often used as a home office and as a casual dining room. It is styled to be modern, functional, and easy to maintain. This was a cost-effective way to add informal living space without building an addition.


 Patience Designs Studio Ltd
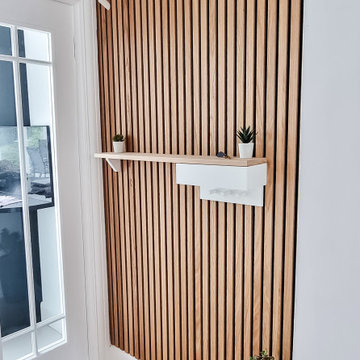
A quick and cost efficient addition to this neutral space, adding some clever storage ideas and slatted panelling to give a modern refresh. An LED mirror glowing over the Oak slats added warmth to what was just an empty white space.
 Patience Designs Studio Ltd
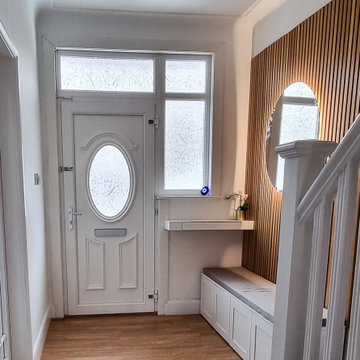
A quick and cost efficient addition to this neutral space, adding some clever storage ideas and slatted panelling to give a modern refresh. An LED mirror glowing over the Oak slats added warmth to what was just an empty white space.



 Are One Construction LLC
This house was built in 1993 and had not had a renovation. The entire kitchen was taken down to the studs and updated with modern elements. counter tops by ceasarstone, tile by dal tile. appliance package by frigidaire. This project was fast tracked for an additional cost and completed in 4 weeks.
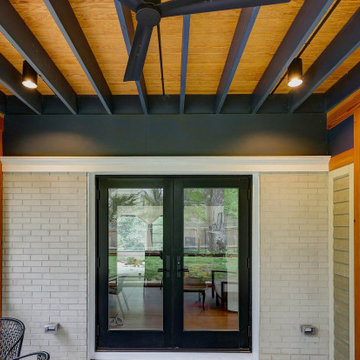 Alloy Architecture & Construction
Our clients found themselves spending much more time at home than they were used to and needed a bit more space to spread out. We added much-needed indoor/outdoor space for enjoying the backyard, rain or shine. The new porch is often used as a home office and as a casual dining room. It is styled to be modern, functional, and easy to maintain. This was a cost-effective way to add informal living space without building an addition.

 ROSE architecture
Marie Philibert-Dubois
Small contemporary one-story wood exterior home idea in Montreal
Small contemporary one-story wood exterior home idea in Montreal

Sponsored
Columbus, OH

Structural Remodeling
Franklin County's Heavy Timber Specialists | Best of Houzz 2020!
 Allure Consulting & Design Company LLC
Texan Home Additions reached out to us to design the barndominium for their client. We created a floorpan and a 3D rendering. The construction team did a fantastic job at executing the job based on the floor plan and the rendering we drew up.
 Eurodale Developments Inc
Will Fournier Photography
Alternate view of the front yard building extension and restructuring for the enclosed vestibule and two additional bedrooms.
90