
Search results for "Additional costs" in Home Design Ideas

 Amiano & Son Construction, LLC
Steve Shilling
Inspiration for a small transitional u-shaped light wood floor eat-in kitchen remodel in New York with a single-bowl sink, recessed-panel cabinets, medium tone wood cabinets, granite countertops, black backsplash, glass tile backsplash, stainless steel appliances and a peninsula
Inspiration for a small transitional u-shaped light wood floor eat-in kitchen remodel in New York with a single-bowl sink, recessed-panel cabinets, medium tone wood cabinets, granite countertops, black backsplash, glass tile backsplash, stainless steel appliances and a peninsula

 Residential Consulting Group
Large elegant galley porcelain tile and gray floor entryway photo in Chicago with an undermount sink, shaker cabinets, white cabinets, wood countertops, gray walls, a side-by-side washer/dryer and gray countertops

 Prentiss Balance Wickline Architects
Jay Goodrich
Small contemporary gray one-story metal flat roof idea in Seattle
Small contemporary gray one-story metal flat roof idea in Seattle
Find the right local pro for your project

 Closet Solutions
On this project, our aim was to maximize storage and organization in the pantry for this family of five. This family previously had the common complaint that their pantry was always message and that they could never find what they wanted. To address this, we created provided a large amount of shelving, including key sections that slide out to provide better access to the items in the back. In addition, since their refrigerator didn't fit in the space that was created for it, we converted that into a pantry nook for even more storage. White melamine was used to mange cost and create a clean look, and the barn door on the main pantry provides a nice accent.

 Spectrum Design + Build
Gorgeous New Bethesda, Maryland Sun Room and Patio Remodel
This gorgeous outdoor space is perfect for luxurious relaxing and getting cozy in comfortable barrel seats under the canopy or by the custom outdoor fireplace. Imagine roasting marshmallows for s'mores with the family or entertaining guest in this beautiful space. The sun-room attached to the home is a perfect addition and allows for additional semi-outdoor lounging space connecting back to the home. The sun room is a completely open viewing space, overlooking the beautiful patio and features best of quality glass windows, a built in sofa arrangement and is a fully carpeted lounging space. In a nutshell, it's a fantastic addition to lifestyle, beautiful craftsmanship, and the functioning of the home for real family and social living.



Sponsored
Columbus, OH

Hope Restoration & General Contracting
Columbus Design-Build, Kitchen & Bath Remodeling, Historic Renovations

 Eisenmann Architecture
Mark Compton
Eat-in kitchen - mid-sized 1950s u-shaped light wood floor and beige floor eat-in kitchen idea in San Francisco with flat-panel cabinets, blue cabinets, quartzite countertops, paneled appliances, an island, white countertops, white backsplash, subway tile backsplash and an undermount sink
Eat-in kitchen - mid-sized 1950s u-shaped light wood floor and beige floor eat-in kitchen idea in San Francisco with flat-panel cabinets, blue cabinets, quartzite countertops, paneled appliances, an island, white countertops, white backsplash, subway tile backsplash and an undermount sink

 TOPSIDER HOMES
Topsider’s timber frame garage kits can be custom-designed to match existing architecture, like this traditional style 4-car garage built in New Hampshire. Check out our online plans for attached and detached garages, garage apartments and multi-purpose garage structures – plus get a free cost estimate.
See garage plans – http://www.topsiderhomes.com/garage-additions.php

 Alloy Architecture & Construction
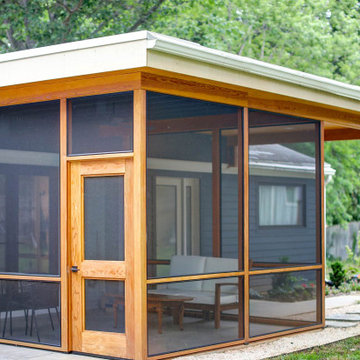
Our clients found themselves spending much more time at home than they were used to and needed a bit more space to spread out. We added much-needed indoor/outdoor space for enjoying the backyard, rain or shine. The new porch is often used as a home office and as a casual dining room. It is styled to be modern, functional, and easy to maintain. This was a cost-effective way to add informal living space without building an addition.

 Eurodale Developments Inc
The West side of a Semi-Detached home receives a new two storey rear addition, complete with full basement for the creation of a lower level recreation room, main floor great room which is open to the kitchen and dining areas, and a new Master Suite on the second level.
 Alloy Architecture & Construction
Our clients found themselves spending much more time at home than they were used to and needed a bit more space to spread out. We added much-needed indoor/outdoor space for enjoying the backyard, rain or shine. The new porch is often used as a home office and as a casual dining room. It is styled to be modern, functional, and easy to maintain. This was a cost-effective way to add informal living space without building an addition.

Sponsored
Columbus, OH

Structural Remodeling
Franklin County's Heavy Timber Specialists | Best of Houzz 2020!

 Georgia Front Porch
A lovely southern front porch with tapered columns and stone bases. Designed and built by Georgia Front Porch.
Inspiration for a huge craftsman front porch remodel in Atlanta with a roof extension and decking
Inspiration for a huge craftsman front porch remodel in Atlanta with a roof extension and decking
 EDR Design Build
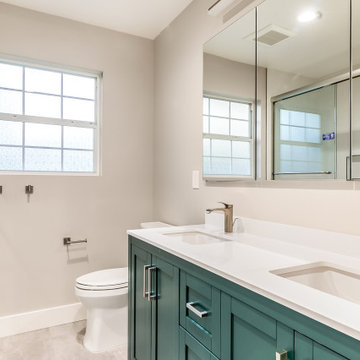
Integrated design-build services combining architectural design with construction management under single contract. EDR Design Build eliminates traditional separation between design and construction phases, reducing project delays and cost overruns. Services include conceptual design, permitting coordination, material selection, quality control, and budget management. Streamlined communication reduces change orders and accelerates project delivery compared to traditional general contracting methods.
 EDR Design Build
Integrated design-build services combining architectural design with construction management under single contract. EDR Design Build eliminates traditional separation between design and construction phases, reducing project delays and cost overruns. Services include conceptual design, permitting coordination, material selection, quality control, and budget management. Streamlined communication reduces change orders and accelerates project delivery compared to traditional general contracting methods.



Sponsored
Delaware, OH

Buckeye Basements, Inc.
Central Ohio's Basement Finishing ExpertsBest Of Houzz '13-'21


 NB Construction
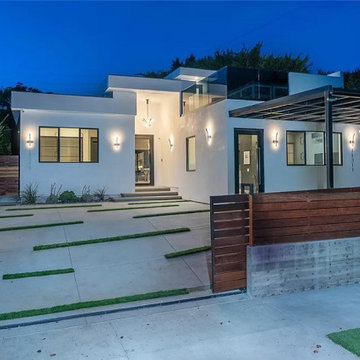
If you need more living space but love your home and neighborhood, why move? Additions save you the cost of moving and increase home value. We can help design a second story addition to prevent you from losing backyard space.
Taken by: Rick Rodney
 Amiano & Son Construction, LLC
Danny Chong
Inspiration for a timeless powder room remodel in Philadelphia
Inspiration for a timeless powder room remodel in Philadelphia
89