
Search results for "Additional exercise" in Home Design Ideas

 AV Architects + Builders
Location: Falls Church, VA, USA
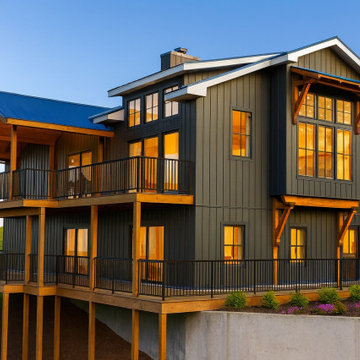
Our clients were a newly-wed couple looking to start a new life together. With a love for the outdoors and theirs dogs and cats, we wanted to create a design that wouldn’t make them sacrifice any of their hobbies or interests. We designed a floor plan to allow for comfortability relaxation, any day of the year. We added a mudroom complete with a dog bath at the entrance of the home to help take care of their pets and track all the mess from outside. We added multiple access points to outdoor covered porches and decks so they can always enjoy the outdoors, not matter the time of year. The second floor comes complete with the master suite, two bedrooms for the kids with a shared bath, and a guest room for when they have family over. The lower level offers all the entertainment whether it’s a large family room for movie nights or an exercise room. Additionally, the home has 4 garages for cars – 3 are attached to the home and one is detached and serves as a workshop for him.
The look and feel of the home is informal, casual and earthy as the clients wanted to feel relaxed at home. The materials used are stone, wood, iron and glass and the home has ample natural light. Clean lines, natural materials and simple details for relaxed casual living.
Stacy Zarin Photography

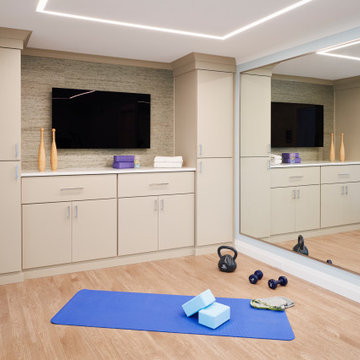
 Boyer Building Corporation
Small exercise room has everything our homeowners need in addition to wall size mirror to watch their form. Heating and HVAC is tucked behind mirrors but with easy access should it be needed.
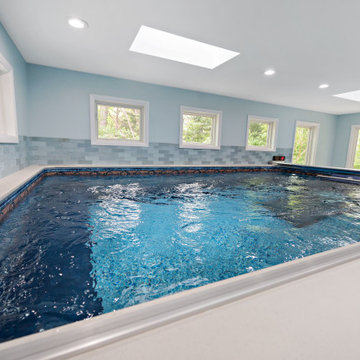
 Moss Building & Design
Our MOSS customers longed to be able to exercise in a pool whenever they liked, having discovered the benefits of water workouts several years ago. Knowing they had the land space to expand and add on to their existing home, they reached out to our team of experts to design an addition that would flow naturally from their home and house an above ground, permanent pool for daily exercise, along with an attached patio for relaxing next to their quiet, wood-filled backyard.
Find the right local pro for your project

 Judd Builders
Three car garage addition to match the existing home that features a car lift, exercise area and entertainment area.
Inspiration for a large transitional detached three-car garage remodel
Inspiration for a large transitional detached three-car garage remodel
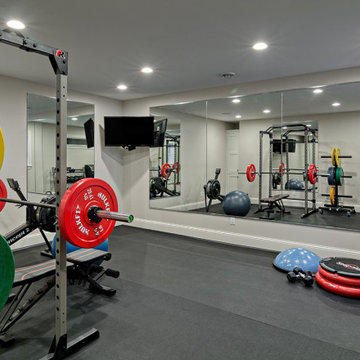 Boyer Building Corporation
Full exercise room with rubber floor, mirrored wall and transom window for additional light.
Home weight room - mid-sized traditional black floor home weight room idea in Minneapolis with gray walls
Home weight room - mid-sized traditional black floor home weight room idea in Minneapolis with gray walls
 Judd Builders
Three car garage addition to match the existing home that features a car lift, exercise area and entertainment area.
Garage - large transitional detached three-car garage idea
Garage - large transitional detached three-car garage idea

Sponsored
Columbus, OH

Structural Remodeling
Franklin County's Heavy Timber Specialists | Best of Houzz 2020!
 Joe Duket Studio LLC
Rendering of the completed two story addition that included a new expanded kitchen and dining area on the main floor, and expanded exercise and craft rooms downstairs.
 Judd Builders
Three car garage addition to match the existing home that features a car lift, exercise area and entertainment area.
Example of a large transitional detached three-car garage design
Example of a large transitional detached three-car garage design
 Judd Builders
Three car garage addition to match the existing home that features a car lift, exercise area and entertainment area.
Large transitional detached three-car garage photo
Large transitional detached three-car garage photo
 Judd Builders
Three car garage addition to match the existing home that features a car lift, exercise area and entertainment area.
Large transitional detached three-car garage photo
Large transitional detached three-car garage photo

 Endless Pools
For beauty, functionality, and fitness, plan your home addition around an Endless Pool. The extra-wide doors of this rustic add-on open to a tree-filled yard and much-used patio. The result: an organic flow from indoors to out that's just right for an active family.

 Menendez Architects PC
The wide sliding barn door allows the living room and den to be part of the same space or separated for privacy when the den is used for overflow sleeping or television room. Varying materials, window shade pockets and other treatments add interest and depth to the low ceilings.

Sponsored
Columbus, OH
Structural Remodeling
Franklin County's Heavy Timber Specialists | Best of Houzz 2020!


 Katie Martinez Design
Aubrie Pick
Family room library - mid-sized transitional medium tone wood floor family room library idea in San Francisco with white walls and a media wall
Family room library - mid-sized transitional medium tone wood floor family room library idea in San Francisco with white walls and a media wall
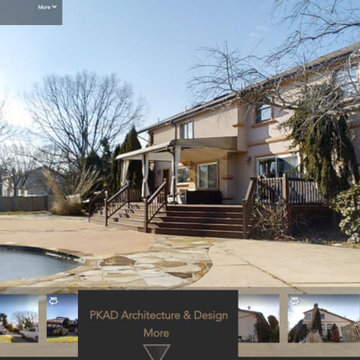
 PKAD Architecture & Design
Melville NY: 2nd Story minor addition to house new bathroom, walk in closet and exercise room over deck....Existing rear elevation

Sponsored
Columbus, OH
Structural Remodeling
Franklin County's Heavy Timber Specialists | Best of Houzz 2020!

 Anthony Crisafulli Photography
© Anthony Crisafulli 2015
Country brick floor and red floor sunroom photo in Providence with a standard ceiling
Country brick floor and red floor sunroom photo in Providence with a standard ceiling

 Hanson Builders, Inc.
Hanson Builders pioneered the indoor sports center! Our Minnesota winters can't stop our buyers from keeping fit and having fun in the comfort of their own home! Additional space designated for exercise equipment out of the way of the basketball hoop makes the sports center a hangout space for the entire family. The ideas are endless - we've even had clients use this area for their own home yoga or pilates studios or customized for hockey fans as well.
 Judd Builders
Three car garage addition to match the existing home that features a car lift, exercise area and entertainment area.
Example of a large transitional detached three-car garage design
Example of a large transitional detached three-car garage design
13