
Search results for "Additional ideas" in Home Design Ideas
 Xtreme Renovations, LLC
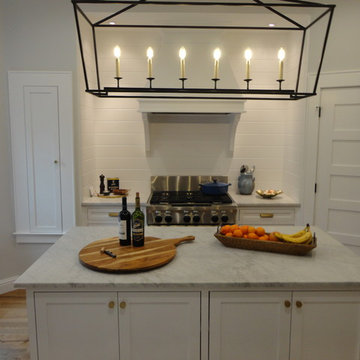
When our Clients in NW Harris County desired to transform their existing Home into a Show Piece, they turned to the dedicated Professionals at Xtreme Renovations, LLC to make their dream come true.
From the initial planning, design concept, demolition and construction, the Xtreme Team delivered. Throughout this amazing transformation, additional ideas of our clients were implemented to deliver the Dream Home our client’s desired and deserved.
Many details were completed in the transformation from removing load bearing columns and replacing them with load bearing beams to provide an open, inviting ambiance that is great for entertaining and family gatherings. This renovation included all new custom built cabinetry from the Living Room, Fire Place Surround, Kitchen and Breakfast Room. Additional custom details were added in the Dining Room vaulted ceiling and windows.
A Bedroom was converted to a Lounge Area where Custom Pocket Doors were install in place of the original walled Foyer. All wall and ceiling drywall and painting finishes were meticulously brought to Level 5 for a totally smooth finish throughout the renovated areas.
Numerous electrical and plumbing upgrades added to the renovation. All lighting is LED on Dimmers to add a touch of glass and ambiance. Shaker Style Cabinetry was made from Maple Wood and painted, including, Kitchen Island, Crown, Base and Doorway Moldings.
The Cooks Kitchen is inviting with shiplap Backsplashes throughout. A custom built Butler’s Pantry with in cabinet LED lighting on dimmers add to the renovation. Quartz countertops were honed to create the desired finishing touches of this conversion. Many additional features were added to functionality and to deliver the “Wow Factor” Xtreme Renovations, LLC is known for and our clients deserve. Contact Xtreme Renovations, LLC and let our team of Professionals transform your house into Your Dream Home!
 GO Architectural Design, PLLC

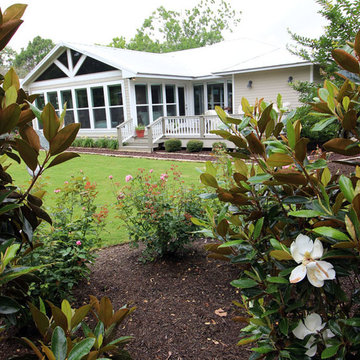
Mid-sized eclectic painted wood floor and white floor sunroom photo in Raleigh with a standard ceiling

Find the right local pro for your project
 Pippin Home Designs, Inc
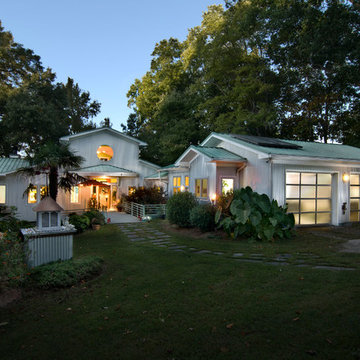
Contemporary renovation-addition
Artist Eye Photography
Mid-sized contemporary white one-story wood exterior home idea in Charlotte
Mid-sized contemporary white one-story wood exterior home idea in Charlotte
 W.C. Meek Design and Construction Ltd.
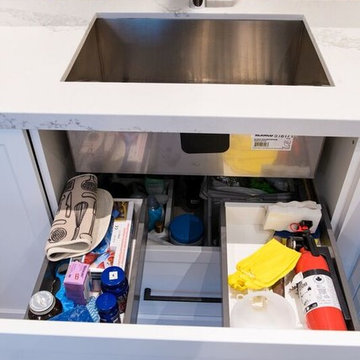
Mid-sized trendy l-shaped ceramic tile open concept kitchen photo in Toronto with a double-bowl sink, shaker cabinets, white cabinets, marble countertops, beige backsplash, stone slab backsplash, stainless steel appliances and an island
 GO Architectural Design, PLLC

Mid-sized elegant painted wood floor and white floor sunroom photo in Raleigh with a standard ceiling
 GO Architectural Design, PLLC

Inspiration for a mid-sized timeless painted wood floor and white floor sunroom remodel in Raleigh with a standard ceiling


 Conscape Lighting + Audio
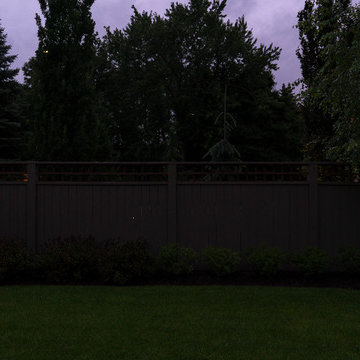
Our client requested we review their current lighting done in 2015. They felt that their lighting lacked a wow factor leaving many areas of the beautiful property dark. We came in with our assessment, made the additions and transformed the wow factor greatly. The client is ecstatic with the difference Conscape was able to add.

 Old Dominion Renovators
Christian Muckerman
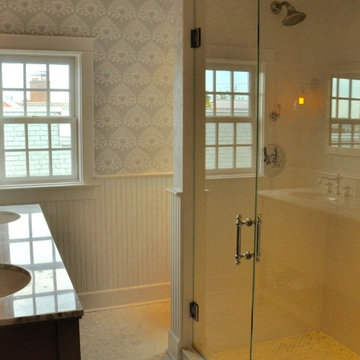
Mid-sized elegant master white floor alcove shower photo in DC Metro with an undermount sink, granite countertops and a hinged shower door
Mid-sized elegant master white floor alcove shower photo in DC Metro with an undermount sink, granite countertops and a hinged shower door
 Conscape Lighting + Audio
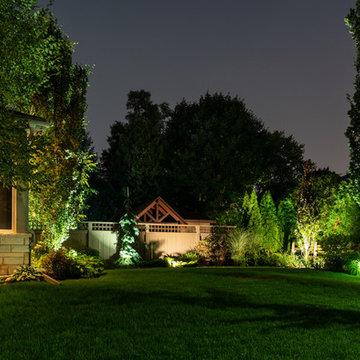
Our client requested we review their current lighting done in 2015. They felt that their lighting lacked a wow factor leaving many areas of the beautiful property dark. We came in with our assessment, made the additions and transformed the wow factor greatly. The client is ecstatic with the difference Conscape was able to add.


 David Manning Architecture
Indoor-outdoor living in an addition to a traditional Lake Austin waterfront house, set in well maintained traditional landscaped gardens, perched high on a bluff above the water.


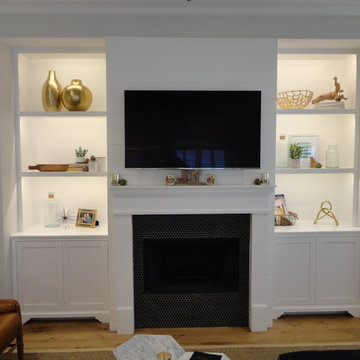 Xtreme Renovations, LLC
When our Clients in NW Harris County desired to transform their existing Home into a Show Piece, they turned to the dedicated Professionals at Xtreme Renovations, LLC to make their dream come true.
From the initial planning, design concept, demolition and construction, the Xtreme Team delivered. Throughout this amazing transformation, additional ideas of our clients were implemented to deliver the Dream Home our client’s desired and deserved.
Many details were completed in the transformation from removing load bearing columns and replacing them with load bearing beams to provide an open, inviting ambiance that is great for entertaining and family gatherings. This renovation included all new custom built cabinetry from the Living Room, Fire Place Surround, Kitchen and Breakfast Room. Additional custom details were added in the Dining Room vaulted ceiling and windows.
A Bedroom was converted to a Lounge Area where Custom Pocket Doors were install in place of the original walled Foyer. All wall and ceiling drywall and painting finishes were meticulously brought to Level 5 for a totally smooth finish throughout the renovated areas.
Numerous electrical and plumbing upgrades added to the renovation. All lighting is LED on Dimmers to add a touch of glass and ambiance. Shaker Style Cabinetry was made from Maple Wood and painted, including, Kitchen Island, Crown, Base and Doorway Moldings.
The Cooks Kitchen is inviting with shiplap Backsplashes throughout. A custom built Butler’s Pantry with in cabinet LED lighting on dimmers add to the renovation. Quartz countertops were honed to create the desired finishing touches of this conversion. Many additional features were added to functionality and to deliver the “Wow Factor” Xtreme Renovations, LLC is known for and our clients deserve. Contact Xtreme Renovations, LLC and let our team of Professionals transform your house into Your Dream Home!
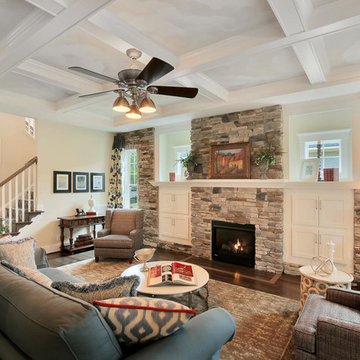
 Homesmith Construction, Inc.
Mid-sized transitional open concept dark wood floor and brown floor family room photo in Richmond with beige walls, a standard fireplace, a stone fireplace and no tv
 GO Architectural Design, PLLC
Example of a mid-sized eclectic painted wood floor and white floor sunroom design in Raleigh with a standard ceiling

 Remcon Design Build
Example of a mid-sized transitional master beige tile and ceramic tile porcelain tile bathroom design in San Diego with flat-panel cabinets, dark wood cabinets, glass countertops, a one-piece toilet, white walls and an integrated sink

Sponsored
Columbus, OH
Free consultation for landscape design!

Peabody Landscape Group
Franklin County's Reliable Landscape Design & Contracting
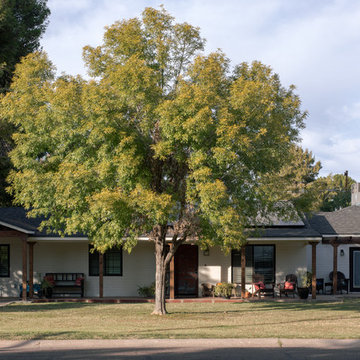
 Dwellboldly
Light work done on the front of this home.
Mid-sized transitional white one-story brick exterior home photo in Phoenix with a shingle roof
Mid-sized transitional white one-story brick exterior home photo in Phoenix with a shingle roof



130