
Search results for "Additional ideas" in Home Design Ideas

 KA DesignWorks
Example of a large trendy open concept and formal light wood floor and beige floor living room design in Denver with white walls, a two-sided fireplace, a wall-mounted tv and a concrete fireplace

 Ulrich Inc
Ulrich Designer: Tom Santarsiero
Photography by Peter Rymwid
This is a master bath with subtle sophistication and understated elegance. The cabinets were custom designed by Tom, with straight, simple lines, and custom built by Draper DBS of walnut, with a deep, rich brown finish. The richness of the dark cabinetry juxtaposed with the elegance of the white carrara marble on the countertop, wall and floors contributes to the room's sophistication. Ample storage is found in the large vanity and an armoire style cabinet, designed to mimic a free-standing furniture piece, that is positioned behind the door. Architectural beams placed across the vaulted ceiling bring a sense of scale to the room and invite natural light in through the skylight.

 Georgio Home
Example of a mid-sized transitional u-shaped dark wood floor and brown floor eat-in kitchen design in New York with an undermount sink, shaker cabinets, white cabinets, soapstone countertops, white backsplash, stone slab backsplash, stainless steel appliances and an island
Find the right local pro for your project



 Haven Development Group, Inc.
Mid-sized trendy open concept concrete floor living room photo in Orange County with a bar, beige walls, a standard fireplace, a plaster fireplace and a media wall

 IMPROVE or MOVE
Sunroom addition
Inspiration for a large timeless white two-story metal gable roof remodel in New York
Inspiration for a large timeless white two-story metal gable roof remodel in New York

Sponsored
Fredericksburg, OH

High Point Cabinets
Columbus' Experienced Custom Cabinet Builder | 4x Best of Houzz Winner
 IMPROVE or MOVE
Angled view of a sunroom addition
Large traditional white two-story metal gable roof idea in New York
Large traditional white two-story metal gable roof idea in New York
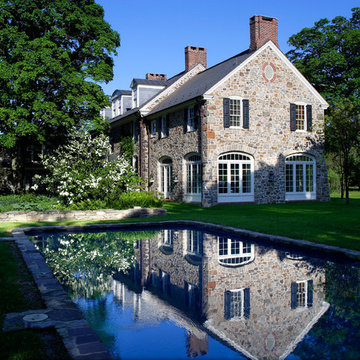
 John Milner Architects, Inc.
Matt Wargo Photography
Farmhouse stone exterior home photo in Philadelphia
Farmhouse stone exterior home photo in Philadelphia

 Jetton Construction, Inc.
This property was transformed from an 1870s YMCA summer camp into an eclectic family home, built to last for generations. Space was made for a growing family by excavating the slope beneath and raising the ceilings above. Every new detail was made to look vintage, retaining the core essence of the site, while state of the art whole house systems ensure that it functions like 21st century home.
This home was featured on the cover of ELLE Décor Magazine in April 2016.
G.P. Schafer, Architect
Rita Konig, Interior Designer
Chambers & Chambers, Local Architect
Frederika Moller, Landscape Architect
Eric Piasecki, Photographer
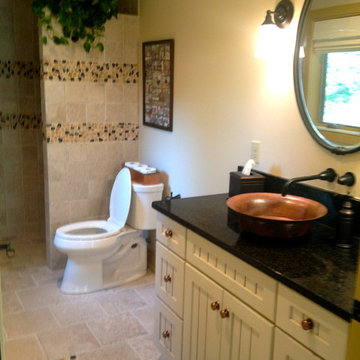
 Jay Miller
Doorless shower - mid-sized country 3/4 beige tile and ceramic tile ceramic tile doorless shower idea in Philadelphia with shaker cabinets, white cabinets, beige walls, a vessel sink and solid surface countertops
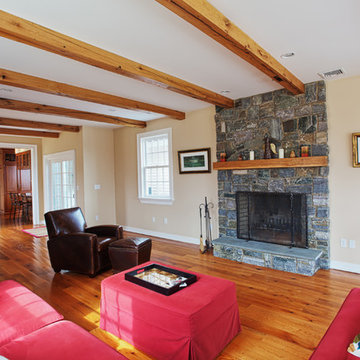
 Gerety Building and Restoration
Large cottage open concept medium tone wood floor family room photo in New York with beige walls, a standard fireplace, a stone fireplace and no tv

 Imery Group

Sunroom - mid-sized traditional ceramic tile sunroom idea in Atlanta with a wood stove and a skylight

Sponsored
Columbus, OH
Free consultation for landscape design!

Peabody Landscape Group
Franklin County's Reliable Landscape Design & Contracting



1960s single-wall medium tone wood floor and exposed beam open concept kitchen photo in Phoenix with flat-panel cabinets, dark wood cabinets, concrete countertops, quartz backsplash and an island
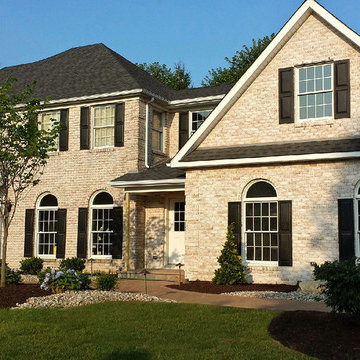 Jay Miller
Large traditional beige two-story brick exterior home idea in Philadelphia with a clipped gable roof
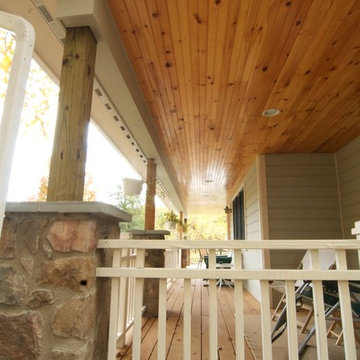


Sponsored
Columbus, OH

Structural Remodeling
Franklin County's Heavy Timber Specialists | Best of Houzz 2020!
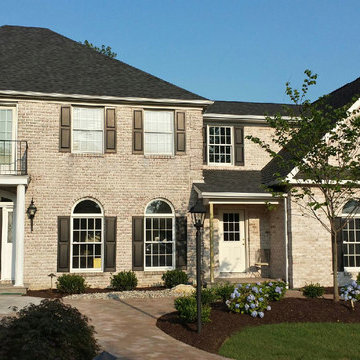 Jay Miller
Large elegant beige two-story brick exterior home photo in Philadelphia with a clipped gable roof

 Studio Architects
Photo by Gordon Gregory
Large mountain style brown two-story wood house exterior photo in Other
Large mountain style brown two-story wood house exterior photo in Other
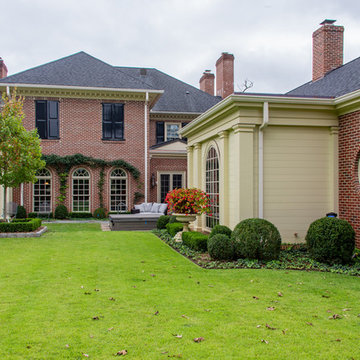
 Jonathan Miller Architects
Huge traditional red three-story brick house exterior idea in Other with a shingle roof and a hip roof
21