
Search results for "Additional ideas" in Home Design Ideas

 JMJ Studios
A small powderoom was tucked 'under' the new interior stair. Rear wall tile is Liason by Kelly Wearstler. Floor tile is Stampino porcelain tile by Ann Sacks. Wall-mounted faucet is Tara Trim by Dornbract, in matte black. Vessel Sink by Alape. Vanity by Duravit. Custom light fixture via etsy. Catherine Nguyen Photography

 Norris Broyles Architects
Example of a large classic backyard concrete and rectangular hot tub design in Atlanta
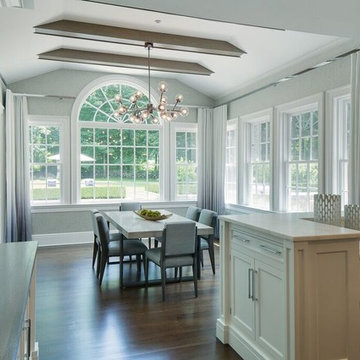
 Georgio Home
Inspiration for a mid-sized transitional u-shaped dark wood floor and brown floor eat-in kitchen remodel in New York with an undermount sink, shaker cabinets, white cabinets, soapstone countertops, white backsplash, stone slab backsplash, stainless steel appliances and an island
Find the right local pro for your project



 Signature Design & Cabinetry LLC
Pull out knife block makes use of a small space while keep essential cooking tools close at hand. ~
Brian DalBalcon Photography
Kitchen - mid-sized transitional kitchen idea in Seattle
Kitchen - mid-sized transitional kitchen idea in Seattle


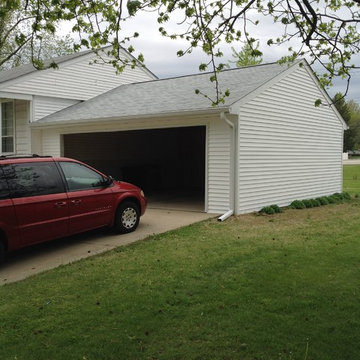


Sponsored
Columbus, OH

Hope Restoration & General Contracting
Columbus Design-Build, Kitchen & Bath Remodeling, Historic Renovations
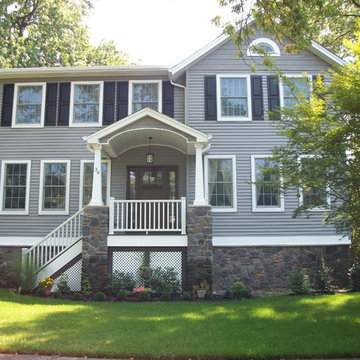
 IMPROVE or MOVE
Two-story addition showcasing the stone, upgraded siding and windows
Inspiration for a large timeless gray two-story mixed siding gable roof remodel in New York
Inspiration for a large timeless gray two-story mixed siding gable roof remodel in New York
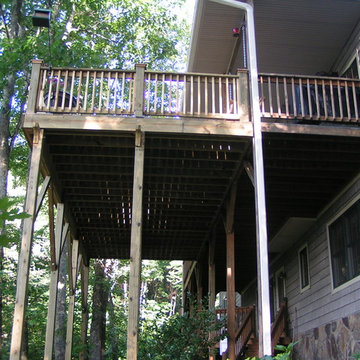
 Cove Creek Construction Inc.
Example of a large arts and crafts backyard deck design in Other with no cover



 Distinctive Remodeling Solutions, Inc
PhotoSynthesis Studio
Farmhouse single-wall dedicated laundry room photo in Atlanta with an undermount sink, recessed-panel cabinets, white cabinets, a side-by-side washer/dryer and gray countertops
Farmhouse single-wall dedicated laundry room photo in Atlanta with an undermount sink, recessed-panel cabinets, white cabinets, a side-by-side washer/dryer and gray countertops

 Space Craft, LLC
The owners of this project wanted additional living + play space for their two children. The solution was to add a second story and make the transition between the spaces a key design feature. Inside the tower is a light-filled lounge + library for the children and their friends. The stair becomes a sculptural piece able to be viewed from all areas of the home. From the exterior, the wood-clad tower creates a pleasing composition that brings together the existing house and addition seamlessly.
The kitchen was fully renovated to integrate this theme of an open, bright, family-friendly space. Throughout the existing house and addition, the clean, light-filled space allows the beautiful material palette + finishes to come to the forefront.

 Home Improvement Plus LLC
Inspiration for a mid-sized timeless formal and open concept brick floor and gray floor living room remodel in New York with green walls, a standard fireplace and a stone fireplace

Sponsored
Delaware, OH

Buckeye Basements, Inc.
Central Ohio's Basement Finishing ExpertsBest Of Houzz '13-'21


 Louis Fusco Landscape Architects

Rescuing this 1945 Modernist Garden Pavilion from demolition, our clients embraced a landscape approach to restoration; replacing a deteriorating roof, with a sustainable alternative. Views interrupted by an aging icon, now beckon to explore this livable jewel of landscape art; completing the final phase of site development, where respect for nature and history prevailed. Additional site structures and amenities were integrated using environmental storm water controls, woodland restoration, wetland buffers and hillside stabilization measures.

 Period Architecture Ltd.
Angle Eye Photography
Elegant brick floor and red floor entryway photo in Philadelphia with blue walls and a white front door
Elegant brick floor and red floor entryway photo in Philadelphia with blue walls and a white front door
 Avalon Architectural, Inc.
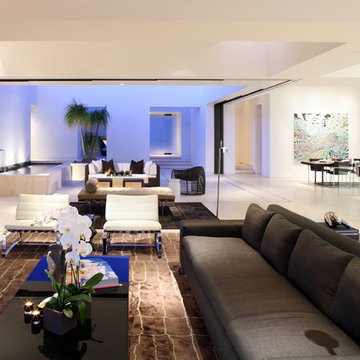
The living area looks back toward the outdoor entry courtyard.
Large trendy open concept and formal porcelain tile and beige floor living room photo in Orange County with white walls
Large trendy open concept and formal porcelain tile and beige floor living room photo in Orange County with white walls

Sponsored
Delaware, OH
Buckeye Basements, Inc.
Central Ohio's Basement Finishing ExpertsBest Of Houzz '13-'21
 VanderPoel Architecture
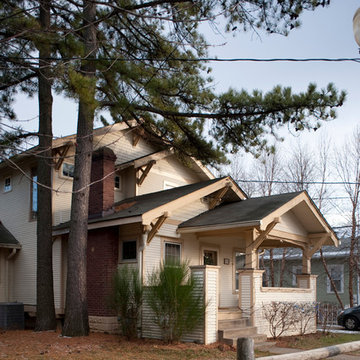
The new second floor addition was designed to match the existing Sears and Roebuck kit home while pushing the additions mass back on the property to minimize the change for the streetscape.
Peter VanderPoel
 Christophersen Construction Company, LLC
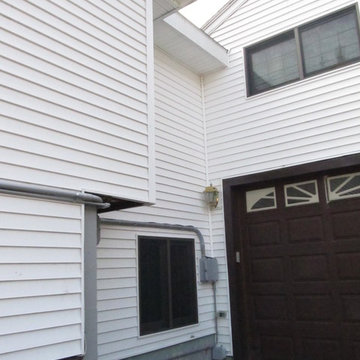
This project was an addition of a master bedroom and bathroom and to add medical storage in the basement area for a disable veteran. We design the project to help our client with the moblilty of his home so he could have more freedom and space.
 IMPROVE or MOVE
Bedroom suite addition over existing garage
Inspiration for a mid-sized timeless master carpeted bedroom remodel in New York with beige walls and no fireplace
Inspiration for a mid-sized timeless master carpeted bedroom remodel in New York with beige walls and no fireplace
25