
Search results for "Additional ideas" in Home Design Ideas

 Hammer & Hand


This Portland 1929 Tudor mix home was in need of a few luxury additions. Designed by architect Stuart Emmons of Emmons Architects and built by Hammer & Hand, additions to the home included a green roof, two-person shower, soaking tub, and a two-story addition with a new living room and art studio. Photo by Mitchell Snyder.

 Brooks and Falotico Associates, Inc.
Jeff McNamara Photography
Example of a farmhouse ceramic tile and white floor dedicated laundry room design in New York with an undermount sink, white cabinets, green walls, a side-by-side washer/dryer and white countertops
Example of a farmhouse ceramic tile and white floor dedicated laundry room design in New York with an undermount sink, white cabinets, green walls, a side-by-side washer/dryer and white countertops
Find the right local pro for your project
 MainStreet Design Build
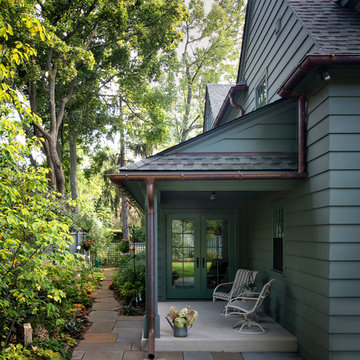
This early 20th century Poppleton Park home was originally 2548 sq ft. with a small kitchen, nook, powder room and dining room on the first floor. The second floor included a single full bath and 3 bedrooms. The client expressed a need for about 1500 additional square feet added to the basement, first floor and second floor. In order to create a fluid addition that seamlessly attached to this home, we tore down the original one car garage, nook and powder room. The addition was added off the northern portion of the home, which allowed for a side entry garage. Plus, a small addition on the Eastern portion of the home enlarged the kitchen, nook and added an exterior covered porch.
Special features of the interior first floor include a beautiful new custom kitchen with island seating, stone countertops, commercial appliances, large nook/gathering with French doors to the covered porch, mud and powder room off of the new four car garage. Most of the 2nd floor was allocated to the master suite. This beautiful new area has views of the park and includes a luxurious master bath with free standing tub and walk-in shower, along with a 2nd floor custom laundry room!
Attention to detail on the exterior was essential to keeping the charm and character of the home. The brick façade from the front view was mimicked along the garage elevation. A small copper cap above the garage doors and 6” half-round copper gutters finish the look.
KateBenjamin Photography

 WAK TOK architects
Ty Cole Photography
Trendy kitchen/dining room combo photo in DC Metro with white walls and no fireplace
Trendy kitchen/dining room combo photo in DC Metro with white walls and no fireplace
 Brookes + Hill Custom Builders

Bedroom - traditional dark wood floor bedroom idea in Boston with blue walls
 The Cleary Company

Eat-in kitchen - large traditional l-shaped medium tone wood floor and brown floor eat-in kitchen idea in Columbus with a farmhouse sink, recessed-panel cabinets, green cabinets, quartz countertops, white backsplash, ceramic backsplash, stainless steel appliances, two islands and white countertops

Sponsored
Fredericksburg, OH

High Point Cabinets
Columbus' Experienced Custom Cabinet Builder | 4x Best of Houzz Winner



 Riverside Custom Homes
Photo credit: Laurey W. Glenn/Southern Living
Inspiration for a coastal porch remodel in Jacksonville with decking and a roof extension
Inspiration for a coastal porch remodel in Jacksonville with decking and a roof extension

 Nanette Wong
Photo: Nanette Wong © 2014 Houzz
Small elegant concrete patio photo in San Francisco with no cover
Small elegant concrete patio photo in San Francisco with no cover
 Laura Hunt Design

Inspiration for a large rustic dark wood floor wine cellar remodel in San Francisco
 MainStreet Design Build

This early 20th century Poppleton Park home was originally 2548 sq ft. with a small kitchen, nook, powder room and dining room on the first floor. The second floor included a single full bath and 3 bedrooms. The client expressed a need for about 1500 additional square feet added to the basement, first floor and second floor. In order to create a fluid addition that seamlessly attached to this home, we tore down the original one car garage, nook and powder room. The addition was added off the northern portion of the home, which allowed for a side entry garage. Plus, a small addition on the Eastern portion of the home enlarged the kitchen, nook and added an exterior covered porch.
Special features of the interior first floor include a beautiful new custom kitchen with island seating, stone countertops, commercial appliances, large nook/gathering with French doors to the covered porch, mud and powder room off of the new four car garage. Most of the 2nd floor was allocated to the master suite. This beautiful new area has views of the park and includes a luxurious master bath with free standing tub and walk-in shower, along with a 2nd floor custom laundry room!
Attention to detail on the exterior was essential to keeping the charm and character of the home. The brick façade from the front view was mimicked along the garage elevation. A small copper cap above the garage doors and 6” half-round copper gutters finish the look.
KateBenjamin Photography
 Vertical Construction Group LLC
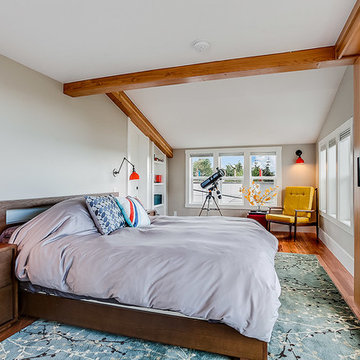
This master bedroom speaks for it's self. The euro Lift-Slide-Door was a great end piece to the room.
Trendy bedroom photo in Seattle
Trendy bedroom photo in Seattle

Sponsored
Columbus, OH

Hope Restoration & General Contracting
Columbus Design-Build, Kitchen & Bath Remodeling, Historic Renovations
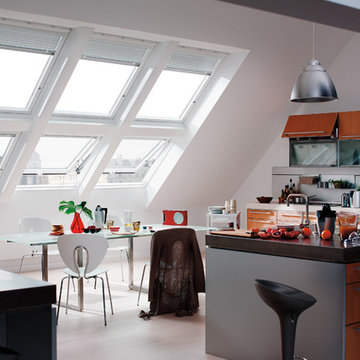
 Skylight Specialists, Inc.
Mid-sized trendy l-shaped light wood floor eat-in kitchen photo in Denver with flat-panel cabinets, white cabinets, solid surface countertops, stainless steel appliances and a peninsula
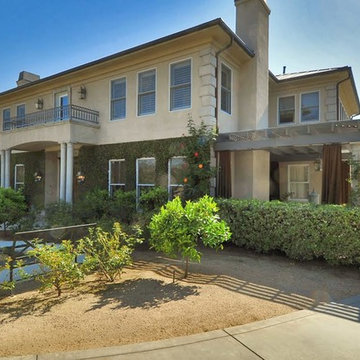
 Pruitt Construction Inc.
Example of a mid-sized classic beige two-story stucco exterior home design in Los Angeles with a metal roof
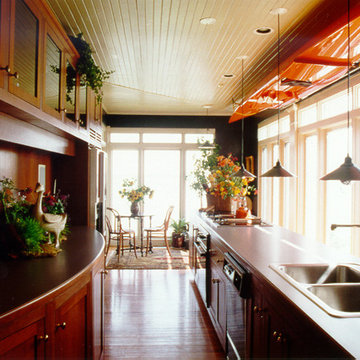
 ARCI Architects
Eat-in kitchen - mid-sized traditional galley dark wood floor eat-in kitchen idea in Other with a double-bowl sink, shaker cabinets, dark wood cabinets, solid surface countertops and stainless steel appliances

 J. Silver Design Build LLC.
Complete garage addition with room above. This garage could hold up to 10 cars. Entire home facade was renovated with stone, brick, & stucco with an entire new roof.

Sponsored
Columbus, OH
Free consultation for landscape design!

Peabody Landscape Group
Columbus' Reliable Landscape Design & Contracting
 Alto Design
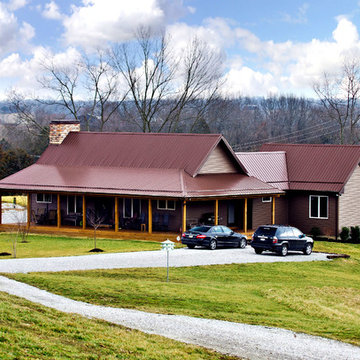
Example of a mid-sized mountain style brown one-story wood gable roof design in Cincinnati
 IMPROVE or MOVE
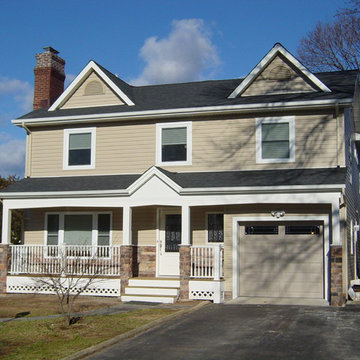
Front of the home remodel
Inspiration for a mid-sized timeless beige two-story mixed siding gable roof remodel in New York
Inspiration for a mid-sized timeless beige two-story mixed siding gable roof remodel in New York
 IMPROVE or MOVE
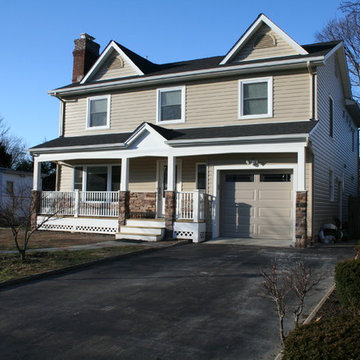
Angled view of the remodel
Mid-sized traditional beige two-story mixed siding gable roof idea in New York
Mid-sized traditional beige two-story mixed siding gable roof idea in New York
53