
Search results for "Additional ideas" in Home Design Ideas
 Tracy Tesmer Design Remodeling
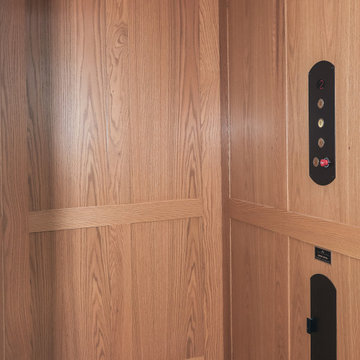
3 Floor Home Elevator Interior Addition - Elevator car interior
Example of a mid-sized classic staircase design in Atlanta
Example of a mid-sized classic staircase design in Atlanta
 IMPROVE or MOVE
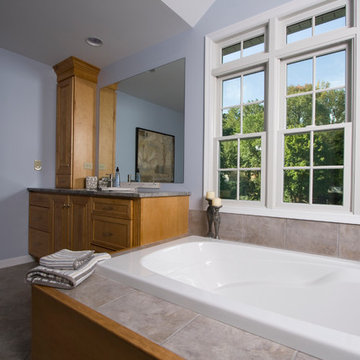
Master bathroom looking out to the trees.
Drop-in bathtub - large traditional master brown tile, beige tile and ceramic tile ceramic tile drop-in bathtub idea in New York with medium tone wood cabinets, recessed-panel cabinets, a one-piece toilet, blue walls, an undermount sink and granite countertops
Drop-in bathtub - large traditional master brown tile, beige tile and ceramic tile ceramic tile drop-in bathtub idea in New York with medium tone wood cabinets, recessed-panel cabinets, a one-piece toilet, blue walls, an undermount sink and granite countertops
 LaMantia Design and Remodeling
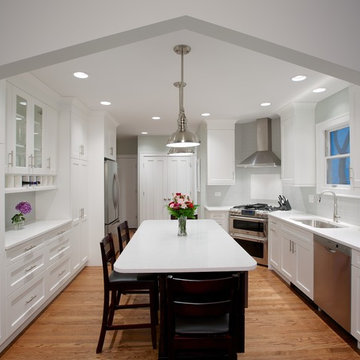
A wide arched opening between the Kitchen and Family Room was the solution to the separate, but still “one” issue. The arched opening was an existing design element within the home and Prazak developed the idea to accommodate the requested division. The opening not only gave the two rooms a soft line of demarcation, but also offered space for the two elevations of Kitchen cabinetry to nestle into.
The new corner placement of the range provided the NKBA required landing space on either side while the long stretch of countering on the sink wall offers both prep and work areas. The Island has now provided in-Kitchen seating for all the meals for this busy young family.
All these revisions, plus a well-thought through lighting plan with several levels of light, add up to a spectacular new home. Our clients are thrilled with all the “new” spaces they gained both inside and outside their home.
Find the right local pro for your project
 LaMantia Design and Remodeling
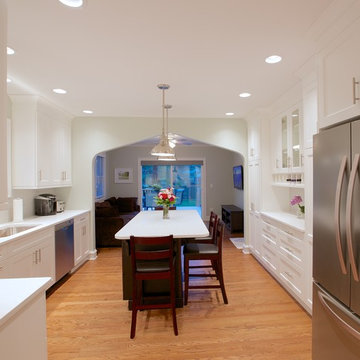
A wide arched opening between the Kitchen and Family Room was the solution to the separate, but still “one” issue. The arched opening was an existing design element within the home and Prazak developed the idea to accommodate the requested division. The opening not only gave the two rooms a soft line of demarcation, but also offered space for the two elevations of Kitchen cabinetry to nestle into.
The new corner placement of the range provided the NKBA required landing space on either side while the long stretch of countering on the sink wall offers both prep and work areas. The Island has now provided in-Kitchen seating for all the meals for this busy young family.
All these revisions, plus a well-thought through lighting plan with several levels of light, add up to a spectacular new home. Our clients are thrilled with all the “new” spaces they gained both inside and outside their home.
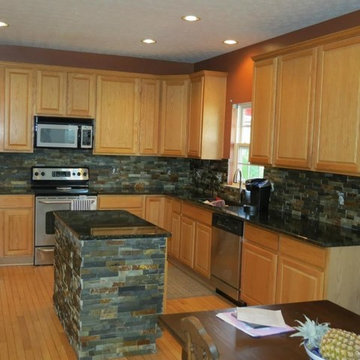
 Bill Lynch Additions
Open concept kitchen - mid-sized transitional l-shaped light wood floor and beige floor open concept kitchen idea in Orlando with an undermount sink, raised-panel cabinets, light wood cabinets, granite countertops, gray backsplash, stone tile backsplash, stainless steel appliances and an island
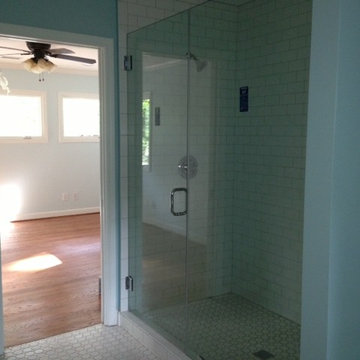
 DMC Home Improvement
Bathroom addition staying true to the era of the home with classic white tiles, claw foot tub and subway tiles used in the shower
Inspiration for a mid-sized timeless master mosaic tile floor bathroom remodel in Atlanta with shaker cabinets, white cabinets, a two-piece toilet, blue walls, an undermount sink and quartzite countertops
Inspiration for a mid-sized timeless master mosaic tile floor bathroom remodel in Atlanta with shaker cabinets, white cabinets, a two-piece toilet, blue walls, an undermount sink and quartzite countertops
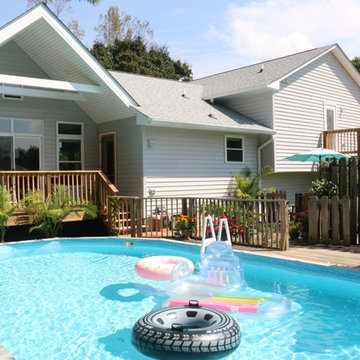
 Infinity Construction, llc.
Good to place to relax
Example of a large classic gray two-story vinyl exterior home design in Other with a shingle roof
Example of a large classic gray two-story vinyl exterior home design in Other with a shingle roof

Sponsored
Delaware, OH

Buckeye Basements, Inc.
Central Ohio's Basement Finishing ExpertsBest Of Houzz '13-'21
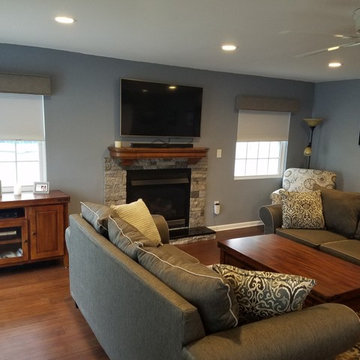 IMPROVE or MOVE
Interior of the family room addition
Large transitional enclosed dark wood floor family room photo in New York with a stone fireplace, gray walls, a standard fireplace and a wall-mounted tv
Large transitional enclosed dark wood floor family room photo in New York with a stone fireplace, gray walls, a standard fireplace and a wall-mounted tv
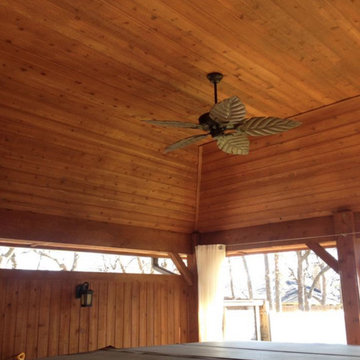
 Structures Design Build Texas
Inspiration for a mid-sized timeless backyard stone patio remodel in Dallas with a gazebo
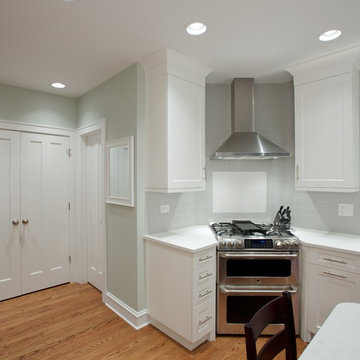 LaMantia Design and Remodeling
A wide arched opening between the Kitchen and Family Room was the solution to the separate, but still “one” issue. The arched opening was an existing design element within the home and Prazak developed the idea to accommodate the requested division. The opening not only gave the two rooms a soft line of demarcation, but also offered space for the two elevations of Kitchen cabinetry to nestle into.
The new corner placement of the range provided the NKBA required landing space on either side while the long stretch of countering on the sink wall offers both prep and work areas. The Island has now provided in-Kitchen seating for all the meals for this busy young family.
All these revisions, plus a well-thought through lighting plan with several levels of light, add up to a spectacular new home. Our clients are thrilled with all the “new” spaces they gained both inside and outside their home.
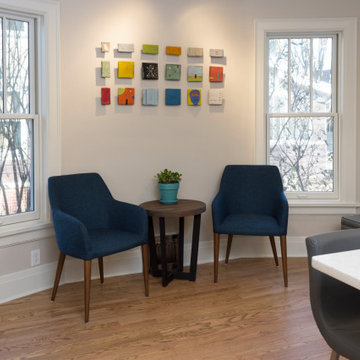
 Becker Home Improvement Inc.
Kitchen Remodel and Addition
©Michelle Wimmer Photography
mwimmerphoto.com
Example of a mid-sized transitional l-shaped light wood floor and beige floor eat-in kitchen design in Other with an undermount sink, shaker cabinets, white cabinets, quartzite countertops, stainless steel appliances, a peninsula and white countertops
Example of a mid-sized transitional l-shaped light wood floor and beige floor eat-in kitchen design in Other with an undermount sink, shaker cabinets, white cabinets, quartzite countertops, stainless steel appliances, a peninsula and white countertops
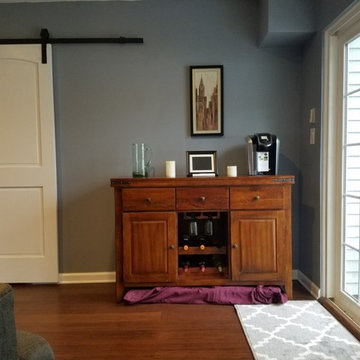 IMPROVE or MOVE
Interior of the family room addition
Large transitional enclosed dark wood floor family room photo in New York with a stone fireplace, gray walls, a standard fireplace and a wall-mounted tv
Large transitional enclosed dark wood floor family room photo in New York with a stone fireplace, gray walls, a standard fireplace and a wall-mounted tv
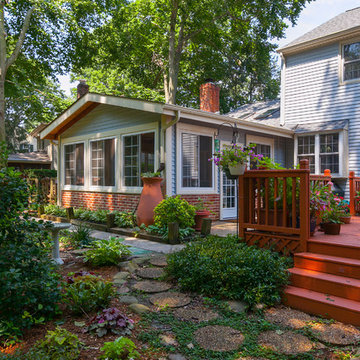
 Cipriani Remodeling Solutions
Sunroom addition
Example of a large classic gray two-story vinyl gable roof design in Philadelphia
Example of a large classic gray two-story vinyl gable roof design in Philadelphia

Sponsored
Fredericksburg, OH

High Point Cabinets
Columbus' Experienced Custom Cabinet Builder | 4x Best of Houzz Winner
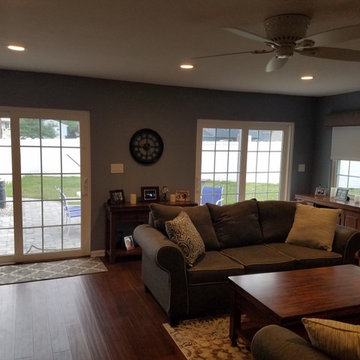 IMPROVE or MOVE
Interior of the family room addition
Large transitional enclosed dark wood floor family room photo in New York with a stone fireplace, gray walls and a standard fireplace
Large transitional enclosed dark wood floor family room photo in New York with a stone fireplace, gray walls and a standard fireplace
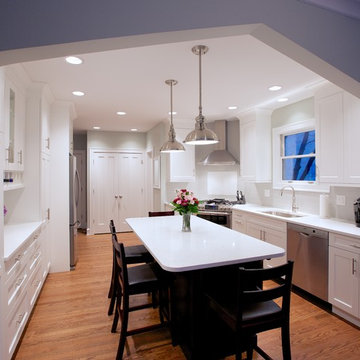 LaMantia Design and Remodeling
A wide arched opening between the Kitchen and Family Room was the solution to the separate, but still “one” issue. The arched opening was an existing design element within the home and Prazak developed the idea to accommodate the requested division. The opening not only gave the two rooms a soft line of demarcation, but also offered space for the two elevations of Kitchen cabinetry to nestle into.
The new corner placement of the range provided the NKBA required landing space on either side while the long stretch of countering on the sink wall offers both prep and work areas. The Island has now provided in-Kitchen seating for all the meals for this busy young family.
All these revisions, plus a well-thought through lighting plan with several levels of light, add up to a spectacular new home. Our clients are thrilled with all the “new” spaces they gained both inside and outside their home.
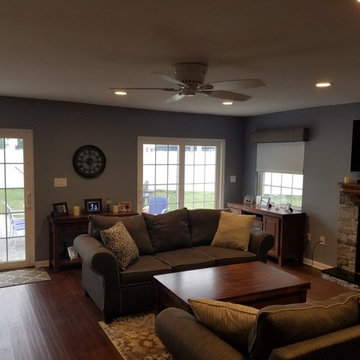 IMPROVE or MOVE
Interior of the family room addition
Inspiration for a large transitional enclosed dark wood floor family room remodel in New York with a stone fireplace, gray walls, a standard fireplace and a wall-mounted tv
Inspiration for a large transitional enclosed dark wood floor family room remodel in New York with a stone fireplace, gray walls, a standard fireplace and a wall-mounted tv



 Sutherland Custom Builders (Sutherland Homes)
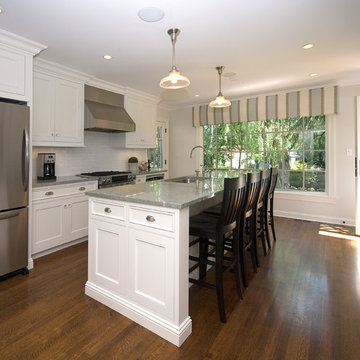
Enclosed kitchen - mid-sized traditional galley dark wood floor enclosed kitchen idea in Chicago with an undermount sink, recessed-panel cabinets, white cabinets, marble countertops, white backsplash, porcelain backsplash, stainless steel appliances and an island
 Bill Lynch Additions

Example of a mid-sized eclectic loft-style family room design in Orlando with white walls, a standard fireplace, a wood fireplace surround and no tv
 Becker Home Improvement Inc.
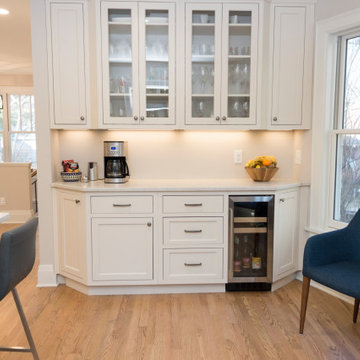
Kitchen Remodel and Addition
©Michelle Wimmer Photography
mwimmerphoto.com
Mid-sized transitional l-shaped light wood floor and beige floor eat-in kitchen photo in Other with an undermount sink, shaker cabinets, white cabinets, quartzite countertops, stainless steel appliances, a peninsula and white countertops
Mid-sized transitional l-shaped light wood floor and beige floor eat-in kitchen photo in Other with an undermount sink, shaker cabinets, white cabinets, quartzite countertops, stainless steel appliances, a peninsula and white countertops
97