
Search results for "Additional ideas" in Home Design Ideas

 Garrety Glass / Betterliving Sunrooms
Mid-sized elegant medium tone wood floor sunroom photo in Philadelphia with a standard ceiling

 Hudson Place Realty
Property Marketed by Hudson Place Realty - Seldom seen, this unique property offers the highest level of original period detail and old world craftsmanship. With its 19th century provenance, 6000+ square feet and outstanding architectural elements, 913 Hudson Street captures the essence of its prominent address and rich history. An extensive and thoughtful renovation has revived this exceptional home to its original elegance while being mindful of the modern-day urban family.
Perched on eastern Hudson Street, 913 impresses with its 33’ wide lot, terraced front yard, original iron doors and gates, a turreted limestone facade and distinctive mansard roof. The private walled-in rear yard features a fabulous outdoor kitchen complete with gas grill, refrigeration and storage drawers. The generous side yard allows for 3 sides of windows, infusing the home with natural light.
The 21st century design conveniently features the kitchen, living & dining rooms on the parlor floor, that suits both elaborate entertaining and a more private, intimate lifestyle. Dramatic double doors lead you to the formal living room replete with a stately gas fireplace with original tile surround, an adjoining center sitting room with bay window and grand formal dining room.
A made-to-order kitchen showcases classic cream cabinetry, 48” Wolf range with pot filler, SubZero refrigerator and Miele dishwasher. A large center island houses a Decor warming drawer, additional under-counter refrigerator and freezer and secondary prep sink. Additional walk-in pantry and powder room complete the parlor floor.
The 3rd floor Master retreat features a sitting room, dressing hall with 5 double closets and laundry center, en suite fitness room and calming master bath; magnificently appointed with steam shower, BainUltra tub and marble tile with inset mosaics.
Truly a one-of-a-kind home with custom milled doors, restored ceiling medallions, original inlaid flooring, regal moldings, central vacuum, touch screen home automation and sound system, 4 zone central air conditioning & 10 zone radiant heat.
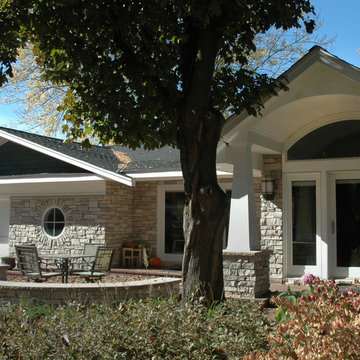
 Jacobson Construction
Interior and exterior photos in this project help define the scope of the project. Two garages were added during remodeling, and are featured on another Bridgewater project page.
Custom round steel ceiling frames were required to create the barrel vaulted ceiling in the entry.
Curved specialty windows accented the curved ceiling. A similar style was added to the home’s entryway, which enhanced the home’s curb appeal.
Interior and exterior photos in this project help define the scope of the project. Two garages were added during remodeling, and are featured on another Bridgewater project page.
The entry was added to the existing home, with custom windows that highlight the entry's barrel vaulted ceiling.
Find the right local pro for your project
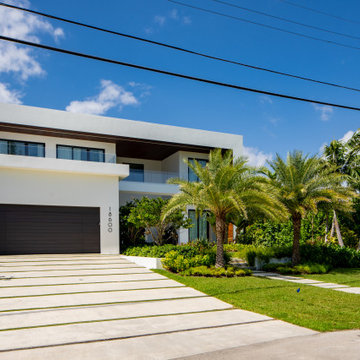
 Dream Coast Builders
Welcome to our exciting project featuring the perfect blend of coastal charm and modern elegance. Immerse yourself in the lush beauty of palm trees swaying in the gentle breeze, creating a serene backdrop for your front yard garden oasis. Explore a curated selection of plants that thrive in our sunny climate, transforming your outdoor space into a verdant paradise.
Step inside to discover the seamless integration of indoor and outdoor living, with expansive glass windows inviting abundant natural light and stunning views of the picturesque surroundings. Enhance privacy and style with our exquisite Window Blinds and Shutters, offering both functionality and sophistication.
Take a moment to unwind and soak in the tranquil atmosphere from your balcony area, bordered by sleek glass fencing that maximizes views of the azure blue sky above. Park with ease in your modern garage, where contemporary design meets practical functionality.
Browse our curated collection of home décor items to add personalized touches to every corner of your space, from chic ceiling lights to modern garage doors that make a statement. Located in the vibrant 33756 area of Clearwater, Florida, our team of General Contracting experts is dedicated to bringing your vision to life.
Explore endless possibilities for Home Additions and Remodeling Ideas, tailored to your unique style and preferences. From Interior Ideas that reflect your personality to Custom Homes designed with luxury and comfort in mind, we're here to turn your dream home into a reality. Welcome to a world where coastal living meets contemporary luxury. Welcome to our project.
 Dream Coast Builders
Modern Apartment, Contemporary Modern Apartment, Modern House, floor tiles, kitchen sink, kitchen tap, kitchen cabinets, kitchen countertop, books cabinet, books, ceiling lights, modern refrigerator, kitchen cabinet oven, balcony side area, sliding glass doors, home decor items, balcony plants, 33756, Clearwater Fl, General Contracting, Home Additions, Interior Ideas, Tampa, Remodeling Ideas, Custom Homes, blue and cloudy sky.
 Jacobson Construction
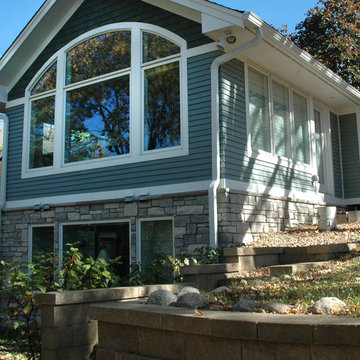
Interior and exterior photos in this project help define the scope of the project. Two garages were added during remodeling, and are featured on another Bridgewater project page.
 Dream Coast Builders
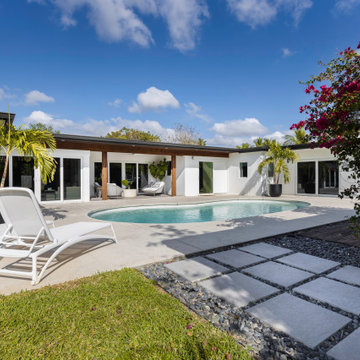
Welcome to our latest project on Houzz: a stunning Modern Outdoor Terrace Pool. This project seamlessly integrates contemporary design with luxurious outdoor living. Situated in a modern house in the heart of Clearwater, FL, within the 33756 area, this terrace pool area is designed to be a tranquil retreat.
As you step onto the terrace, you'll be greeted by a serene pool lounge area featuring comfortable chairs perfect for relaxation. The space is adorned with lush trees and plants, enhancing the natural beauty and providing a refreshing ambiance. The sleek, blue, and cloudy sky overhead creates a picturesque backdrop, while the expansive glass slide doors and windows offer unobstructed views and a seamless indoor-outdoor connection.
The terrace boasts a sophisticated marble and concrete slab floor, complemented by modern ceiling lights that add a warm glow during the evenings. This project showcases our expertise in general contracting, home additions, and remodeling ideas, bringing together the best of contemporary architecture and outdoor living.
Inside the home, you'll find carefully curated interior ideas that reflect the same modern elegance. From custom homes to thoughtful home decor items, including stylish cushions, a chic steel side table, and practical shoe mud mats, every detail is designed to elevate your living experience.
Whether you're in Tampa or Clearwater, our projects are a testament to our commitment to creating spaces that are both functional and aesthetically pleasing. Explore this modern outdoor terrace pool project and get inspired for your own home transformation.


 Dream Coast Builders
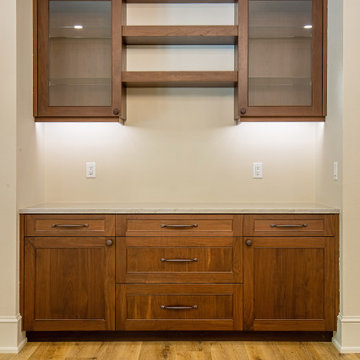
Welcome to our project on Houzz, where we specialize in creating exceptional spaces that reflect your unique style and preferences. From designing elegant bar rooms to installing ceiling lights that illuminate every corner with warmth, we ensure your home is both functional and visually stunning.
Our expertise extends to modern house designs, incorporating sleek flat cabinet tables and practical wall cabinets that optimize storage and aesthetics. With meticulous attention to detail, we integrate Wall Electric Switch Boards seamlessly into your interiors, enhancing convenience and modernity.
Experience the timeless allure of wooden floors and doors that add warmth and character to any room. Complementing these features are ceiling jhumar lights and efficient ceiling air conditioners, balancing elegance with comfort throughout your home.
Enjoy panoramic views and natural light through our premium glass windows, enhanced with stylish Window Blinds and Shutters that provide privacy and light control tailored to your preferences.
Located in Clearwater, FL, serving the 33756 area and beyond, we specialize in General Contracting, offering expertise in Home Additions, Interior Ideas, and Remodeling Ideas. Whether you're in Tampa or beyond, let us bring your Custom Home vision to life with unparalleled craftsmanship and attention to detail.
Explore our portfolio and let's collaborate to transform your space into a haven of modern luxury and functionality. Welcome to a new standard in home design and construction.
 Dream Coast Builders
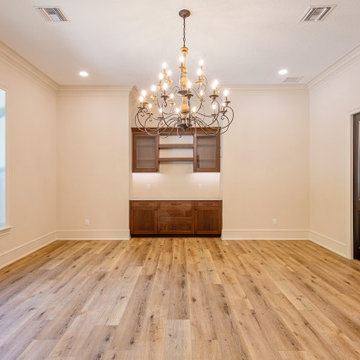
Welcome to our project on Houzz, where we specialize in creating exceptional spaces that reflect your unique style and preferences. From designing elegant bar rooms to installing ceiling lights that illuminate every corner with warmth, we ensure your home is both functional and visually stunning.
Our expertise extends to modern house designs, incorporating sleek flat cabinet tables and practical wall cabinets that optimize storage and aesthetics. With meticulous attention to detail, we integrate Wall Electric Switch Boards seamlessly into your interiors, enhancing convenience and modernity.
Experience the timeless allure of wooden floors and doors that add warmth and character to any room. Complementing these features are ceiling jhumar lights and efficient ceiling air conditioners, balancing elegance with comfort throughout your home.
Enjoy panoramic views and natural light through our premium glass windows, enhanced with stylish Window Blinds and Shutters that provide privacy and light control tailored to your preferences.
Located in Clearwater, FL, serving the 33756 area and beyond, we specialize in General Contracting, offering expertise in Home Additions, Interior Ideas, and Remodeling Ideas. Whether you're in Tampa or beyond, let us bring your Custom Home vision to life with unparalleled craftsmanship and attention to detail.
Explore our portfolio and let's collaborate to transform your space into a haven of modern luxury and functionality. Welcome to a new standard in home design and construction.
 Sapir Construction

Bathroom - large transitional master gray tile, yellow tile and stone slab slate floor bathroom idea in San Francisco with shaker cabinets, white cabinets, white walls, an undermount sink and marble countertops

 Charles Melanson Architecture

Inspiration for a tropical u-shaped concrete floor, brown floor, exposed beam and vaulted ceiling kitchen remodel in Austin with a farmhouse sink, flat-panel cabinets, white cabinets, white backsplash, stainless steel appliances, an island and gray countertops

 Feinmann, Inc.
Whole-house remodel of a Lexington bungalow with a two-story garage addition, entertainment space, and luxurious primary suite.
Transitional entryway photo in Boston
Transitional entryway photo in Boston

Sponsored
Columbus, OH

Structural Remodeling
Franklin County's Heavy Timber Specialists | Best of Houzz 2020!
 Heritage Construction Companies, LLC.
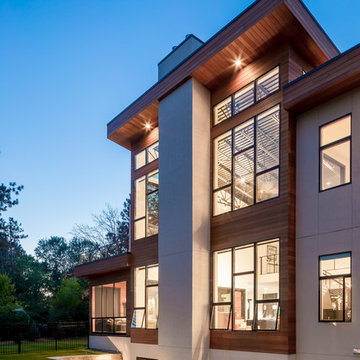
Huge contemporary white three-story mixed siding flat roof idea in Minneapolis
 Baker Batchelder Architects

The sun room on the north side of the house makes a great year round place to read a book. With one small skylight the space is filled with light no matter the time of day.
 Cipriani Remodeling Solutions
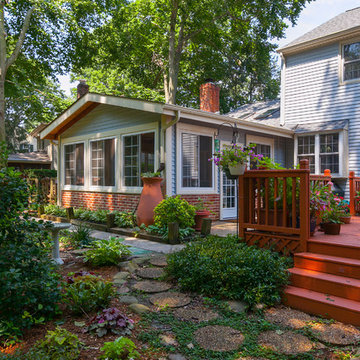
Sunroom addition
Example of a large classic gray two-story vinyl gable roof design in Philadelphia
Example of a large classic gray two-story vinyl gable roof design in Philadelphia
 IMPROVE or MOVE
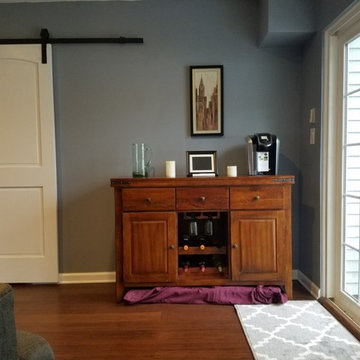
Interior of the family room addition
Large transitional enclosed dark wood floor family room photo in New York with a stone fireplace, gray walls, a standard fireplace and a wall-mounted tv
Large transitional enclosed dark wood floor family room photo in New York with a stone fireplace, gray walls, a standard fireplace and a wall-mounted tv

Sponsored
Delaware, OH

Buckeye Basements, Inc.
Central Ohio's Basement Finishing ExpertsBest Of Houzz '13-'21
 LaMantia Design and Remodeling
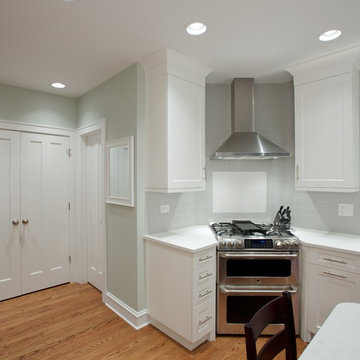
A wide arched opening between the Kitchen and Family Room was the solution to the separate, but still “one” issue. The arched opening was an existing design element within the home and Prazak developed the idea to accommodate the requested division. The opening not only gave the two rooms a soft line of demarcation, but also offered space for the two elevations of Kitchen cabinetry to nestle into.
The new corner placement of the range provided the NKBA required landing space on either side while the long stretch of countering on the sink wall offers both prep and work areas. The Island has now provided in-Kitchen seating for all the meals for this busy young family.
All these revisions, plus a well-thought through lighting plan with several levels of light, add up to a spectacular new home. Our clients are thrilled with all the “new” spaces they gained both inside and outside their home.
 Structures Design Build Texas
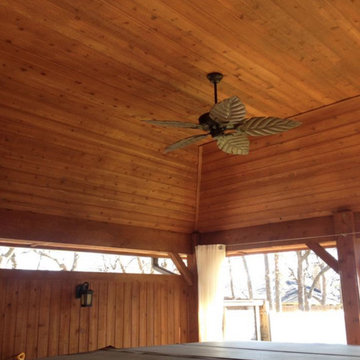
Inspiration for a mid-sized timeless backyard stone patio remodel in Dallas with a gazebo
 Becker Home Improvement Inc.
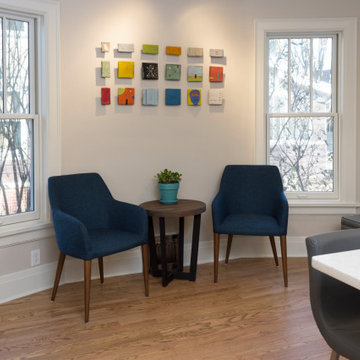
Kitchen Remodel and Addition
©Michelle Wimmer Photography
mwimmerphoto.com
Example of a mid-sized transitional l-shaped light wood floor and beige floor eat-in kitchen design in Other with an undermount sink, shaker cabinets, white cabinets, quartzite countertops, stainless steel appliances, a peninsula and white countertops
Example of a mid-sized transitional l-shaped light wood floor and beige floor eat-in kitchen design in Other with an undermount sink, shaker cabinets, white cabinets, quartzite countertops, stainless steel appliances, a peninsula and white countertops
96