
Search results for "Additional ideas" in Home Design Ideas

 Bill Lynch Additions

Example of a mid-sized classic enclosed medium tone wood floor and brown floor family room design in Orlando with a bar, orange walls and no tv
 IMPROVE or MOVE
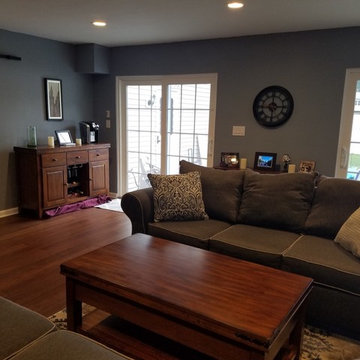
Interior of the family room addition
Family room - large transitional enclosed dark wood floor family room idea in New York with a stone fireplace, gray walls and a standard fireplace
Family room - large transitional enclosed dark wood floor family room idea in New York with a stone fireplace, gray walls and a standard fireplace
Find the right local pro for your project
 Becker Home Improvement Inc.
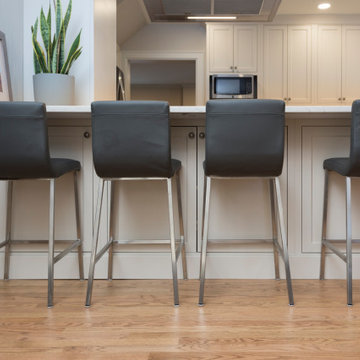
Kitchen Remodel and Addition
©Michelle Wimmer Photography
mwimmerphoto.com
Example of a mid-sized transitional l-shaped light wood floor and beige floor eat-in kitchen design in Other with an undermount sink, shaker cabinets, white cabinets, quartzite countertops, stainless steel appliances, a peninsula and white countertops
Example of a mid-sized transitional l-shaped light wood floor and beige floor eat-in kitchen design in Other with an undermount sink, shaker cabinets, white cabinets, quartzite countertops, stainless steel appliances, a peninsula and white countertops
 Lewitt Construction Inc.

Bathroom - mid-sized modern master dark wood floor and brown floor bathroom idea in Toronto with flat-panel cabinets, dark wood cabinets, white walls, an integrated sink, quartz countertops, a hinged shower door and white countertops
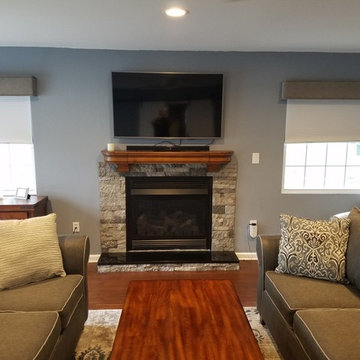 IMPROVE or MOVE
Interior of the family room addition
Family room - large transitional enclosed dark wood floor family room idea in New York with a stone fireplace, gray walls, a standard fireplace and a wall-mounted tv
Family room - large transitional enclosed dark wood floor family room idea in New York with a stone fireplace, gray walls, a standard fireplace and a wall-mounted tv


Sponsored
Columbus, OH

Structural Remodeling
Franklin County's Heavy Timber Specialists | Best of Houzz 2020!
 Becker Home Improvement Inc.
Kitchen Remodel and Addition
©Michelle Wimmer Photography
mwimmerphoto.com
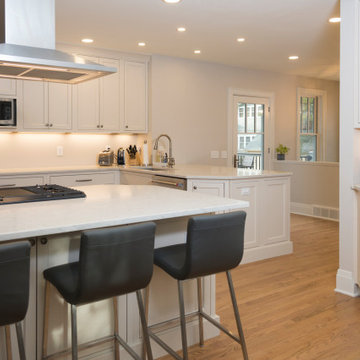
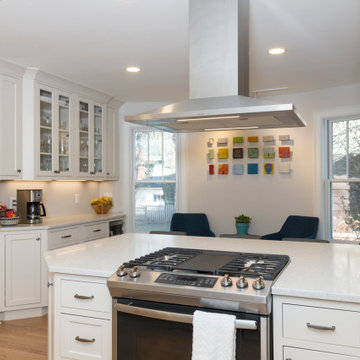
Example of a mid-sized transitional l-shaped light wood floor and beige floor eat-in kitchen design in Other with an undermount sink, shaker cabinets, white cabinets, quartzite countertops, stainless steel appliances, a peninsula and white countertops
Example of a mid-sized transitional l-shaped light wood floor and beige floor eat-in kitchen design in Other with an undermount sink, shaker cabinets, white cabinets, quartzite countertops, stainless steel appliances, a peninsula and white countertops
 Becker Home Improvement Inc.
Kitchen Remodel and Addition
©Michelle Wimmer Photography
mwimmerphoto.com
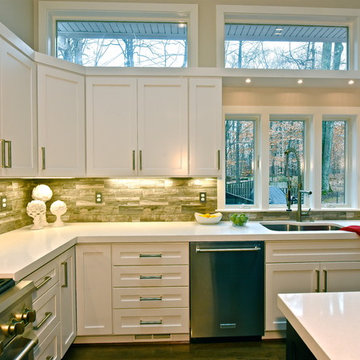
Mid-sized transitional l-shaped light wood floor and beige floor eat-in kitchen photo in Other with an undermount sink, shaker cabinets, white cabinets, quartzite countertops, stainless steel appliances, a peninsula and white countertops
Mid-sized transitional l-shaped light wood floor and beige floor eat-in kitchen photo in Other with an undermount sink, shaker cabinets, white cabinets, quartzite countertops, stainless steel appliances, a peninsula and white countertops

 Charmean Neithart Interiors
Photos by Erika Bierman
www.erikabiermanphotography.com
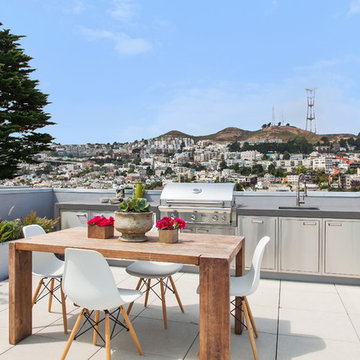
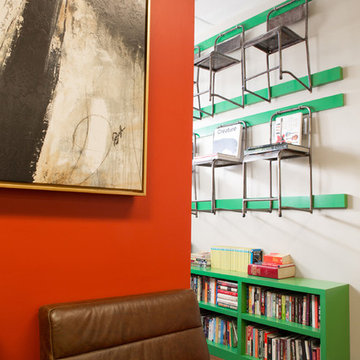
Home design - eclectic home design idea in Los Angeles
Home design - eclectic home design idea in Los Angeles
 JPStyles

Inspiration for a mid-sized timeless carpeted straight staircase remodel in Baltimore with carpeted risers
 Design Loves Detail
Lindsey Orton

Example of a large mountain style gender-neutral playroom design in Salt Lake City with blue walls
Example of a large mountain style gender-neutral playroom design in Salt Lake City with blue walls

Sponsored
Fredericksburg, OH

High Point Cabinets
Columbus' Experienced Custom Cabinet Builder | 4x Best of Houzz Winner

 Normandy Remodeling

This white fireplace created by Normandy Design Manager Troy Pavelka was part of the master suite in the two story addition to a beautiful Victorian style home.
 Wanda Ely Architect Inc.

The dining room features many classic Danish-designed modern pieces. An inlaid segment of herringbone flooring centred around the table subtly helps to ground the dining room and suits the more traditional detailing in the front half of the existing home.
Photo by Scott Norsworthy
 Period Architecture Ltd.
Angle Eye Photography

Huge elegant u-shaped medium tone wood floor and brown floor enclosed kitchen photo in Philadelphia with a farmhouse sink, beaded inset cabinets, beige cabinets, soapstone countertops, beige backsplash, stainless steel appliances, an island and black countertops
Huge elegant u-shaped medium tone wood floor and brown floor enclosed kitchen photo in Philadelphia with a farmhouse sink, beaded inset cabinets, beige cabinets, soapstone countertops, beige backsplash, stainless steel appliances, an island and black countertops

Sponsored
Columbus, OH
Structural Remodeling
Franklin County's Heavy Timber Specialists | Best of Houzz 2020!
 McD Studio LLC
Geoffrey Hodgdon Photography
Construction by Spectrum Contractors, Inc

Example of a transitional dark wood floor and brown floor family room design in DC Metro with beige walls, a standard fireplace, a metal fireplace and a wall-mounted tv
Example of a transitional dark wood floor and brown floor family room design in DC Metro with beige walls, a standard fireplace, a metal fireplace and a wall-mounted tv
 Remington Architecture
Interior Architecture by Gregory M, Richard for REMINGTON ARCHITECTURE
Interiors by Tracy Hickman, Hickman Design, Chicago, Illinois
Photo courtesy of Meredith Corporation ©
Andreas Trauttmansdorff, Photographer

 Spring Creek Design
This old farmhouse (ca. late 18th century) has undergone many renovations over the years. Spring Creek Design added its stamp in 2008, with a small mudroom addition and a complete interior renovation.
The addition encompasses a 1st floor mudroom with extensive cabinetry and closetry. Upon entering the space from the driveway, cabinet and countertop space is provided to accommodate incoming grocery bags. Next in line are a series of “lockers” and cubbies - just right for coats, hats and book bags. Further inside is a wrap-around window seat with cedar shoe racks beneath. A stainless steel dog feeding station rounds out the amenities - all built atop a natural Vermont slate floor.
On the lower level, the addition features a full bathroom and a “Dude Pod” - a compact work and play space for the resident code monkey. Outfitted with a stand-up desk and an electronic drum kit, one needs only emerge for Mountain Dew refills and familial visits.
Within the existing space, we added an ensuite bathroom for the third floor bedroom. The second floor bathroom and first floor powder room were also gutted and remodeled.
The master bedroom was extensively remodeled - given a vaulted ceiling and a wall of floor-to-roof built-ins accessed with a rolling ladder.
An extensive, multi-level deck and screen house was added to provide outdoor living space, with secure, dry storage below.
Design Criteria:
- Update house with a high sustainability standard.
- Provide bathroom for daughters’ third floor bedroom.
- Update remaining bathrooms
- Update cramped, low ceilinged master bedroom
- Provide mudroom/entryway solutions.
- Provide a window seating space with good visibility of back and side yards – to keep an eye on the kids at play.
- Replace old deck with a updated deck/screen porch combination.
- Update sitting room with a wood stove and mantle.
Special Features:
- Insulated Concrete Forms used for Dude Pod foundation.
- Soy-based spray foam insulation used in the addition and master bedroom.
- Paperstone countertops in mudroom.
- Zero-VOC paints and finishes used throughout the project.
- All decking and trim for the deck/screen porch is made from 100% recycled HDPE (milk jugs, soda, water bottles)
- High efficiency combination washer/dryer.
99