
Search results for "Additional layer" in Home Design Ideas
 Room & Board
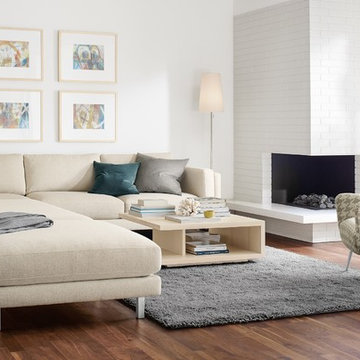
A modern design with classic details, the Cade sectional lets you lounge with a refined look. The deep seat invites relaxation while stainless steel legs give the sectional a light presence you'll love. Attached arm cushions stay neat while adding an additional layer of comfort.
 Electronic Lifestyle Associates (ela)
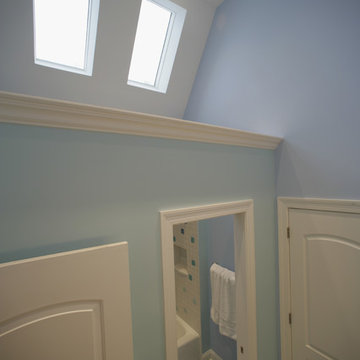
Large skylights provide ample natural lighting. The partition wall provides an additional layer of privacy for the toilet & shower area. Soaring 15' ceiling height.
 Globe Electric
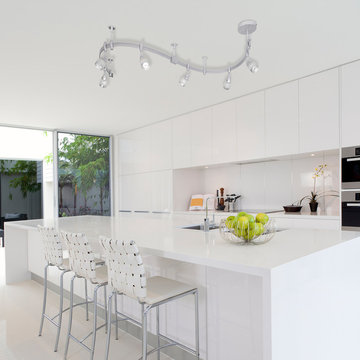
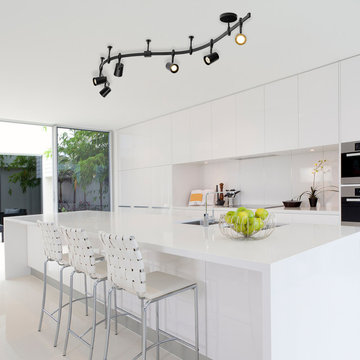
With the popularity of functional spaces and industrial interiors, track lighting is a key essential to interior illumination. Using a single electrical box, the Flexigon Track Lighting Kit can be configured into the coolest arrangements making it an easy way to brighten up your room by adding more light with a single electrical install. The moveable canopy allows you to place it wherever you see fit and the six-track heads are moveable and adjustable to help direct light wherever you need it most. Plus, this light can be installed in any room - shape it in a u-shape for your bedroom, in an s-shape for your kitchen or even place two parallel to each other in your living room to create a stellar additional layer of light.
Find the right local pro for your project
 Xtraordinaire Landscapes
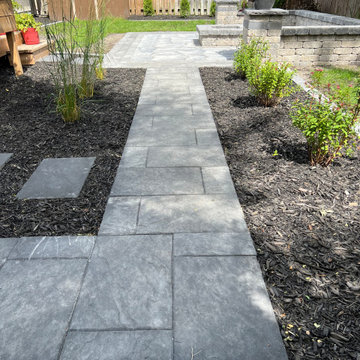
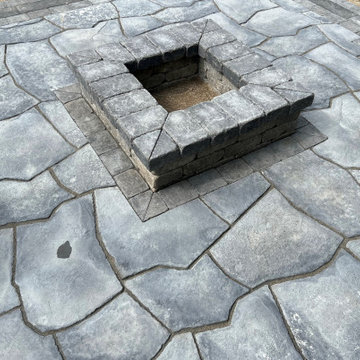
Step into the "Pillar Patio Nook," a welcoming environment that effortlessly combines natural elements with refined aesthetics to create an elegant escape. Relax on the comforting Barkman Concrete Grand Flagstone patio, where sophistication meets comfort.
At the core of this outdoor sanctuary, you'll find a specially crafted quarry stone firepit, offering a warm and inviting centerpiece for gatherings beneath the evening sky. Along the patio's edge, a carefully constructed retaining wall not only serves a functional purpose but also adds a touch of rustic charm, enhancing the overall visual allure.
To tie the space together, two beautiful quarry stone pillars stand with grace, adding an additional layer of visual appeal and completing the inviting ambiance of the "Pillar Patio Nook."
 Roka Projects Inc
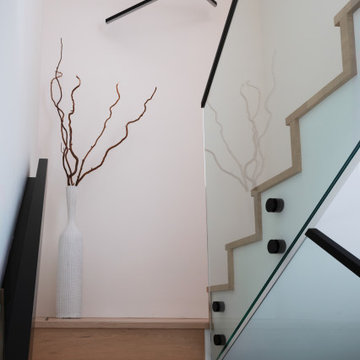
Full interior renovation of a Downtown Vancouver townhouse completed over nine months. Scope included a complete kitchen renovation, two bathroom renovations, custom millwork throughout, herringbone hardwood flooring, and a new glass stair guardrail. The project was designed by Accentrix Designs and built by Roka Projects, with Roka managing all permits, trade coordination, and construction from start to finish. Strata coordination was required throughout, including building system shutdowns and elevator logistics for material access — typical of the additional layer of complexity that comes with renovating in a downtown Vancouver strata property. Photography by Tracey Ayton Photography.
 Andrea Lawrence Wood Interior Designs
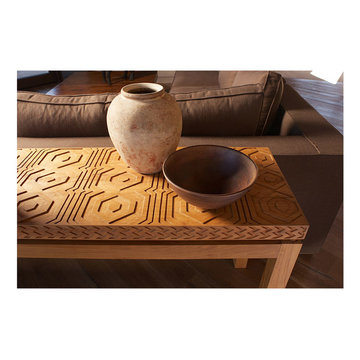
Located high above the Aspen Valley this newly constructed 12,000 square foot house features expanses of glass that frame vistas of the Aspen Valley. In this extraordinary viewscape, Andrea Wood and Colin Griffith fashioned spaces that are at once intimate and carefully crafted for entertaining. French white oak wide plank floors, two coat plaster walls integrated with tiny shards of sparkling mica, and the extensive use of knotted hemp and horsehair wallcoverings soften the strong modern lines of the architecture. Light fixtures from John Pomp, Urban Electric, and Formations add character. The oversized kitchen gets cozy thanks to warm walnut cabinetry, sealed Eurocream limestone counters, and custom glazed Pratt and Larsen backsplash tiles in three related metallic finishes. The master bedroom includes a custom fireplace surround in smoke marble, an antique chandelier, and upscale furnishings from Jiun Ho, Cameron Collection, and Troscan. Vintage rugs provide an additional layer of softness.
 Edge Lighting
Photography by Xin Zhao
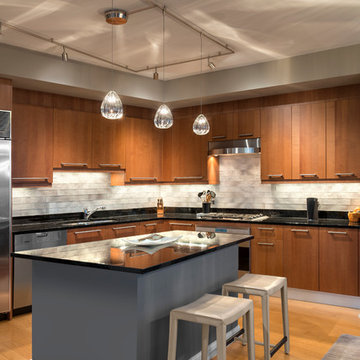
This Condo in the popular West Loop neighborhood of Chicago uses Soft Strip to achieve beautiful under-cabinet lighting. For an additional layer of light, the adjustable head of the Rebel for monorail directs light where it is needed most.

Sponsored
Columbus, OH

Structural Remodeling
Franklin County's Heavy Timber Specialists | Best of Houzz 2020!
 Andrea Lawrence Wood Interior Designs
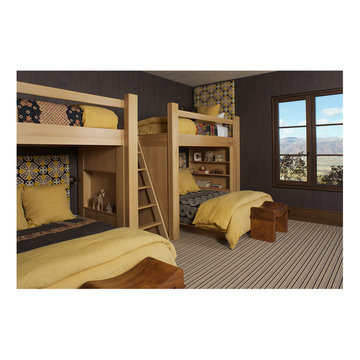
Located high above the Aspen Valley this newly constructed 12,000 square foot house features expanses of glass that frame vistas of the Aspen Valley. In this extraordinary viewscape, Andrea Wood and Colin Griffith fashioned spaces that are at once intimate and carefully crafted for entertaining. French white oak wide plank floors, two coat plaster walls integrated with tiny shards of sparkling mica, and the extensive use of knotted hemp and horsehair wallcoverings soften the strong modern lines of the architecture. Light fixtures from John Pomp, Urban Electric, and Formations add character. The oversized kitchen gets cozy thanks to warm walnut cabinetry, sealed Eurocream limestone counters, and custom glazed Pratt and Larsen backsplash tiles in three related metallic finishes. The master bedroom includes a custom fireplace surround in smoke marble, an antique chandelier, and upscale furnishings from Jiun Ho, Cameron Collection, and Troscan. Vintage rugs provide an additional layer of softness.
 Xtraordinaire Landscapes
Step into the "Pillar Patio Nook," a welcoming environment that effortlessly combines natural elements with refined aesthetics to create an elegant escape. Relax on the comforting Barkman Concrete Grand Flagstone patio, where sophistication meets comfort.
At the core of this outdoor sanctuary, you'll find a specially crafted quarry stone firepit, offering a warm and inviting centerpiece for gatherings beneath the evening sky. Along the patio's edge, a carefully constructed retaining wall not only serves a functional purpose but also adds a touch of rustic charm, enhancing the overall visual allure.
To tie the space together, two beautiful quarry stone pillars stand with grace, adding an additional layer of visual appeal and completing the inviting ambiance of the "Pillar Patio Nook."
 Globe Electric
With the popularity of functional spaces and industrial interiors, track lighting is a key essential to interior illumination. Using a single electrical box, the Flexigon Track Lighting Kit can be configured into the coolest arrangements making it an easy way to brighten up your room by adding more light with a single electrical install. The moveable canopy allows you to place it wherever you see fit and the six-track heads are moveable and adjustable to help direct light wherever you need it most. Plus, this light can be installed in any room - shape it in a u-shape for your bedroom, in an s-shape for your kitchen or even place two parallel to each other in your living room to create a stellar additional layer of light.
 Room & Board
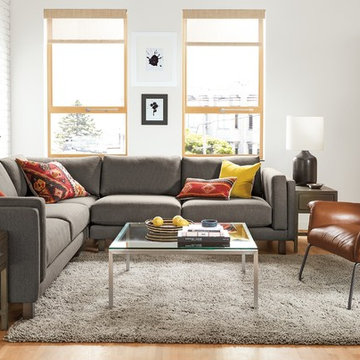
A modern design with classic details, the Holden sectional lets you lounge without losing a sophisticated look. The deep seat invites relaxation while the taller legs show off the contrasting wood and give the sectional a lighter presence. Attached arm cushions stay neat while adding an additional layer of comfort.
 North Branch Nursery
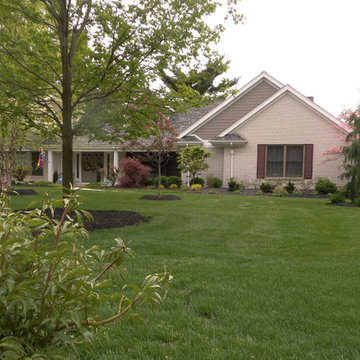
After removing 2' deep ivy and yew shrubs, our landscape crews installed a mix of color and textures for year round interest. Large maple trees were planted in the front for shade. A river birch, weeping Alaskan cedar, and flowering trees were added for an additional layer of interest.

 Salt + Dirt | Outside Design
How to maintain a modicum of privacy but not through fences or hedges?
The strip stone is a visual, physical, energetic buffer against ongoing tourist and neighbor foot traffic.
The catmint lawn straddles the street sidewalk, staking visual ownership of the right of way planting, but without the strip stone edger, it allows itself to be a prt of the public realm - because it is.
The bones of this new garden will mature at 3' - 4' providing an additional layer of privacy and screening.

Sponsored
Columbus, OH

Hope Restoration & General Contracting
Columbus Design-Build, Kitchen & Bath Remodeling, Historic Renovations
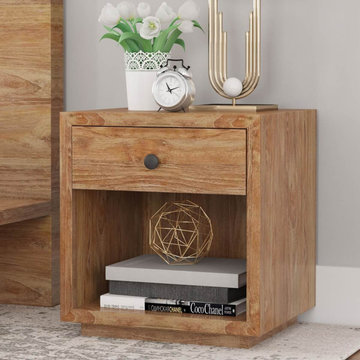
 Sierra Living Concepts Inc
Dimension:
20" L X 18" D X 22" H
Add rustic charm to any master, guest, or children’s bedroom with our Britain Rustic Teak Wood One Drawer Bedside Nightstand. This compact yet characteristic piece has plenty of functionality with a wide bottom cubby, large drawer and ample surface on top. Store books, magazine, remotes and other essentials in the drawer, while placing a reading lamp and coaster for cup of tea. Flank the bed with a pair for balanced aesthetics and functionality.
This square nightstand with drawer comes handcrafted by our expert artisans and constructed using centuries-old techniques. The drawer pull and hardware are hand-wrought and add an additional layer of artistry and function.
The rustic appearance of the piece lends itself to a myriad of decor styles including country, cabin, lodge, and transitional. The rustic Teak wood composition adds warmth and charm to any bedroom. Pair it with a bed with leather headboard for a touch of textural contrast.
Premium Features & Specifications:
• Melds with a myriad of décor styles
• Constructed with solid rustic Teak wood
• Expert construction and handcrafting for a touch of warmth and uniqueness
• Large drawer and lower cubby offer extra space
Note: Our furniture is made of solid wood (not wood veneer over plywood). It is handcrafted by Master Artisans. Real wood is a product of nature, and as such, no two pieces are alike. Variations in solid wood grain patterns are to be expected and make each furniture uniquely beautiful, just like us humans.
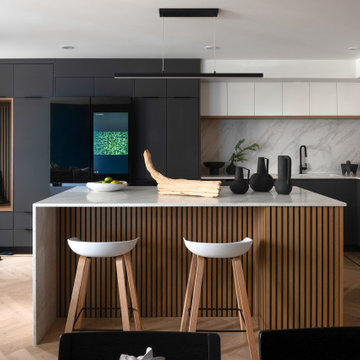 Roka Projects Inc
Full interior renovation of a Downtown Vancouver townhouse completed over nine months. Scope included a complete kitchen renovation, two bathroom renovations, custom millwork throughout, herringbone hardwood flooring, and a new glass stair guardrail. The project was designed by Accentrix Designs and built by Roka Projects, with Roka managing all permits, trade coordination, and construction from start to finish. Strata coordination was required throughout, including building system shutdowns and elevator logistics for material access — typical of the additional layer of complexity that comes with renovating in a downtown Vancouver strata property. Photography by Tracey Ayton Photography.
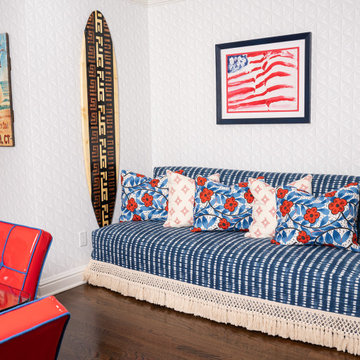
 Tiger Lily's Greenwich
Sit and stay awhile! This spacious kitchen features a custom designed sofa by Tiger Lily's upholstered in fabric by Scion with Samuel & Sons trim. Custom pillows by Tiger Lily's are made in fabric by Schumacher and Jane Shelton. Wallpaper adds an additional layer of design.

 Pennsylvania Landscape & Nursery Association
Terran Landscapes http://www.terranlandscapes.com
Project Entry: Fishers Woodland Garden
2014 PLNA Awards for Landscape Excellence Winner
Category: Theme Garden $15,000-$30,000
Award Level: Bronze
Photo Description:
We were contracted by the client to design a calming space for their staff to relax, take a walk, and enjoy a leisurely lunch as well as to provide their grandchildren a place to run and pick flowers. The space was originally dominated by large trees and had been overgrown with ivy, sumac and aggressive vines, providing an unwelcome, dark space with little color or visual appeal. The client requested a colorful blend of shrubs and perennials that would provide interest throughout the seasons, as well as provide privacy by screening the street traffic along Carisbrooke Road.
Our goal was to create the privacy screen along the road by layering plants from the ground to the tree canopy. The theme was to let nature inspire the landscape, allowing a space that was originally woodland to become an enhanced version of itself, creating a beautiful habitat for birds and butterflies to excite the senses and satisfy all who enjoy the beauty of nature.
We began by clearing the brush and removing all aggressive vines and ivy that jeopardized the health of the trees. We kept and transplanted all non- invasive or native plant material in the area to various locations throughout the property. Several yards of compost were then tilled into the soil and the existing trees fertilized to provide a rich growing environment.
A few challenges occurred during the design process. It was decided that a new generator was to be installed in the woodland and due to a future addition to the house, we were forced to eliminate planned additional impervious pathway surfaces. We provided screening to hide the generator and buffer the noise, and created a meandering path and sitting area out of natural woodchips instead of the proposed bluestone to solve the impervious space issue. The woodchips add a sense of informality and invite the viewer to walk slowly through the space. The reduced noise from the additional screening of the generator allows for quiet reflection as chipmunks scurry and hummingbirds dart about between the flowers.
Our plant palette consists of shady understory plants that thrive and flower vigorously from spring through fall. A tall, lush, evergreen backdrop of Ilex opaca and Prunus laurocerasus ‘Schipkaensis’ provides the screening and blends into a middle layer of ‘Ivory Halo’ dogwood, hydrangeas and winterberry hollies. Beautiful perennials and groundcovers bloom along the woodland path, providing a low visual layer of color and texture. Movement throughout the garden is provided by the graceful Calamagrostis brachytricha and Hakenchloa that soften the nearby hardscaping. The woodland floor is full of shade-loving Solomon’s seal, hosta, astilbe, ferns, bleeding heart, Tiarella and Aconitum.
The street side of this woodland required plants with a preference for a little more sun and drought tolerance. A palette of oakleaf hydrangea, Agastache, Liatris and Rudbeckia softens the fence line and provides the desired color.
As designed and installed, the woodland garden successfully provides the client’s family and office staff a quiet space where they can take a peaceful moment and enjoy nature.
Photo Credit: Lisa C. Falls

Sponsored
Columbus, OH

Wannemacher Interiors
Customized Award-Winning Interior Design Solutions in Franklin Cnty OH
 East Coast Flooring and Interiors
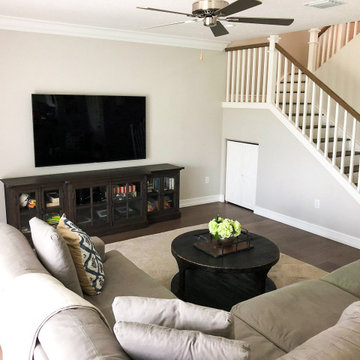
For a newly constructed South Florida home, we installed 2,500 square feet of wide plank wood flooring throughout both levels, including a custom wood staircase. The stairs featured one-piece treads, avoiding joints and separate nosing, treated with a custom stain to match the pre-finished wood, and accented with white risers. We reinforced the second-floor plywood sub-flooring with an additional layer to support the wide plank wood flooring, which was glued down directly to the plywood. On the first floor, we used a high moisture tolerant adhesive to glue the wood flooring directly to the concrete, ensuring a moisture-free environment. The result is a stunning, durable, and moisture-resistant wood flooring throughout the entire home.
 Globe Electric
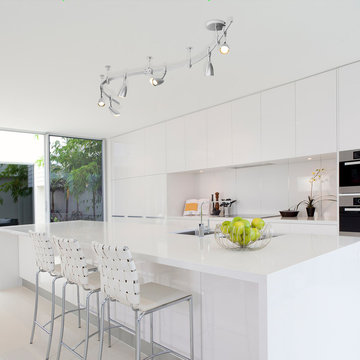
With the popularity of functional spaces and industrial interiors, track lighting is a key essential to interior illumination. Using a single electrical box, the Flexigon Track Lighting Kit can be configured into the coolest arrangements making it an easy way to brighten up your room by adding more light with a single electrical install. The moveable canopy allows you to place it wherever you see fit and the six-track heads are moveable and adjustable to help direct light wherever you need it most. Plus, this light can be installed in any room - shape it in a u-shape for your bedroom, in an s-shape for your kitchen or even place two parallel to each other in your living room to create a stellar additional layer of light.
 Dandelion Interior Design
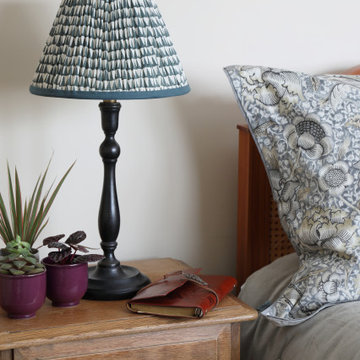
My client wanted to revitalize her bedroom’s neutral coloured scheme without adding any fuss. So I suggested using patterned pillowcases instead of cushions and introduced a black Pooky lamp to add a touch of contrast and echo the use of ironmongery in the room. The complementary coloured Pooky lampshade adds an additional layer of interest and draws attention to the colour of the picture frames.
The grey Wandle Oxford pillowcase is from Morris & Co, and the beautifully understated sage velvet bedspread was sourced from Graham & Green.
21