
Search results for "Additional layer" in Home Design Ideas
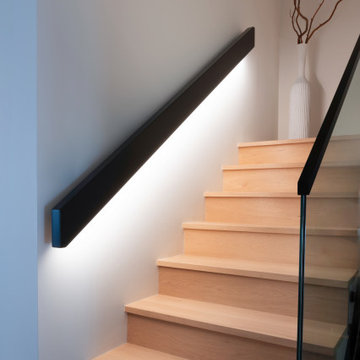
 Roka Projects Inc
Full interior renovation of a Downtown Vancouver townhouse completed over nine months. Scope included a complete kitchen renovation, two bathroom renovations, custom millwork throughout, herringbone hardwood flooring, and a new glass stair guardrail. The project was designed by Accentrix Designs and built by Roka Projects, with Roka managing all permits, trade coordination, and construction from start to finish. Strata coordination was required throughout, including building system shutdowns and elevator logistics for material access — typical of the additional layer of complexity that comes with renovating in a downtown Vancouver strata property. Photography by Tracey Ayton Photography.
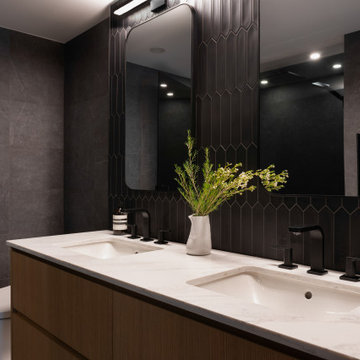 Roka Projects Inc
Full interior renovation of a Downtown Vancouver townhouse completed over nine months. Scope included a complete kitchen renovation, two bathroom renovations, custom millwork throughout, herringbone hardwood flooring, and a new glass stair guardrail. The project was designed by Accentrix Designs and built by Roka Projects, with Roka managing all permits, trade coordination, and construction from start to finish. Strata coordination was required throughout, including building system shutdowns and elevator logistics for material access — typical of the additional layer of complexity that comes with renovating in a downtown Vancouver strata property. Photography by Tracey Ayton Photography.

 Burrow & Nest
A view of the beautifully landscaped grounds and cutting garden are on full display in this all purpose room for the family. When the client's decided to turn the living room into a game room, this space needed to step up.
A small breakfast table was added to the corner next to the kitchen-- a great place to eat or do homework-- mixing the farmhouse and mid-century elements the client's love.
A large sectional provides a comfortable space for the whole family to watch TV or hang out. Crypton fabric was used on this custom Kravet sectional to provide a no-worry environment, as well as indoor/outdoor rugs.
The client's inherited collection of coastal trinkets adorns the console. Large basket weave pendants were added to the ceiling, and sconces added to the walls for an additional layer of light. The mural was maintained-- a nod to the bevy of birds dining on seeds in the feeders beyond the window. A fresh coat of white paint brightens up the woodwork and carries the same trim color throughout the house.
Find the right local pro for your project
 Globe Electric
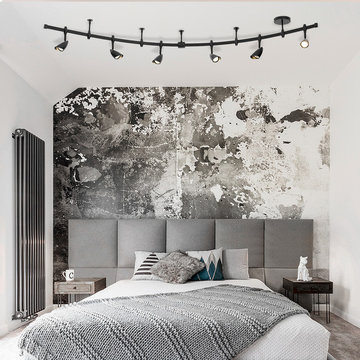
With the popularity of functional spaces and industrial interiors, track lighting is a key essential to interior illumination. Using a single electrical box, the Flexigon Track Lighting Kit can be configured into the coolest arrangements making it an easy way to brighten up your room by adding more light with a single electrical install. The moveable canopy allows you to place it wherever you see fit and the six-track heads are moveable and adjustable to help direct light wherever you need it most. Plus, this light can be installed in any room - shape it in a u-shape for your bedroom, in an s-shape for your kitchen or even place two parallel to each other in your living room to create a stellar additional layer of light.
 emcee design
Mark Cerny
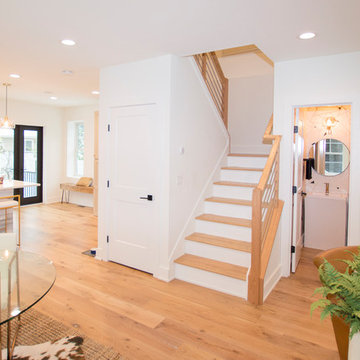
Great room - small contemporary light wood floor and beige floor great room idea in DC Metro with white walls and a standard fireplace
Great room - small contemporary light wood floor and beige floor great room idea in DC Metro with white walls and a standard fireplace
 Andrea Lawrence Wood Interior Designs
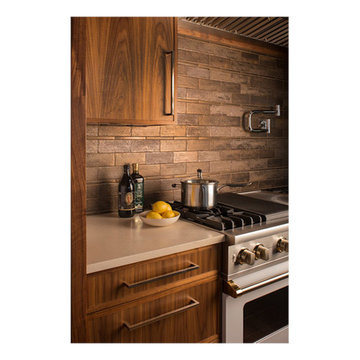
Located high above the Aspen Valley this newly constructed 12,000 square foot house features expanses of glass that frame vistas of the Aspen Valley. In this extraordinary viewscape, Andrea Wood and Colin Griffith fashioned spaces that are at once intimate and carefully crafted for entertaining. French white oak wide plank floors, two coat plaster walls integrated with tiny shards of sparkling mica, and the extensive use of knotted hemp and horsehair wallcoverings soften the strong modern lines of the architecture. Light fixtures from John Pomp, Urban Electric, and Formations add character. The oversized kitchen gets cozy thanks to warm walnut cabinetry, sealed Eurocream limestone counters, and custom glazed Pratt and Larsen backsplash tiles in three related metallic finishes. The master bedroom includes a custom fireplace surround in smoke marble, an antique chandelier, and upscale furnishings from Jiun Ho, Cameron Collection, and Troscan. Vintage rugs provide an additional layer of softness.
 MV Construction

Exceptional Lap Siding and Cedar Shakes Installation at Rhodo Project, Victoria, BC: One of MV Construction's recent crowning achievements was the execution of an exquisite lap siding and cedar shakes installation at a residential project located in Rhodo, Victoria, BC.
Our team of experienced professionals meticulously installed lap siding, a classic exterior material known for its durability and visual appeal. This siding choice seamlessly merges with the architectural spirit of the property, enhancing its appearance with a play of shadows and texture.
Adding to the home's distinct style, we integrated cedar shakes into the design. These hand-split wood pieces offered an additional layer of sophistication and charm, their unique patterns and textures creating a rustic yet refined aesthetic.
This project was not just about the visual appeal; our selected materials provide a formidable shield against the diverse weather conditions of Victoria, ensuring the longevity of the residence. Each piece of lap siding and every cedar shake was carefully chosen and installed with precision, contributing to the overall architectural integrity and visual harmony of the home.
At MV Construction, we're proud of the expertise and commitment we bring to every project. The work we did at Rhodo reflects our dedication to delivering high-quality services that blend functional design, aesthetic appeal, and durability. Stay tuned as we continue to redefine spaces and elevate living experiences through our exceptional exterior installations.

Sponsored
Columbus, OH

Structural Remodeling
Franklin County's Heavy Timber Specialists | Best of Houzz 2020!
 Globe Electric
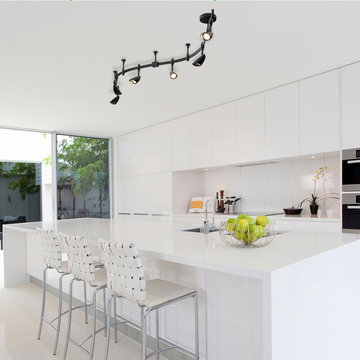
With the popularity of functional spaces and industrial interiors, track lighting is a key essential to interior illumination. Using a single electrical box, the Flexigon Track Lighting Kit can be configured into the coolest arrangements making it an easy way to brighten up your room by adding more light with a single electrical install. The moveable canopy allows you to place it wherever you see fit and the six-track heads are moveable and adjustable to help direct light wherever you need it most. Plus, this light can be installed in any room - shape it in a u-shape for your bedroom, in an s-shape for your kitchen or even place two parallel to each other in your living room to create a stellar additional layer of light.
 Xtraordinaire Landscapes
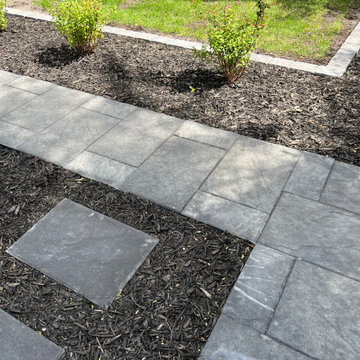
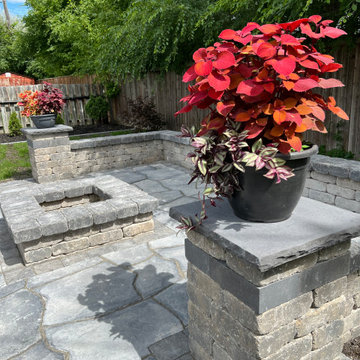
Step into the "Pillar Patio Nook," a welcoming environment that effortlessly combines natural elements with refined aesthetics to create an elegant escape. Relax on the comforting Barkman Concrete Grand Flagstone patio, where sophistication meets comfort.
At the core of this outdoor sanctuary, you'll find a specially crafted quarry stone firepit, offering a warm and inviting centerpiece for gatherings beneath the evening sky. Along the patio's edge, a carefully constructed retaining wall not only serves a functional purpose but also adds a touch of rustic charm, enhancing the overall visual allure.
To tie the space together, two beautiful quarry stone pillars stand with grace, adding an additional layer of visual appeal and completing the inviting ambiance of the "Pillar Patio Nook."

 Pennsylvania Landscape & Nursery Association
Terren Landscapes http://www.terrenlandscapes.com
2014 PLNA Awards for Landscape Excellence Winner
Category: Residential $60,000-$120,000
Award Level: Silver
Project Description:
We were contracted by the family to create a master plan for the property. They
were experiencing extreme drainage and erosion problems due to the surrounding properties’
drastic grade changes. Erosion had caused the rear lawn to sink in various areas and the existing
rear patio spaces were failing. The client wanted to rebuild their patios and walkways, repave
their driveway and give their home more visual appeal. Most importantly, they wanted an
environmentally friendly solution.
Our design solution was to create a rain garden that would slow storm water runoff, allow
for percolation, and promote infiltration, while permitting excess clean water to enter the storm
drain at the street with slower velocity. The rain garden acts as a temporary holding space that
allows the earth to slowly absorb water, rather than overwhelm the nearby storm drain. Our first
objective was to conduct a percolation test to determine the amount of clay soil that needed to be
removed before reaching the sandy loam layer. A percolation test and storm water calculations
were generated to accommodate a 1” rain event. Based on our calculations and the small size of
the property, we determined a depth of 18” was necessary for optimal holding capacity. We
removed 18” of clay soil until a layer of sandy loam was encountered. Next, the soil was amended
with compost and sand to create a highly porous planting media for the basin of the garden. We
piped the three existing rear downspouts to the rain garden area to capture for infiltration and
alleviate runoff throughout the rear lawn and patio space. We installed an 18” wide over-flow
standpipe at a 24” depth into the ground that outlets to a stone swale that carries the water to the
property edge. As an added means of holding the maximum amount of water, we designed the
standpipe to sit 14” above grade. The height of this standpipe allows this rain garden to capture
14” of water before reaching the overflow capacity. We placed geotextile fabric to help reduce
migration of the stones into the soil and aid in the prevention of weeds and erosion. We heavily
planted the rain garden to further aid in absorption and to attract local wildlife. A native plant
palette of butterfly weed, Panicum, Joe-Pye weed, and asters form a colorful backdrop while the
basin was filled with obligate wetland plants such as royal ferns, irises and cardinal flowers. The
upper edges in the foreground are planted with Echinacea, Rudbeckia and Monarda, satisfying
the local bird community and adding bright seasonal colors. This garden effectively collects and
cleanses rainwater while creating a habitat for birds, frogs, and butterflies.
Our next challenge was to redesign the existing patios and walkways without increasing
impervious surfaces. According to township regulations this property was currently at its
maximum capacity, therefore we designed the front and rear patios with a slightly smaller
footprint to decrease their existing impervious surfaces.
New planting beds were designed throughout the entire property. Plants were chosen that
were tolerant of specific site conditions. For the rear yard, we choose a backdrop of witch hazel
and hollies to provide an evergreen screen as well as early spring color. We placed hydrangea
throughout to add summer color. We planted ostrich fern under the existing spruce tree to create
a lush floor. This area became an additional backdrop for the rain garden as well as a screen for
the neighboring property. We choose a combination of ‘Blue Star’ juniper and creeping jenny to
soften the existing rear wall with creepers. Around the rear patio areas we choose a combination
of Liatris, Rudbeckia and ‘Lo and Behold’ butterfly bush. This combination of plants works in
harmony with the rain garden and attracts additional butterflies.
For the front of the property we worked with an existing Japanese maple that provided
dense shade. We choose a shade-tolerant combination of Heuchera, Astilbe, ferns and hostas for
this area. We added more hydrangeas to the front foundation of the house to provide lush
layering of plant material and visual interest with additional summer blooms.
Overall, we were able to exceed the client’s needs and expectations in transforming their
property into a colorful paradise that attracts wildlife from season to season. The plant palette
provides seasonal interest and the rain garden has successfully decreased storm water runoff.
The new hardscape surfaces were designed and built with a slightly smaller footprint to decrease
impervious surfaces. This project is a positive example of how all properties, regardless of size,
can make an ecological difference by decreasing impervious surfaces and maintaining proper
storm water management.
Photo Credit:
Terren Landscapes
 Xtraordinaire Landscapes
Step into the "Pillar Patio Nook," a welcoming environment that effortlessly combines natural elements with refined aesthetics to create an elegant escape. Relax on the comforting Barkman Concrete Grand Flagstone patio, where sophistication meets comfort.
At the core of this outdoor sanctuary, you'll find a specially crafted quarry stone firepit, offering a warm and inviting centerpiece for gatherings beneath the evening sky. Along the patio's edge, a carefully constructed retaining wall not only serves a functional purpose but also adds a touch of rustic charm, enhancing the overall visual allure.
To tie the space together, two beautiful quarry stone pillars stand with grace, adding an additional layer of visual appeal and completing the inviting ambiance of the "Pillar Patio Nook."
 AVRS Furniture
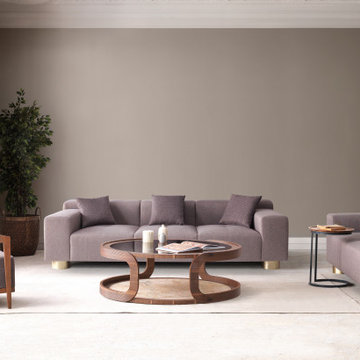
With an innovative approach, Delta sofa showcases a very special feature of the northern style. This large sofa takes simplicity to its soft colors, which is an additional layer of sophistication.

 Virginia Fair Studios
We were asked to come up with a unique way of embellishing the walls in the dining room and living room in this Pasadena Showcase Home. We created a technique using bakers cake decorating tools, and Venetian plaster to create a seamless design of flowering vines that flowed throughout the two rooms. The colors and highlights were done using metallic paints in shades of peals, reds and greens. Then the entire wall was sealed with an additional layer of sheer pearl glaze giving the area a wonderful glow.
http://virginiafairstudios.com/contact

Sponsored
Columbus, OH

Hope Restoration & General Contracting
Columbus Design-Build, Kitchen & Bath Remodeling, Historic Renovations
 Art & Architecture Inc
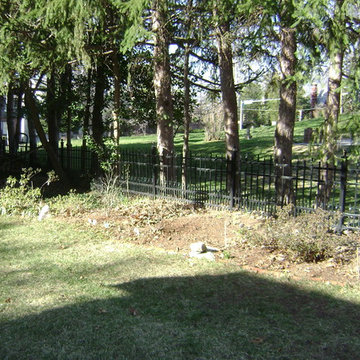
Early morning light enters the western edge of my yard in the spring & summer. The row of spruce were planted over 40 years ago, and I have limbed them up to open up the yard for planting additional layers of native plants. The barren area between the two white rocks is the focus planting area for natives right now, with close ups of planting in progress between 2013-14 and ongoing.
 North Branch Nursery
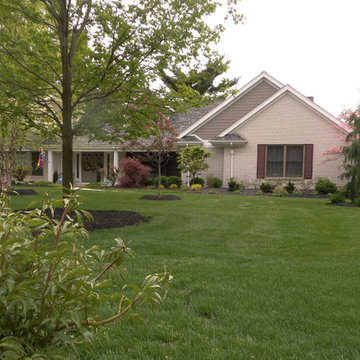
After removing 2' deep ivy and yew shrubs, our landscape crews installed a mix of color and textures for year round interest. Large maple trees were planted in the front for shade. A river birch, weeping Alaskan cedar, and flowering trees were added for an additional layer of interest.
 Andrea Lawrence Wood Interior Designs
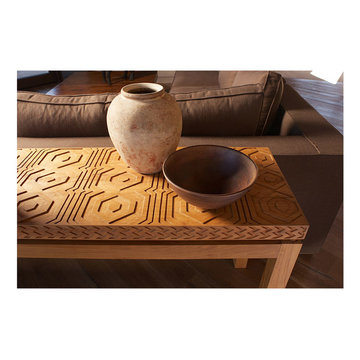
Located high above the Aspen Valley this newly constructed 12,000 square foot house features expanses of glass that frame vistas of the Aspen Valley. In this extraordinary viewscape, Andrea Wood and Colin Griffith fashioned spaces that are at once intimate and carefully crafted for entertaining. French white oak wide plank floors, two coat plaster walls integrated with tiny shards of sparkling mica, and the extensive use of knotted hemp and horsehair wallcoverings soften the strong modern lines of the architecture. Light fixtures from John Pomp, Urban Electric, and Formations add character. The oversized kitchen gets cozy thanks to warm walnut cabinetry, sealed Eurocream limestone counters, and custom glazed Pratt and Larsen backsplash tiles in three related metallic finishes. The master bedroom includes a custom fireplace surround in smoke marble, an antique chandelier, and upscale furnishings from Jiun Ho, Cameron Collection, and Troscan. Vintage rugs provide an additional layer of softness.
 Room & Board
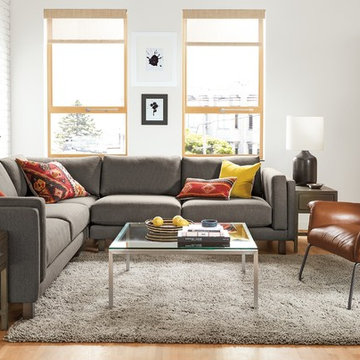
A modern design with classic details, the Holden sectional lets you lounge without losing a sophisticated look. The deep seat invites relaxation while the taller legs show off the contrasting wood and give the sectional a lighter presence. Attached arm cushions stay neat while adding an additional layer of comfort.

Sponsored
Columbus, OH
Free consultation for landscape design!

Peabody Landscape Group
Franklin County's Reliable Landscape Design & Contracting
 Maykke
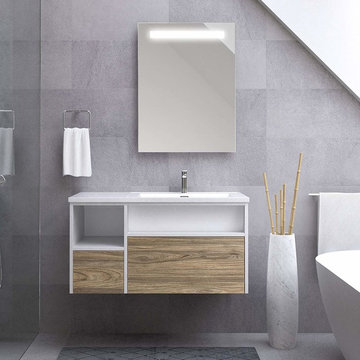
The 39" Carolyn Vanity Set features wider counter space, a main drawer, a narrow shelf, an additional drawer, and an open shelf. The outer layer of the vanity base is finished in White; drawer panels finished in Weathered Oak.
This set includes a solid wood vanity base, an integrated cultured marble sinktop, a pre-drilled hole for a single hole faucet, and an overflow hole cover in Polished Chrome. Faucet and other pictured accessories sold separately.
Perfect for a futuristic bathroom style, the wall-mount installation achieves a "floating" effect and offers additional storage space beneath the vanity base in busy bathrooms. The rounded corners of the sink inspire the clean, smooth aesthetic instantly recognizable as a modern design. Multi-layer construction allows for a "two-toned" look that combines the main white color with the Weathered Oak wood accent color for a charming visual contrast.
Dimensions 39-3/8" W x 18-15/16" D x 21-11/16" H
Modern vanity set features wider counter space, a main drawer, a narrow shelf, an additional drawer, and an open shelf
Outer layer of the vanity base finished in White; drawer panels finished in Weathered Oak
Wall-mount installation perfect for a futuristic bathroom look
Vanity Set includes solid wood vanity base, an integrated cultured marble sinktop, a pre-drilled hole for a single hole faucet, and an overflow hole cover in Polished Chrome
Faucet and other pictured accessories not included
Note: This vanity set works with faucets that are installed using a half ring mounting plate only. Please consult the manufacturer's installation guide before purchase.
 User
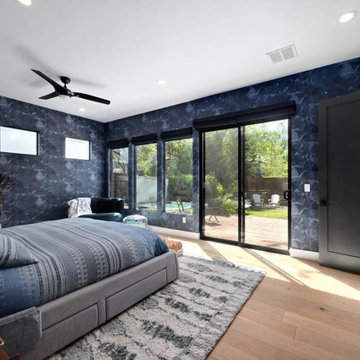
UserA more masculine and darker room was what the client asked for. HIs favorite color blue was highlighted in the project. Wallpaper was installed to help the client detach from his busy day and have a place to meditate, read, and relax. The Roman shades provided an additional layer of quiet and darkness, inviting the home owner to have an ambient where he can relax and recharge.
 Maykke
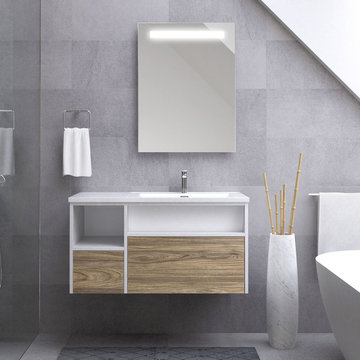
The 39" Carolyn Vanity Set features wider counter space, a main drawer, a narrow shelf, an additional drawer, and an open shelf. The outer layer of the vanity base is finished in White; drawer panels finished in Weathered Oak.
This set includes a solid wood vanity base, an integrated cultured marble sinktop, a pre-drilled hole for a single hole faucet, and an overflow hole cover in Polished Chrome. Faucet and other pictured accessories sold separately.
Perfect for a futuristic bathroom style, the wall-mount installation achieves a "floating" effect and offers additional storage space beneath the vanity base in busy bathrooms. The rounded corners of the sink inspire the clean, smooth aesthetic instantly recognizable as a modern design. Multi-layer construction allows for a "two-toned" look that combines the main white color with the Weathered Oak wood accent color for a charming visual contrast.
* Dimensions 39-3/8" W x 18-15/16" D x 21-11/16" H
* Modern vanity set features wider counter space, a main drawer, a narrow shelf, an additional drawer, and an open shelf
* Outer layer of the vanity base finished in White; drawer panels finished in Weathered Oak
* Wall-mount installation perfect for a futuristic bathroom look
* Vanity Set includes solid wood vanity base, an integrated cultured marble sinktop, a pre-drilled hole for a single hole faucet, and an overflow hole cover in Polished Chrome
* Faucet and other pictured accessories not included
Note: This vanity set works with faucets that are installed using a half ring mounting plate only. Please consult the manufacturer's installation guide before purchase.
19