
Search results for "Additional layer" in Home Design Ideas
 Foster Remodeling Solutions, Inc.
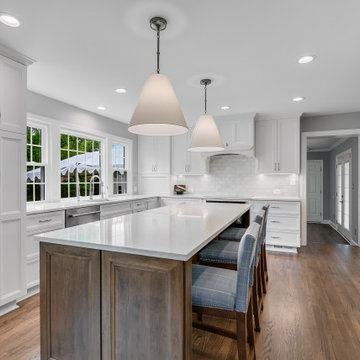
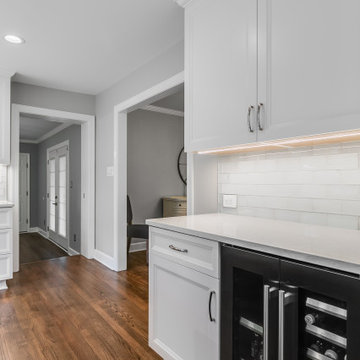
This Northern Virginia remodel transformed both the kitchen and living spaces with a thoughtfully designed 5-foot rear addition that dramatically improved flow, functionality, and everyday comfort. The homeowners wanted a more open and connected layout that would better support gathering, entertaining, and modern family living while updating the style of their home with timeless finishes and bright, welcoming spaces.
The expanded kitchen now features a spacious new layout centered around a large custom island with seating, creating a natural hub for cooking, conversation, and entertaining. Crisp white cabinetry, elegant quartz countertops, warm hardwood flooring, and layered lighting combine to create a clean and sophisticated design that feels both inviting and highly functional. The additional square footage allowed for improved circulation throughout the kitchen, more storage, and better integration with the adjoining living areas.
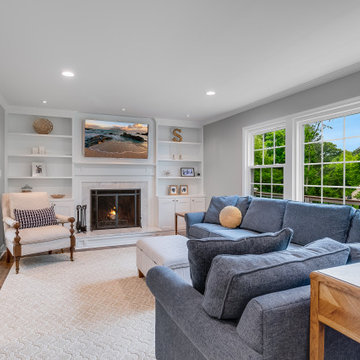
The living room addition was designed to feel open, bright, and comfortable while seamlessly blending with the original architecture of the home. Large windows flood the space with natural light, while custom built-ins and a beautifully updated fireplace create a warm focal point for relaxing and entertaining. Soft neutral tones, detailed trim work, and carefully selected finishes give the room a refined yet comfortable feel that perfectly complements the newly remodeled kitchen.
 Better Builders
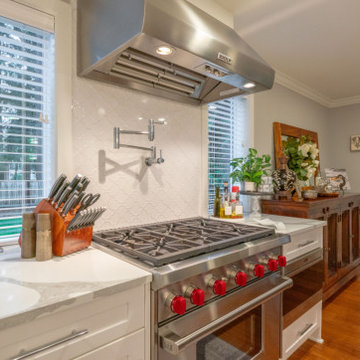
This Kirkland kitchen and dining addition transformed a tight 1970s galley layout into a spacious, entertainer-ready kitchen designed for modern living.
To create the room the homeowners needed, the southwest exterior wall was removed, and a carefully planned addition expanded the footprint, while eliminating the partial wall between the kitchen and dining room, opening the floor plan for better flow and connection. The new space features white Bellmont shaker cabinetry, PentalQuartz® Zion countertops, and warm chestnut bamboo flooring, layered with recessed lighting, statement pendants, and under-cabinet LEDs for a bright, functional finish.
The expanded layout also allowed for a full laundry room and a generous walk-in pantry with built-in storage and a frosted glass door etched with “Pantry.” High-performance appliances, including a Sub-Zero refrigerator, Wolf range, pot filler, and apron-front farmhouse sink, complete the chef-ready design.
 Cameron Tross Architecture
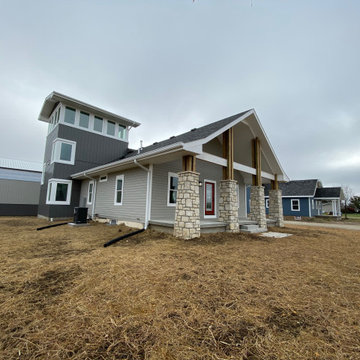
Lacking street presence and an inability to enjoy the natural beauty of the surrounding landscape, this 1940’s hipped roof bungalow sat unassumingly on its site in the prairie west of Junction City.
The vision of this renovation was to transform and bring new life into the bungalow, keeping within regional vernacular styles, by establishing a more prominent street presence, building a three-story addition to the original house, and bringing in more light to allow for expansive views of the surrounding prairie.
The renovation of the existing bungalow required removing overbuilt layers of gypsum board and plaster and lath to reveal the original dimensional 2x4 wall studs. The basement was structurally reinforced to adequately support load bearing walls. The house became more functional by resizing two bedrooms with a relocated Jack and Jill expanded bathroom and expanding and reconfiguring the living room and kitchen to create an open floor plan. A storm shelter was added underneath a new front porch to give protection and peace of mind during Kansas severe weather. The street presence was dramatically improved with new windows, updated siding, and a new gabled roof extending over a front porch.
A three story addition to the rear of the house improves function on the first floor with the addition of a dining room directly off the kitchen with large wrap around windows to the south and east. A second full bathroom and adjacent laundry room was added to the first floor. A second floor master suite and full bathroom includes a balcony and expansive windows to the south and east. The stair tower connecting all levels of the house culminates in a 360° viewing room on the third floor allowing for unobstructed views of the natural landscape and passing thunderstorms.
Find the right local pro for your project
 Foster Remodeling Solutions, Inc.
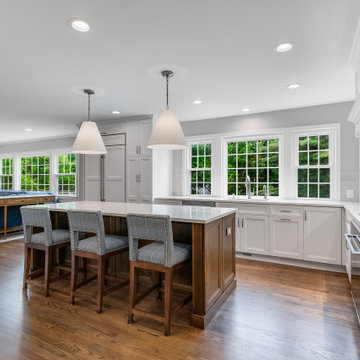

This Northern Virginia remodel transformed both the kitchen and living spaces with a thoughtfully designed 5-foot rear addition that dramatically improved flow, functionality, and everyday comfort. The homeowners wanted a more open and connected layout that would better support gathering, entertaining, and modern family living while updating the style of their home with timeless finishes and bright, welcoming spaces.
The expanded kitchen now features a spacious new layout centered around a large custom island with seating, creating a natural hub for cooking, conversation, and entertaining. Crisp white cabinetry, elegant quartz countertops, warm hardwood flooring, and layered lighting combine to create a clean and sophisticated design that feels both inviting and highly functional. The additional square footage allowed for improved circulation throughout the kitchen, more storage, and better integration with the adjoining living areas.
The living room addition was designed to feel open, bright, and comfortable while seamlessly blending with the original architecture of the home. Large windows flood the space with natural light, while custom built-ins and a beautifully updated fireplace create a warm focal point for relaxing and entertaining. Soft neutral tones, detailed trim work, and carefully selected finishes give the room a refined yet comfortable feel that perfectly complements the newly remodeled kitchen.
 Foster Remodeling Solutions, Inc.
This Northern Virginia remodel transformed both the kitchen and living spaces with a thoughtfully designed 5-foot rear addition that dramatically improved flow, functionality, and everyday comfort. The homeowners wanted a more open and connected layout that would better support gathering, entertaining, and modern family living while updating the style of their home with timeless finishes and bright, welcoming spaces.
The expanded kitchen now features a spacious new layout centered around a large custom island with seating, creating a natural hub for cooking, conversation, and entertaining. Crisp white cabinetry, elegant quartz countertops, warm hardwood flooring, and layered lighting combine to create a clean and sophisticated design that feels both inviting and highly functional. The additional square footage allowed for improved circulation throughout the kitchen, more storage, and better integration with the adjoining living areas.
The living room addition was designed to feel open, bright, and comfortable while seamlessly blending with the original architecture of the home. Large windows flood the space with natural light, while custom built-ins and a beautifully updated fireplace create a warm focal point for relaxing and entertaining. Soft neutral tones, detailed trim work, and carefully selected finishes give the room a refined yet comfortable feel that perfectly complements the newly remodeled kitchen.
 Cameron Tross Architecture
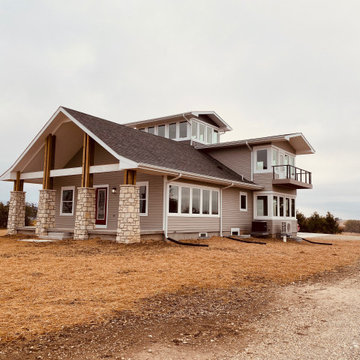
Lacking street presence and an inability to enjoy the natural beauty of the surrounding landscape, this 1940’s hipped roof bungalow sat unassumingly on its site in the prairie west of Junction City.
The vision of this renovation was to transform and bring new life into the bungalow, keeping within regional vernacular styles, by establishing a more prominent street presence, building a three-story addition to the original house, and bringing in more light to allow for expansive views of the surrounding prairie.
The renovation of the existing bungalow required removing overbuilt layers of gypsum board and plaster and lath to reveal the original dimensional 2x4 wall studs. The basement was structurally reinforced to adequately support load bearing walls. The house became more functional by resizing two bedrooms with a relocated Jack and Jill expanded bathroom and expanding and reconfiguring the living room and kitchen to create an open floor plan. A storm shelter was added underneath a new front porch to give protection and peace of mind during Kansas severe weather. The street presence was dramatically improved with new windows, updated siding, and a new gabled roof extending over a front porch.
A three story addition to the rear of the house improves function on the first floor with the addition of a dining room directly off the kitchen with large wrap around windows to the south and east. A second full bathroom and adjacent laundry room was added to the first floor. A second floor master suite and full bathroom includes a balcony and expansive windows to the south and east. The stair tower connecting all levels of the house culminates in a 360° viewing room on the third floor allowing for unobstructed views of the natural landscape and passing thunderstorms.
 Better Builders
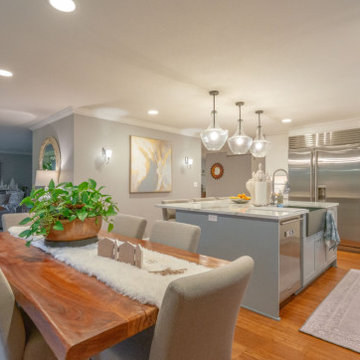
This Kirkland kitchen and dining addition transformed a tight 1970s galley layout into a spacious, entertainer-ready kitchen designed for modern living.
To create the room the homeowners needed, the southwest exterior wall was removed, and a carefully planned addition expanded the footprint, while eliminating the partial wall between the kitchen and dining room, opening the floor plan for better flow and connection. The new space features white Bellmont shaker cabinetry, PentalQuartz® Zion countertops, and warm chestnut bamboo flooring, layered with recessed lighting, statement pendants, and under-cabinet LEDs for a bright, functional finish.
The expanded layout also allowed for a full laundry room and a generous walk-in pantry with built-in storage and a frosted glass door etched with “Pantry.” High-performance appliances, including a Sub-Zero refrigerator, Wolf range, pot filler, and apron-front farmhouse sink, complete the chef-ready design.

Sponsored
Columbus, OH

Wannemacher Interiors
Customized Award-Winning Interior Design Solutions in Franklin Cnty OH
 Foster Remodeling Solutions, Inc.
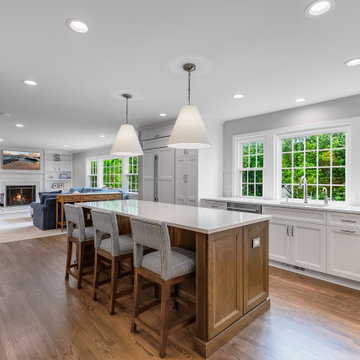
This Northern Virginia remodel transformed both the kitchen and living spaces with a thoughtfully designed 5-foot rear addition that dramatically improved flow, functionality, and everyday comfort. The homeowners wanted a more open and connected layout that would better support gathering, entertaining, and modern family living while updating the style of their home with timeless finishes and bright, welcoming spaces.
The expanded kitchen now features a spacious new layout centered around a large custom island with seating, creating a natural hub for cooking, conversation, and entertaining. Crisp white cabinetry, elegant quartz countertops, warm hardwood flooring, and layered lighting combine to create a clean and sophisticated design that feels both inviting and highly functional. The additional square footage allowed for improved circulation throughout the kitchen, more storage, and better integration with the adjoining living areas.
The living room addition was designed to feel open, bright, and comfortable while seamlessly blending with the original architecture of the home. Large windows flood the space with natural light, while custom built-ins and a beautifully updated fireplace create a warm focal point for relaxing and entertaining. Soft neutral tones, detailed trim work, and carefully selected finishes give the room a refined yet comfortable feel that perfectly complements the newly remodeled kitchen.
 Foster Remodeling Solutions, Inc.
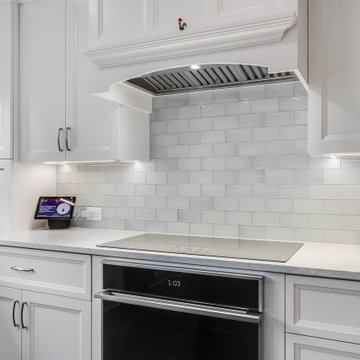
This Northern Virginia remodel transformed both the kitchen and living spaces with a thoughtfully designed 5-foot rear addition that dramatically improved flow, functionality, and everyday comfort. The homeowners wanted a more open and connected layout that would better support gathering, entertaining, and modern family living while updating the style of their home with timeless finishes and bright, welcoming spaces.
The expanded kitchen now features a spacious new layout centered around a large custom island with seating, creating a natural hub for cooking, conversation, and entertaining. Crisp white cabinetry, elegant quartz countertops, warm hardwood flooring, and layered lighting combine to create a clean and sophisticated design that feels both inviting and highly functional. The additional square footage allowed for improved circulation throughout the kitchen, more storage, and better integration with the adjoining living areas.
The living room addition was designed to feel open, bright, and comfortable while seamlessly blending with the original architecture of the home. Large windows flood the space with natural light, while custom built-ins and a beautifully updated fireplace create a warm focal point for relaxing and entertaining. Soft neutral tones, detailed trim work, and carefully selected finishes give the room a refined yet comfortable feel that perfectly complements the newly remodeled kitchen.
 Cameron Tross Architecture

Lacking street presence and an inability to enjoy the natural beauty of the surrounding landscape, this 1940’s hipped roof bungalow sat unassumingly on its site in the prairie west of Junction City.
The vision of this renovation was to transform and bring new life into the bungalow, keeping within regional vernacular styles, by establishing a more prominent street presence, building a three-story addition to the original house, and bringing in more light to allow for expansive views of the surrounding prairie.
The renovation of the existing bungalow required removing overbuilt layers of gypsum board and plaster and lath to reveal the original dimensional 2x4 wall studs. The basement was structurally reinforced to adequately support load bearing walls. The house became more functional by resizing two bedrooms with a relocated Jack and Jill expanded bathroom and expanding and reconfiguring the living room and kitchen to create an open floor plan. A storm shelter was added underneath a new front porch to give protection and peace of mind during Kansas severe weather. The street presence was dramatically improved with new windows, updated siding, and a new gabled roof extending over a front porch.
A three story addition to the rear of the house improves function on the first floor with the addition of a dining room directly off the kitchen with large wrap around windows to the south and east. A second full bathroom and adjacent laundry room was added to the first floor. A second floor master suite and full bathroom includes a balcony and expansive windows to the south and east. The stair tower connecting all levels of the house culminates in a 360° viewing room on the third floor allowing for unobstructed views of the natural landscape and passing thunderstorms.
 Foster Remodeling Solutions, Inc.
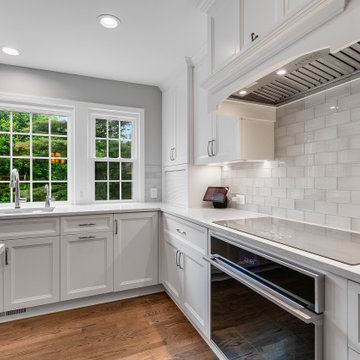
This Northern Virginia remodel transformed both the kitchen and living spaces with a thoughtfully designed 5-foot rear addition that dramatically improved flow, functionality, and everyday comfort. The homeowners wanted a more open and connected layout that would better support gathering, entertaining, and modern family living while updating the style of their home with timeless finishes and bright, welcoming spaces.
The expanded kitchen now features a spacious new layout centered around a large custom island with seating, creating a natural hub for cooking, conversation, and entertaining. Crisp white cabinetry, elegant quartz countertops, warm hardwood flooring, and layered lighting combine to create a clean and sophisticated design that feels both inviting and highly functional. The additional square footage allowed for improved circulation throughout the kitchen, more storage, and better integration with the adjoining living areas.
The living room addition was designed to feel open, bright, and comfortable while seamlessly blending with the original architecture of the home. Large windows flood the space with natural light, while custom built-ins and a beautifully updated fireplace create a warm focal point for relaxing and entertaining. Soft neutral tones, detailed trim work, and carefully selected finishes give the room a refined yet comfortable feel that perfectly complements the newly remodeled kitchen.
 Foster Remodeling Solutions, Inc.
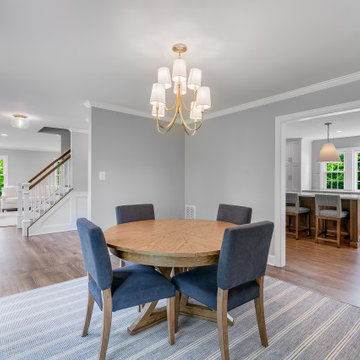
This Northern Virginia remodel transformed both the kitchen and living spaces with a thoughtfully designed 5-foot rear addition that dramatically improved flow, functionality, and everyday comfort. The homeowners wanted a more open and connected layout that would better support gathering, entertaining, and modern family living while updating the style of their home with timeless finishes and bright, welcoming spaces.
The expanded kitchen now features a spacious new layout centered around a large custom island with seating, creating a natural hub for cooking, conversation, and entertaining. Crisp white cabinetry, elegant quartz countertops, warm hardwood flooring, and layered lighting combine to create a clean and sophisticated design that feels both inviting and highly functional. The additional square footage allowed for improved circulation throughout the kitchen, more storage, and better integration with the adjoining living areas.
The living room addition was designed to feel open, bright, and comfortable while seamlessly blending with the original architecture of the home. Large windows flood the space with natural light, while custom built-ins and a beautifully updated fireplace create a warm focal point for relaxing and entertaining. Soft neutral tones, detailed trim work, and carefully selected finishes give the room a refined yet comfortable feel that perfectly complements the newly remodeled kitchen.
 Foster Remodeling Solutions, Inc.
This Northern Virginia remodel transformed both the kitchen and living spaces with a thoughtfully designed 5-foot rear addition that dramatically improved flow, functionality, and everyday comfort. The homeowners wanted a more open and connected layout that would better support gathering, entertaining, and modern family living while updating the style of their home with timeless finishes and bright, welcoming spaces.
The expanded kitchen now features a spacious new layout centered around a large custom island with seating, creating a natural hub for cooking, conversation, and entertaining. Crisp white cabinetry, elegant quartz countertops, warm hardwood flooring, and layered lighting combine to create a clean and sophisticated design that feels both inviting and highly functional. The additional square footage allowed for improved circulation throughout the kitchen, more storage, and better integration with the adjoining living areas.
The living room addition was designed to feel open, bright, and comfortable while seamlessly blending with the original architecture of the home. Large windows flood the space with natural light, while custom built-ins and a beautifully updated fireplace create a warm focal point for relaxing and entertaining. Soft neutral tones, detailed trim work, and carefully selected finishes give the room a refined yet comfortable feel that perfectly complements the newly remodeled kitchen.

Sponsored
Columbus, OH

HomeCraft Remodeling
Custom Craftsmanship & Build Solutions in Franklin County, Ohio
 Foster Remodeling Solutions, Inc.
This Northern Virginia remodel transformed both the kitchen and living spaces with a thoughtfully designed 5-foot rear addition that dramatically improved flow, functionality, and everyday comfort. The homeowners wanted a more open and connected layout that would better support gathering, entertaining, and modern family living while updating the style of their home with timeless finishes and bright, welcoming spaces.
The expanded kitchen now features a spacious new layout centered around a large custom island with seating, creating a natural hub for cooking, conversation, and entertaining. Crisp white cabinetry, elegant quartz countertops, warm hardwood flooring, and layered lighting combine to create a clean and sophisticated design that feels both inviting and highly functional. The additional square footage allowed for improved circulation throughout the kitchen, more storage, and better integration with the adjoining living areas.
The living room addition was designed to feel open, bright, and comfortable while seamlessly blending with the original architecture of the home. Large windows flood the space with natural light, while custom built-ins and a beautifully updated fireplace create a warm focal point for relaxing and entertaining. Soft neutral tones, detailed trim work, and carefully selected finishes give the room a refined yet comfortable feel that perfectly complements the newly remodeled kitchen.
 Refine Design Architecture
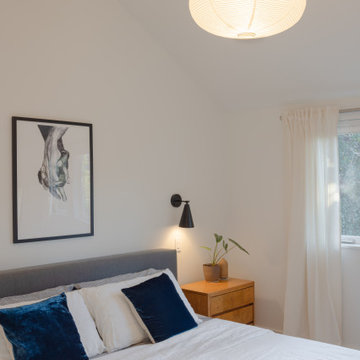
This bedroom is shaped by the geometry of its roofline. A single-slope vaulted ceiling rises away from the bed, the angled plane reading clearly against the flat soffit above the window wall and giving the modest footprint a sense of volume and lift. The architecture leans on three complementary light sources rather than a single overhead fixture: a suspended paper-globe pendant that doubles as a soft focal mass within the vaulted void, a wall-mounted task sconce at the bedside that grazes the wall plane, and natural daylight admitted through a curtained window at the far corner. The restrained envelope—uninterrupted white wall surfaces, minimal trim, a plain ceiling plane—is intentional, letting the ceiling's pitch and the layered illumination define the spatial character. The corner placement of the window and the asymmetry of the slope suggest a room carved from beneath an upper roof, a common and economical move for capturing usable height in a compact plan.
 Cedarstone Group Inc.
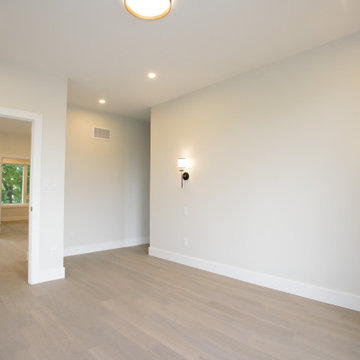
Primary Bedroom – Pre-Furnishing Layout with Planned Lighting & Electrical | Second Floor Addition, Toronto
This image captures the primary bedroom prior to furnishing, highlighting the importance of early-stage planning in a successful second floor addition. Before any furniture was installed, the space was fully coordinated using detailed lighting and electrical plans, along with 3D floor layouts, to precisely determine the placement of outlets, switches, plugs, and light fixtures.
By planning the room digitally in advance, we ensured that lighting layers, power access, and future furniture layouts would work seamlessly together—eliminating guesswork and avoiding common post-construction adjustments. This approach supports both functionality and flexibility, allowing the bedroom to adapt easily to the homeowners’ lifestyle.
As part of the full-home transformation, this master bedroom reflects Cedarstone Group Inc.’s design-build methodology: plan first, build once. Thoughtful coordination between design, electrical, and construction results in spaces that are intuitive, comfortable, and ready for real life from day one.
 Foster Remodeling Solutions, Inc.
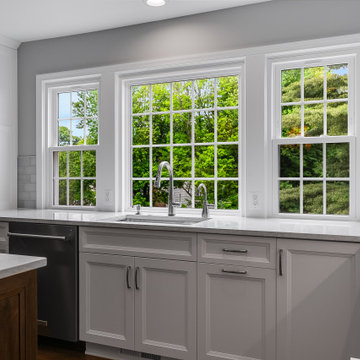
This Northern Virginia remodel transformed both the kitchen and living spaces with a thoughtfully designed 5-foot rear addition that dramatically improved flow, functionality, and everyday comfort. The homeowners wanted a more open and connected layout that would better support gathering, entertaining, and modern family living while updating the style of their home with timeless finishes and bright, welcoming spaces.
The expanded kitchen now features a spacious new layout centered around a large custom island with seating, creating a natural hub for cooking, conversation, and entertaining. Crisp white cabinetry, elegant quartz countertops, warm hardwood flooring, and layered lighting combine to create a clean and sophisticated design that feels both inviting and highly functional. The additional square footage allowed for improved circulation throughout the kitchen, more storage, and better integration with the adjoining living areas.
The living room addition was designed to feel open, bright, and comfortable while seamlessly blending with the original architecture of the home. Large windows flood the space with natural light, while custom built-ins and a beautifully updated fireplace create a warm focal point for relaxing and entertaining. Soft neutral tones, detailed trim work, and carefully selected finishes give the room a refined yet comfortable feel that perfectly complements the newly remodeled kitchen.

Sponsored
Columbus, OH

Structural Remodeling
Franklin County's Heavy Timber Specialists | Best of Houzz 2020!
 Better Builders
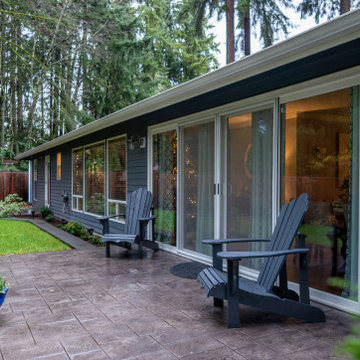
This Kirkland kitchen and dining addition transformed a tight 1970s galley layout into a spacious, entertainer-ready kitchen designed for modern living.
To create the room the homeowners needed, the southwest exterior wall was removed, and a carefully planned addition expanded the footprint, while eliminating the partial wall between the kitchen and dining room, opening the floor plan for better flow and connection. The new space features white Bellmont shaker cabinetry, PentalQuartz® Zion countertops, and warm chestnut bamboo flooring, layered with recessed lighting, statement pendants, and under-cabinet LEDs for a bright, functional finish.
The expanded layout also allowed for a full laundry room and a generous walk-in pantry with built-in storage and a frosted glass door etched with “Pantry.” High-performance appliances, including a Sub-Zero refrigerator, Wolf range, pot filler, and apron-front farmhouse sink, complete the chef-ready design.
 EDR Design Build
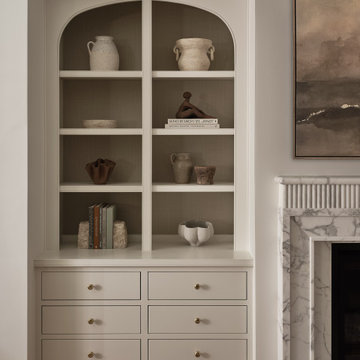
Balanced living room design with neutral tones and layered textures in this Addition & Full Home Remodel.
Inspiration for a transitional living room remodel in San Francisco
Inspiration for a transitional living room remodel in San Francisco
 Foster Remodeling Solutions, Inc.
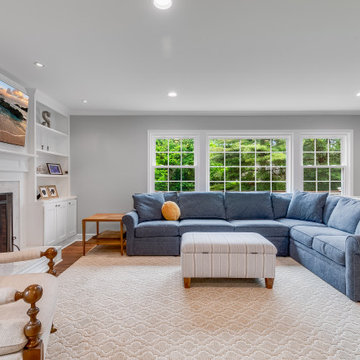
This Northern Virginia remodel transformed both the kitchen and living spaces with a thoughtfully designed 5-foot rear addition that dramatically improved flow, functionality, and everyday comfort. The homeowners wanted a more open and connected layout that would better support gathering, entertaining, and modern family living while updating the style of their home with timeless finishes and bright, welcoming spaces.
The expanded kitchen now features a spacious new layout centered around a large custom island with seating, creating a natural hub for cooking, conversation, and entertaining. Crisp white cabinetry, elegant quartz countertops, warm hardwood flooring, and layered lighting combine to create a clean and sophisticated design that feels both inviting and highly functional. The additional square footage allowed for improved circulation throughout the kitchen, more storage, and better integration with the adjoining living areas.
The living room addition was designed to feel open, bright, and comfortable while seamlessly blending with the original architecture of the home. Large windows flood the space with natural light, while custom built-ins and a beautifully updated fireplace create a warm focal point for relaxing and entertaining. Soft neutral tones, detailed trim work, and carefully selected finishes give the room a refined yet comfortable feel that perfectly complements the newly remodeled kitchen.
37