
Search results for "Additional layer" in Home Design Ideas
 Foster Remodeling Solutions, Inc.
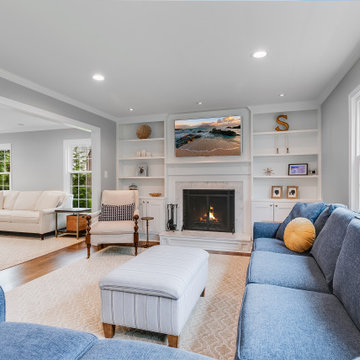
This Northern Virginia remodel transformed both the kitchen and living spaces with a thoughtfully designed 5-foot rear addition that dramatically improved flow, functionality, and everyday comfort. The homeowners wanted a more open and connected layout that would better support gathering, entertaining, and modern family living while updating the style of their home with timeless finishes and bright, welcoming spaces.
The expanded kitchen now features a spacious new layout centered around a large custom island with seating, creating a natural hub for cooking, conversation, and entertaining. Crisp white cabinetry, elegant quartz countertops, warm hardwood flooring, and layered lighting combine to create a clean and sophisticated design that feels both inviting and highly functional. The additional square footage allowed for improved circulation throughout the kitchen, more storage, and better integration with the adjoining living areas.
The living room addition was designed to feel open, bright, and comfortable while seamlessly blending with the original architecture of the home. Large windows flood the space with natural light, while custom built-ins and a beautifully updated fireplace create a warm focal point for relaxing and entertaining. Soft neutral tones, detailed trim work, and carefully selected finishes give the room a refined yet comfortable feel that perfectly complements the newly remodeled kitchen.
 Foster Remodeling Solutions, Inc.
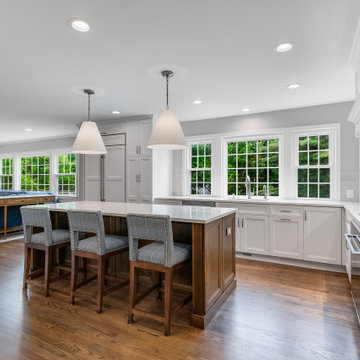
This Northern Virginia remodel transformed both the kitchen and living spaces with a thoughtfully designed 5-foot rear addition that dramatically improved flow, functionality, and everyday comfort. The homeowners wanted a more open and connected layout that would better support gathering, entertaining, and modern family living while updating the style of their home with timeless finishes and bright, welcoming spaces.
The expanded kitchen now features a spacious new layout centered around a large custom island with seating, creating a natural hub for cooking, conversation, and entertaining. Crisp white cabinetry, elegant quartz countertops, warm hardwood flooring, and layered lighting combine to create a clean and sophisticated design that feels both inviting and highly functional. The additional square footage allowed for improved circulation throughout the kitchen, more storage, and better integration with the adjoining living areas.
The living room addition was designed to feel open, bright, and comfortable while seamlessly blending with the original architecture of the home. Large windows flood the space with natural light, while custom built-ins and a beautifully updated fireplace create a warm focal point for relaxing and entertaining. Soft neutral tones, detailed trim work, and carefully selected finishes give the room a refined yet comfortable feel that perfectly complements the newly remodeled kitchen.
 Foster Remodeling Solutions, Inc.
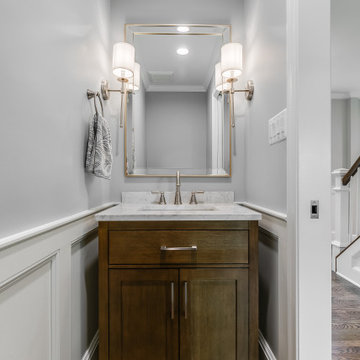
This Northern Virginia remodel transformed both the kitchen and living spaces with a thoughtfully designed 5-foot rear addition that dramatically improved flow, functionality, and everyday comfort. The homeowners wanted a more open and connected layout that would better support gathering, entertaining, and modern family living while updating the style of their home with timeless finishes and bright, welcoming spaces.
The expanded kitchen now features a spacious new layout centered around a large custom island with seating, creating a natural hub for cooking, conversation, and entertaining. Crisp white cabinetry, elegant quartz countertops, warm hardwood flooring, and layered lighting combine to create a clean and sophisticated design that feels both inviting and highly functional. The additional square footage allowed for improved circulation throughout the kitchen, more storage, and better integration with the adjoining living areas.
The living room addition was designed to feel open, bright, and comfortable while seamlessly blending with the original architecture of the home. Large windows flood the space with natural light, while custom built-ins and a beautifully updated fireplace create a warm focal point for relaxing and entertaining. Soft neutral tones, detailed trim work, and carefully selected finishes give the room a refined yet comfortable feel that perfectly complements the newly remodeled kitchen.
Find the right local pro for your project
 Better Builders
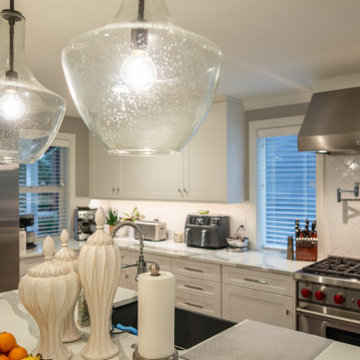
This Kirkland kitchen and dining addition transformed a tight 1970s galley layout into a spacious, entertainer-ready kitchen designed for modern living.
To create the room the homeowners needed, the southwest exterior wall was removed, and a carefully planned addition expanded the footprint, while eliminating the partial wall between the kitchen and dining room, opening the floor plan for better flow and connection. The new space features white Bellmont shaker cabinetry, PentalQuartz® Zion countertops, and warm chestnut bamboo flooring, layered with recessed lighting, statement pendants, and under-cabinet LEDs for a bright, functional finish.
The expanded layout also allowed for a full laundry room and a generous walk-in pantry with built-in storage and a frosted glass door etched with “Pantry.” High-performance appliances, including a Sub-Zero refrigerator, Wolf range, pot filler, and apron-front farmhouse sink, complete the chef-ready design.
 Foster Remodeling Solutions, Inc.
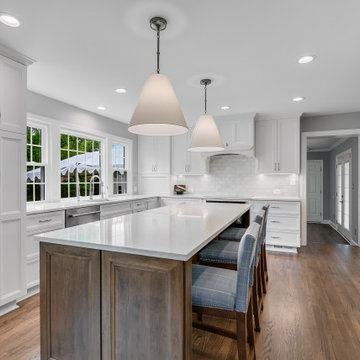
This Northern Virginia remodel transformed both the kitchen and living spaces with a thoughtfully designed 5-foot rear addition that dramatically improved flow, functionality, and everyday comfort. The homeowners wanted a more open and connected layout that would better support gathering, entertaining, and modern family living while updating the style of their home with timeless finishes and bright, welcoming spaces.
The expanded kitchen now features a spacious new layout centered around a large custom island with seating, creating a natural hub for cooking, conversation, and entertaining. Crisp white cabinetry, elegant quartz countertops, warm hardwood flooring, and layered lighting combine to create a clean and sophisticated design that feels both inviting and highly functional. The additional square footage allowed for improved circulation throughout the kitchen, more storage, and better integration with the adjoining living areas.
The living room addition was designed to feel open, bright, and comfortable while seamlessly blending with the original architecture of the home. Large windows flood the space with natural light, while custom built-ins and a beautifully updated fireplace create a warm focal point for relaxing and entertaining. Soft neutral tones, detailed trim work, and carefully selected finishes give the room a refined yet comfortable feel that perfectly complements the newly remodeled kitchen.
 Better Builders
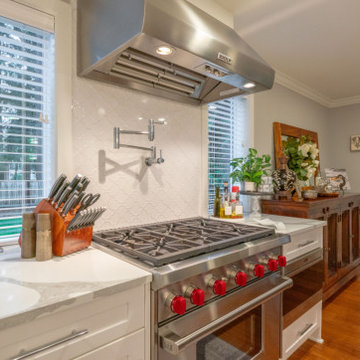
This Kirkland kitchen and dining addition transformed a tight 1970s galley layout into a spacious, entertainer-ready kitchen designed for modern living.
To create the room the homeowners needed, the southwest exterior wall was removed, and a carefully planned addition expanded the footprint, while eliminating the partial wall between the kitchen and dining room, opening the floor plan for better flow and connection. The new space features white Bellmont shaker cabinetry, PentalQuartz® Zion countertops, and warm chestnut bamboo flooring, layered with recessed lighting, statement pendants, and under-cabinet LEDs for a bright, functional finish.
The expanded layout also allowed for a full laundry room and a generous walk-in pantry with built-in storage and a frosted glass door etched with “Pantry.” High-performance appliances, including a Sub-Zero refrigerator, Wolf range, pot filler, and apron-front farmhouse sink, complete the chef-ready design.
 Cameron Tross Architecture
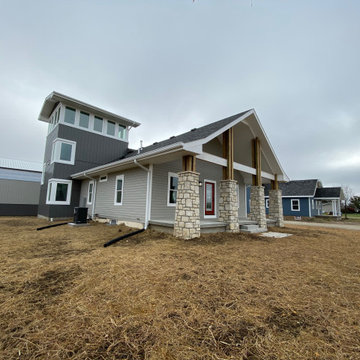
Lacking street presence and an inability to enjoy the natural beauty of the surrounding landscape, this 1940’s hipped roof bungalow sat unassumingly on its site in the prairie west of Junction City.
The vision of this renovation was to transform and bring new life into the bungalow, keeping within regional vernacular styles, by establishing a more prominent street presence, building a three-story addition to the original house, and bringing in more light to allow for expansive views of the surrounding prairie.
The renovation of the existing bungalow required removing overbuilt layers of gypsum board and plaster and lath to reveal the original dimensional 2x4 wall studs. The basement was structurally reinforced to adequately support load bearing walls. The house became more functional by resizing two bedrooms with a relocated Jack and Jill expanded bathroom and expanding and reconfiguring the living room and kitchen to create an open floor plan. A storm shelter was added underneath a new front porch to give protection and peace of mind during Kansas severe weather. The street presence was dramatically improved with new windows, updated siding, and a new gabled roof extending over a front porch.
A three story addition to the rear of the house improves function on the first floor with the addition of a dining room directly off the kitchen with large wrap around windows to the south and east. A second full bathroom and adjacent laundry room was added to the first floor. A second floor master suite and full bathroom includes a balcony and expansive windows to the south and east. The stair tower connecting all levels of the house culminates in a 360° viewing room on the third floor allowing for unobstructed views of the natural landscape and passing thunderstorms.

Sponsored
Columbus, OH

Structural Remodeling
Franklin County's Heavy Timber Specialists | Best of Houzz 2020!
 Better Builders
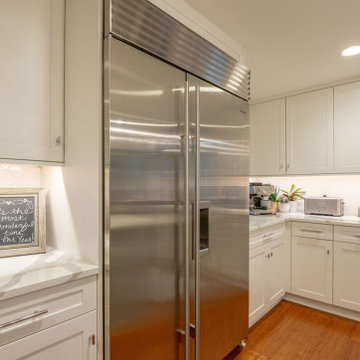
This Kirkland kitchen and dining addition transformed a tight 1970s galley layout into a spacious, entertainer-ready kitchen designed for modern living.
To create the room the homeowners needed, the southwest exterior wall was removed, and a carefully planned addition expanded the footprint, while eliminating the partial wall between the kitchen and dining room, opening the floor plan for better flow and connection. The new space features white Bellmont shaker cabinetry, PentalQuartz® Zion countertops, and warm chestnut bamboo flooring, layered with recessed lighting, statement pendants, and under-cabinet LEDs for a bright, functional finish.
The expanded layout also allowed for a full laundry room and a generous walk-in pantry with built-in storage and a frosted glass door etched with “Pantry.” High-performance appliances, including a Sub-Zero refrigerator, Wolf range, pot filler, and apron-front farmhouse sink, complete the chef-ready design.
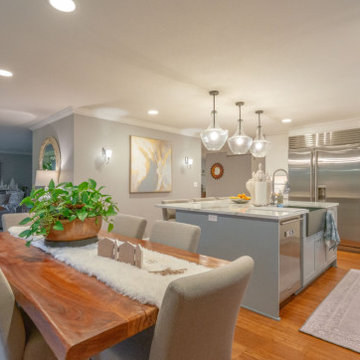 Better Builders
This Kirkland kitchen and dining addition transformed a tight 1970s galley layout into a spacious, entertainer-ready kitchen designed for modern living.
To create the room the homeowners needed, the southwest exterior wall was removed, and a carefully planned addition expanded the footprint, while eliminating the partial wall between the kitchen and dining room, opening the floor plan for better flow and connection. The new space features white Bellmont shaker cabinetry, PentalQuartz® Zion countertops, and warm chestnut bamboo flooring, layered with recessed lighting, statement pendants, and under-cabinet LEDs for a bright, functional finish.
The expanded layout also allowed for a full laundry room and a generous walk-in pantry with built-in storage and a frosted glass door etched with “Pantry.” High-performance appliances, including a Sub-Zero refrigerator, Wolf range, pot filler, and apron-front farmhouse sink, complete the chef-ready design.
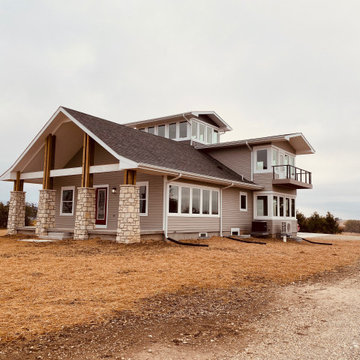 Cameron Tross Architecture
Lacking street presence and an inability to enjoy the natural beauty of the surrounding landscape, this 1940’s hipped roof bungalow sat unassumingly on its site in the prairie west of Junction City.
The vision of this renovation was to transform and bring new life into the bungalow, keeping within regional vernacular styles, by establishing a more prominent street presence, building a three-story addition to the original house, and bringing in more light to allow for expansive views of the surrounding prairie.
The renovation of the existing bungalow required removing overbuilt layers of gypsum board and plaster and lath to reveal the original dimensional 2x4 wall studs. The basement was structurally reinforced to adequately support load bearing walls. The house became more functional by resizing two bedrooms with a relocated Jack and Jill expanded bathroom and expanding and reconfiguring the living room and kitchen to create an open floor plan. A storm shelter was added underneath a new front porch to give protection and peace of mind during Kansas severe weather. The street presence was dramatically improved with new windows, updated siding, and a new gabled roof extending over a front porch.
A three story addition to the rear of the house improves function on the first floor with the addition of a dining room directly off the kitchen with large wrap around windows to the south and east. A second full bathroom and adjacent laundry room was added to the first floor. A second floor master suite and full bathroom includes a balcony and expansive windows to the south and east. The stair tower connecting all levels of the house culminates in a 360° viewing room on the third floor allowing for unobstructed views of the natural landscape and passing thunderstorms.
 Foster Remodeling Solutions, Inc.
This Northern Virginia remodel transformed both the kitchen and living spaces with a thoughtfully designed 5-foot rear addition that dramatically improved flow, functionality, and everyday comfort. The homeowners wanted a more open and connected layout that would better support gathering, entertaining, and modern family living while updating the style of their home with timeless finishes and bright, welcoming spaces.
The expanded kitchen now features a spacious new layout centered around a large custom island with seating, creating a natural hub for cooking, conversation, and entertaining. Crisp white cabinetry, elegant quartz countertops, warm hardwood flooring, and layered lighting combine to create a clean and sophisticated design that feels both inviting and highly functional. The additional square footage allowed for improved circulation throughout the kitchen, more storage, and better integration with the adjoining living areas.
The living room addition was designed to feel open, bright, and comfortable while seamlessly blending with the original architecture of the home. Large windows flood the space with natural light, while custom built-ins and a beautifully updated fireplace create a warm focal point for relaxing and entertaining. Soft neutral tones, detailed trim work, and carefully selected finishes give the room a refined yet comfortable feel that perfectly complements the newly remodeled kitchen.
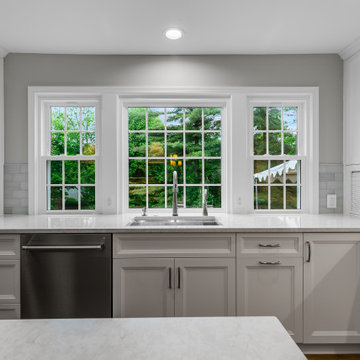 Foster Remodeling Solutions, Inc.
This Northern Virginia remodel transformed both the kitchen and living spaces with a thoughtfully designed 5-foot rear addition that dramatically improved flow, functionality, and everyday comfort. The homeowners wanted a more open and connected layout that would better support gathering, entertaining, and modern family living while updating the style of their home with timeless finishes and bright, welcoming spaces.
The expanded kitchen now features a spacious new layout centered around a large custom island with seating, creating a natural hub for cooking, conversation, and entertaining. Crisp white cabinetry, elegant quartz countertops, warm hardwood flooring, and layered lighting combine to create a clean and sophisticated design that feels both inviting and highly functional. The additional square footage allowed for improved circulation throughout the kitchen, more storage, and better integration with the adjoining living areas.
The living room addition was designed to feel open, bright, and comfortable while seamlessly blending with the original architecture of the home. Large windows flood the space with natural light, while custom built-ins and a beautifully updated fireplace create a warm focal point for relaxing and entertaining. Soft neutral tones, detailed trim work, and carefully selected finishes give the room a refined yet comfortable feel that perfectly complements the newly remodeled kitchen.
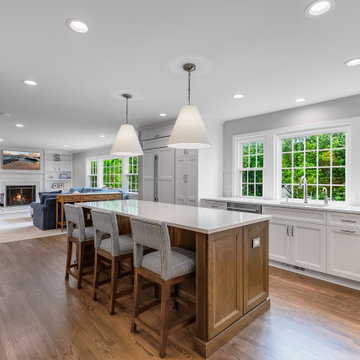 Foster Remodeling Solutions, Inc.
This Northern Virginia remodel transformed both the kitchen and living spaces with a thoughtfully designed 5-foot rear addition that dramatically improved flow, functionality, and everyday comfort. The homeowners wanted a more open and connected layout that would better support gathering, entertaining, and modern family living while updating the style of their home with timeless finishes and bright, welcoming spaces.
The expanded kitchen now features a spacious new layout centered around a large custom island with seating, creating a natural hub for cooking, conversation, and entertaining. Crisp white cabinetry, elegant quartz countertops, warm hardwood flooring, and layered lighting combine to create a clean and sophisticated design that feels both inviting and highly functional. The additional square footage allowed for improved circulation throughout the kitchen, more storage, and better integration with the adjoining living areas.
The living room addition was designed to feel open, bright, and comfortable while seamlessly blending with the original architecture of the home. Large windows flood the space with natural light, while custom built-ins and a beautifully updated fireplace create a warm focal point for relaxing and entertaining. Soft neutral tones, detailed trim work, and carefully selected finishes give the room a refined yet comfortable feel that perfectly complements the newly remodeled kitchen.

Sponsored
Columbus, OH
Structural Remodeling
Franklin County's Heavy Timber Specialists | Best of Houzz 2020!
 Cameron Tross Architecture
Lacking street presence and an inability to enjoy the natural beauty of the surrounding landscape, this 1940’s hipped roof bungalow sat unassumingly on its site in the prairie west of Junction City.
The vision of this renovation was to transform and bring new life into the bungalow, keeping within regional vernacular styles, by establishing a more prominent street presence, building a three-story addition to the original house, and bringing in more light to allow for expansive views of the surrounding prairie.
The renovation of the existing bungalow required removing overbuilt layers of gypsum board and plaster and lath to reveal the original dimensional 2x4 wall studs. The basement was structurally reinforced to adequately support load bearing walls. The house became more functional by resizing two bedrooms with a relocated Jack and Jill expanded bathroom and expanding and reconfiguring the living room and kitchen to create an open floor plan. A storm shelter was added underneath a new front porch to give protection and peace of mind during Kansas severe weather. The street presence was dramatically improved with new windows, updated siding, and a new gabled roof extending over a front porch.
A three story addition to the rear of the house improves function on the first floor with the addition of a dining room directly off the kitchen with large wrap around windows to the south and east. A second full bathroom and adjacent laundry room was added to the first floor. A second floor master suite and full bathroom includes a balcony and expansive windows to the south and east. The stair tower connecting all levels of the house culminates in a 360° viewing room on the third floor allowing for unobstructed views of the natural landscape and passing thunderstorms.
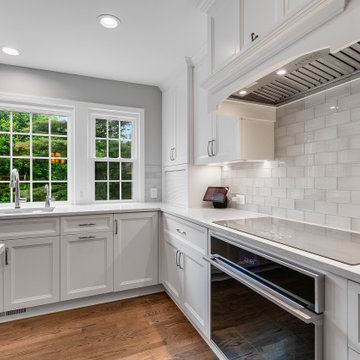 Foster Remodeling Solutions, Inc.
This Northern Virginia remodel transformed both the kitchen and living spaces with a thoughtfully designed 5-foot rear addition that dramatically improved flow, functionality, and everyday comfort. The homeowners wanted a more open and connected layout that would better support gathering, entertaining, and modern family living while updating the style of their home with timeless finishes and bright, welcoming spaces.
The expanded kitchen now features a spacious new layout centered around a large custom island with seating, creating a natural hub for cooking, conversation, and entertaining. Crisp white cabinetry, elegant quartz countertops, warm hardwood flooring, and layered lighting combine to create a clean and sophisticated design that feels both inviting and highly functional. The additional square footage allowed for improved circulation throughout the kitchen, more storage, and better integration with the adjoining living areas.
The living room addition was designed to feel open, bright, and comfortable while seamlessly blending with the original architecture of the home. Large windows flood the space with natural light, while custom built-ins and a beautifully updated fireplace create a warm focal point for relaxing and entertaining. Soft neutral tones, detailed trim work, and carefully selected finishes give the room a refined yet comfortable feel that perfectly complements the newly remodeled kitchen.
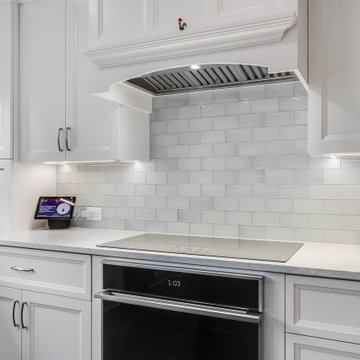 Foster Remodeling Solutions, Inc.
This Northern Virginia remodel transformed both the kitchen and living spaces with a thoughtfully designed 5-foot rear addition that dramatically improved flow, functionality, and everyday comfort. The homeowners wanted a more open and connected layout that would better support gathering, entertaining, and modern family living while updating the style of their home with timeless finishes and bright, welcoming spaces.
The expanded kitchen now features a spacious new layout centered around a large custom island with seating, creating a natural hub for cooking, conversation, and entertaining. Crisp white cabinetry, elegant quartz countertops, warm hardwood flooring, and layered lighting combine to create a clean and sophisticated design that feels both inviting and highly functional. The additional square footage allowed for improved circulation throughout the kitchen, more storage, and better integration with the adjoining living areas.
The living room addition was designed to feel open, bright, and comfortable while seamlessly blending with the original architecture of the home. Large windows flood the space with natural light, while custom built-ins and a beautifully updated fireplace create a warm focal point for relaxing and entertaining. Soft neutral tones, detailed trim work, and carefully selected finishes give the room a refined yet comfortable feel that perfectly complements the newly remodeled kitchen.
 Shenton Architects LLP
Built in 1925, this 15-story neo-Renaissance cooperative building is located on Fifth Avenue at East 93rd Street in Carnegie Hill. The corner penthouse unit has terraces on four sides, with views directly over Central Park and the city skyline beyond.
The project involved a gut renovation inside and out, down to the building structure, to transform the existing one bedroom/two bathroom layout into a two bedroom/three bathroom configuration which was facilitated by relocating the kitchen into the center of the apartment.
The new floor plan employs layers to organize space from living and lounge areas on the West side, through cooking and dining space in the heart of the layout, to sleeping quarters on the East side. A glazed entry foyer and steel clad “pod”, act as a threshold between the first two layers.
All exterior glazing, windows and doors were replaced with modern units to maximize light and thermal performance. This included erecting three new glass conservatories to create additional conditioned interior space for the Living Room, Dining Room and Master Bedroom respectively.
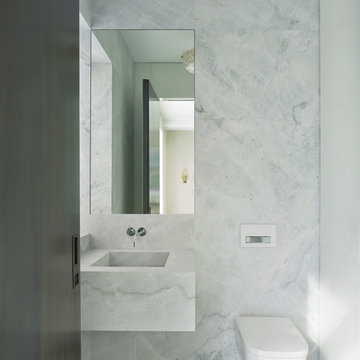
Materials for the living areas include bronzed steel, dark walnut cabinetry and travertine marble contrasted with whitewashed Oak floor boards, honed concrete tile, white painted walls and floating ceilings. The kitchen and bathrooms are formed from white satin lacquer cabinetry, marble, back-painted glass and Venetian plaster. Exterior terraces are unified with the conservatories by large format concrete paving and a continuous steel handrail at the parapet wall.
Photography by www.petermurdockphoto.com

Sponsored
Columbus, OH
Free consultation for landscape design!

Peabody Landscape Group
Franklin County's Reliable Landscape Design & Contracting
 Christian Construction
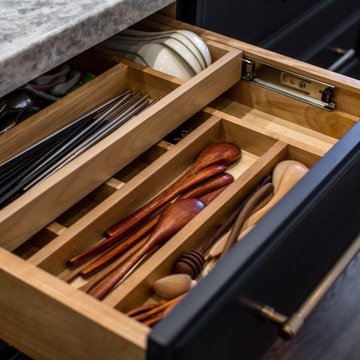
Two layer drawers
Inspiration for a large contemporary l-shaped dark wood floor and brown floor open concept kitchen remodel in San Francisco with a farmhouse sink, raised-panel cabinets, white cabinets, marble countertops, white backsplash, ceramic backsplash, paneled appliances, an island and white countertops
Inspiration for a large contemporary l-shaped dark wood floor and brown floor open concept kitchen remodel in San Francisco with a farmhouse sink, raised-panel cabinets, white cabinets, marble countertops, white backsplash, ceramic backsplash, paneled appliances, an island and white countertops

 EAG Studio
Reimagining an Urban Classic
Perched high above San Francisco’s Cow Hollow neighborhood, this meticulously reimagined residence represents a thoughtful transformation of a classic urban home into a contemporary, light-filled sanctuary. The project involved a comprehensive renovation paired with both vertical and horizontal expansion, dramatically increasing the home’s footprint while enhancing its relationship to sweeping views of the Bay, the Palace of Fine Arts, and the surrounding hillside neighborhoods.
The design strategy focused on opening the home to light, air, and vistas—elements often constrained in the dense urban fabric of San Francisco. By extending the structure upward and outward, the architects created a dynamic four-level residence that unfolds gradually, culminating in expansive living spaces and rooftop terraces oriented toward panoramic city and water views.
Architecture that Frames the View
At the heart of the design is a careful orchestration of sightlines and natural light. Large black-framed windows punctuate the façade and interior spaces, deliberately positioned to capture iconic San Francisco vistas while flooding the home with daylight. The architecture prioritizes openness, allowing rooms to flow seamlessly while maintaining a strong visual connection to the surrounding landscape.
A dramatic skylight above the central stairwell anchors the vertical circulation of the home. This architectural gesture not only brings daylight deep into the interior but also reinforces the sense of spatial continuity between floors.
Warm Modern Interiors
Inside, the home balances architectural clarity with warm materiality. Wide-plank oak floors run throughout the residence, creating visual cohesion and grounding the interiors with natural warmth. Custom walnut millwork—integrated shelving, cabinetry, and wall panels—introduces depth and texture while complementing the clean lines of the architecture.
The interiors are intentionally restrained yet richly layered. Contemporary furnishings, sculptural lighting, and curated artwork add personality while maintaining the calm, sophisticated palette that defines the home.
The Social Heart of the Home
The main living level serves as the social centerpiece of the residence. An open-plan kitchen, dining area, and lounge space unfold toward the view, creating an environment that feels both expansive and intimate.
A sculptural marble island anchors the kitchen, functioning as both workspace and gathering hub. Surrounded by walnut cabinetry and professional-grade appliances, the kitchen merges elegance with functionality. Above, a cascading chandelier introduces a sense of vertical movement, reflecting the home’s emphasis on light and architectural rhythm.
Living areas are arranged to encourage conversation and connection. Generous seating, layered rugs, and thoughtful lighting define distinct zones within the open plan while maintaining uninterrupted sightlines toward the cityscape beyond.
Private Retreats Above the City
Upper levels of the home are dedicated to quieter, more intimate spaces. The primary suite is conceived as a private retreat, where expansive windows frame treetop views and invite natural light throughout the day.
The accompanying bathroom continues the home’s refined material palette. Marble surfaces, warm wood cabinetry, and brushed brass fixtures create a spa-like environment that balances luxury with tranquility.
Additional bedrooms and flexible living spaces offer comfort for family and guests, each designed with the same attention to light, proportion, and material richness.
Spaces for Entertaining
Lower levels provide additional areas for gathering and entertaining. A lounge and bar area offer a relaxed setting for hosting, while custom wine storage adds a sophisticated touch for collectors and enthusiasts.
These spaces transition easily to outdoor areas, reinforcing the home’s emphasis on indoor-outdoor living.
A Rooftop Above the Neighborhood
The transformation extends beyond the interior to include thoughtfully designed outdoor spaces. A landscaped rear yard introduces greenery and privacy at ground level, offering a serene urban escape.
Above it all, the rooftop terrace becomes the crown jewel of the residence. Elevated above the neighborhood, it provides sweeping views of the San Francisco Bay and the Palace of Fine Arts. Comfortable seating areas, lush planters, and open sky create an ideal setting for outdoor entertaining, sunset gatherings, or quiet moments overlooking the city.
A Contemporary Urban Sanctuary
The completed residence demonstrates the power of thoughtful renovation and expansion within a historic urban neighborhood. By combining contemporary architecture, warm materiality, and an intentional relationship to the surrounding landscape, the project transforms a traditional San Francisco home into a modern sanctuary above the city.
 EAG Studio
Reimagining an Urban Classic
Perched high above San Francisco’s Cow Hollow neighborhood, this meticulously reimagined residence represents a thoughtful transformation of a classic urban home into a contemporary, light-filled sanctuary. The project involved a comprehensive renovation paired with both vertical and horizontal expansion, dramatically increasing the home’s footprint while enhancing its relationship to sweeping views of the Bay, the Palace of Fine Arts, and the surrounding hillside neighborhoods.
The design strategy focused on opening the home to light, air, and vistas—elements often constrained in the dense urban fabric of San Francisco. By extending the structure upward and outward, the architects created a dynamic four-level residence that unfolds gradually, culminating in expansive living spaces and rooftop terraces oriented toward panoramic city and water views.
Architecture that Frames the View
At the heart of the design is a careful orchestration of sightlines and natural light. Large black-framed windows punctuate the façade and interior spaces, deliberately positioned to capture iconic San Francisco vistas while flooding the home with daylight. The architecture prioritizes openness, allowing rooms to flow seamlessly while maintaining a strong visual connection to the surrounding landscape.
A dramatic skylight above the central stairwell anchors the vertical circulation of the home. This architectural gesture not only brings daylight deep into the interior but also reinforces the sense of spatial continuity between floors.
Warm Modern Interiors
Inside, the home balances architectural clarity with warm materiality. Wide-plank oak floors run throughout the residence, creating visual cohesion and grounding the interiors with natural warmth. Custom walnut millwork—integrated shelving, cabinetry, and wall panels—introduces depth and texture while complementing the clean lines of the architecture.
The interiors are intentionally restrained yet richly layered. Contemporary furnishings, sculptural lighting, and curated artwork add personality while maintaining the calm, sophisticated palette that defines the home.
The Social Heart of the Home
The main living level serves as the social centerpiece of the residence. An open-plan kitchen, dining area, and lounge space unfold toward the view, creating an environment that feels both expansive and intimate.
A sculptural marble island anchors the kitchen, functioning as both workspace and gathering hub. Surrounded by walnut cabinetry and professional-grade appliances, the kitchen merges elegance with functionality. Above, a cascading chandelier introduces a sense of vertical movement, reflecting the home’s emphasis on light and architectural rhythm.
Living areas are arranged to encourage conversation and connection. Generous seating, layered rugs, and thoughtful lighting define distinct zones within the open plan while maintaining uninterrupted sightlines toward the cityscape beyond.
Private Retreats Above the City
Upper levels of the home are dedicated to quieter, more intimate spaces. The primary suite is conceived as a private retreat, where expansive windows frame treetop views and invite natural light throughout the day.
The accompanying bathroom continues the home’s refined material palette. Marble surfaces, warm wood cabinetry, and brushed brass fixtures create a spa-like environment that balances luxury with tranquility.
Additional bedrooms and flexible living spaces offer comfort for family and guests, each designed with the same attention to light, proportion, and material richness.
Spaces for Entertaining
Lower levels provide additional areas for gathering and entertaining. A lounge and bar area offer a relaxed setting for hosting, while custom wine storage adds a sophisticated touch for collectors and enthusiasts.
These spaces transition easily to outdoor areas, reinforcing the home’s emphasis on indoor-outdoor living.
A Rooftop Above the Neighborhood
The transformation extends beyond the interior to include thoughtfully designed outdoor spaces. A landscaped rear yard introduces greenery and privacy at ground level, offering a serene urban escape.
Above it all, the rooftop terrace becomes the crown jewel of the residence. Elevated above the neighborhood, it provides sweeping views of the San Francisco Bay and the Palace of Fine Arts. Comfortable seating areas, lush planters, and open sky create an ideal setting for outdoor entertaining, sunset gatherings, or quiet moments overlooking the city.
A Contemporary Urban Sanctuary
The completed residence demonstrates the power of thoughtful renovation and expansion within a historic urban neighborhood. By combining contemporary architecture, warm materiality, and an intentional relationship to the surrounding landscape, the project transforms a traditional San Francisco home into a modern sanctuary above the city.
38